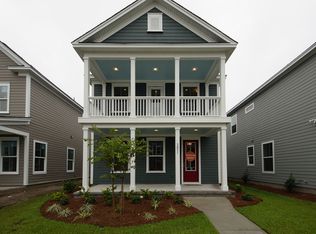
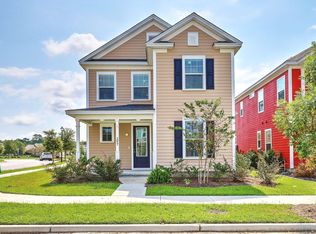
Homesite 41 Screened back porch 2-Car Detached Garage Oak stair treads Hardwood flooring throughout first floor Coffered ceiling accent in Dining/Flex Room Clerestory windows in Cafe Upgraded staggered Plymouth Maple Ivory kitchen cabinets Added Butler's Pantry Luxurious granite kitchen countertops with 3X6 Baker Street white staggered tile backsplash Stainless steel appliances to feature gas range Clerestory windows in upstairs loft Tray ceiling feature in master bedroom Upgraded master shower with cultured marble base, bench, and semi-frameless door Second story porch off master Brushed Nickel hardware in all baths Living life outside will be a breeze in the Hayward Plan with its ample front and rear porches.. The interior of this home is friendly with an open concept kitchen, living and dining room. Like to cook? The generous pantry space combined with an optional chef's kitchen upgrade will make even the most discerning foodies fall in love. The first floor features a flex room that can be customized to be a private dining room, study, or a first-floor bedroom. Upstairs living is enhanced by a loft space that separates the Master Suite from the other two bedrooms. Staying organized is easy with a drop zone, plenty of storage and a detached garage.
This property is not currently displayed as for sale or rent on Zillow. This may be different from what's on other websites or public sources.