Skip main navigation
Off market
  • $568,500

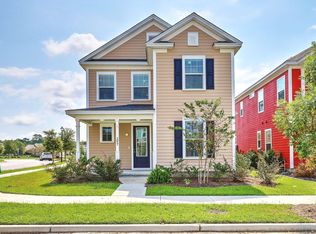
    3051 Sweetleaf Ln, Johns Island, SC 29455

    3beds
    2,135sqft
    SingleFamily
    Built in 2018
    4,356 Square Feet Lot
    $568,500 Zestimate®
    $266/sqft
    $3,647 Estimated rent

    Home value

    $568,500

    $540,000 - $597,000

    $3,647/mo

    Zestimate® history
    Loading
    Loading...

    Owner options

    List your home for rent

    $3,647/mo

    Rent Zestimate®

    Find your next renter with Zillow Rental Manager. Plus, with online applications, you can quickly screen prospective tenants – for free.

    Learn more

    $3,647/mo

    Rent Zestimate®

    Refinance and save

    $3,174/mo

    Est. payment

    Refinancing to a lower rate could help reduce your monthly payments and save thousands over the life of the loan.

    See today's rates

    $3,174/mo

    Est. payment

    Explore your selling options

    Work with a Zillow partner agent

    Leverage their expertise and Zillow's premium Showcase listings to get your home seen by more buyers.

    Get started

    List with your own agent

    Get your home in front of millions of buyers by listing it on Zillow.

    Learn how to do it

    Sell it yourself

    Take full control of how buyers see your home on Zillow by listing For Sale by Owner (FSBO).

    List your home

    What's special

    Living life outside will be a breeze in the Hayward Plan with its ample front and rear porches. The interior of this home is friendly with an open concept kitchen, living and dining room. Like to cook? The generous pantry space combined with an optional chef?s kitchen upgrade will make even the most discerning foodies fall in love. The first floor features a flex room that can be customized to be a private dining room, study, or a first-floor bedroom. Upstairs living is enhanced by a loft space that separates the Master Suite from the other two bedrooms. Staying organized is easy with a drop zone, plenty of storage and a detached garage.- Homesite 39- Screened back porch- Detached 2-car garage- Coffered ceiling feature in dining/flex room- Clerestory accent windows in cafe- Upgraded staggered kitchen cabinets with Cove crown molding- 4X16 Baker Street staggered white subway tile backsplash- Added Butler's Pantry- Stainless steel appliances to feature gas range- Clerestory accent windows in upstairs loft- Tray ceiling featured in master bedroom- Upgraded Brushed Nickel bath hardware in all bathrooms

    This property is off market, which means it's not currently listed for sale or rent on Zillow. This may be different from what's available on other websites or public sources.

    Facts & features

    Interior

    Bedrooms & bathrooms
    • Bedrooms: 3
    • Bathrooms: 3
    • Full bathrooms: 2
    • 1/2 bathrooms: 1
    Heating
    • Forced air, Gas
    Cooling
    • Central
    Features
    • Flooring: Tile, Carpet, Hardwood
    Interior area
    • Total interior livable area: 2,135 sqft

    Property

    Parking
    • Total spaces: 2
    • Parking features: Garage - Detached
    Features
    • Exterior features: Cement / Concrete
    Lot
    • Size: 4,356 sqft
    Details
    • Parcel number: 3121100338

    Construction

    Type & style
    • Home type: SingleFamily
    Condition
    • New construction: No
    • Year built: 2018

    Community & neighborhood

    Location
    • Region: Johns Island

    Other

    Other facts
    • Roof: Architectural
    • Misc Interior: Ceilings - 9'+, Ceiling - Smooth, Kitchen Island, Ceiling - Tray
    • Master Bedroom: Multiple Closets, Outside Access, Upstairs
    • Special: 10 Yr Warranty
    • Amenities: Trash Pickup, Walk/Jog Trails, Lawn Maint Incl
    • Green Features: Energy Star Appliance, Energy Star Windows, HERS Rated, Tankless Water Heater, Energy Star Insul, Energy Star Roofing
    • Misc Exterior: Lawn Irrigation
    • SF Detached Style: Traditional, Charleston Single
    • Garage/Parking: 2 Car Garage
    • Stories: 2 Stories
    • Lot Description: Inside, Level
    • Foundation: Raised Slab
    • New Owned: Under Construction
    • Subsection: Johnston Pointe

    Price history

    DateEventPrice
    12/14/2018Sold$335,000-1.4%$157/sqft
    Source: CTMLS #18026932 Report a problem
    10/31/2018Price change$339,900-1.4%$159/sqft
    Source: Sabal Homes Report a problem
    9/27/2018Price change$344,565-0.4%$161/sqft
    Source: Sabal Homes Report a problem
    6/10/2018Listed for sale$346,065$162/sqft
    Source: Sabal Homes LLC #18009481 Report a problem

    Public tax history

    YearProperty taxesTax assessment
    2025$2,048 +13.6%$15,410 +15%
    2024$1,804 +3.7%$13,400
    2023$1,740 +4.3%$13,400
    2022$1,669 -4.6%$13,400
    2021$1,749 -3.5%$13,400
    2020$1,813 $13,400
    2019$1,813 $13,400 +538.1%
    2017$1,813 $2,100

    Find assessor info on the county website

    Neighborhood: 29455

    Nearby schools

    GreatSchools rating
    Schools provided by the listing agent
    • Elementary: Angel Oak
    • Middle: Haut Gap
    • High: ST JOHNS HIGH
    • District: CHARLESTON 01

    Source: The MLS. This data may not be complete. We recommend contacting the local school district to confirm school assignments for this home.

    Get a cash offer in 3 minutes
    Find out how much your home could sell for in as little as 3 minutes with a no-obligation cash offer.
    Estimated market value
    $568,500
    Get a cash offer in 3 minutes
    Find out how much your home could sell for in as little as 3 minutes with a no-obligation cash offer.
    Estimated market value
    $568,500