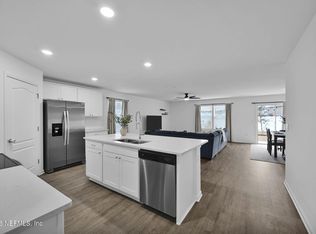
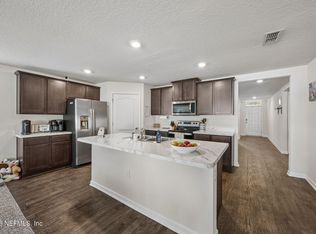
NEED TO MOVE NOW? WHY WAIT when there is a beautiful, newly built (end of Sept. 2023) 4-bedroom split floor plan, 2-full bathrooms, single story home in sought after Cross Creek community that is READY? The split bedroom layout ensures privacy with a luxurious primary suite that includes an ensuite bathroom with a tub/shower combo and two closets which includes a large walk-in closet. The remaining three bedrooms share the 2nd full bathroom. The kitchen features a large island and breakfast bar and is open to the dining area and spacious family room where you have room to entertain and that looks out to the large FENCED in back yard where you can relax at the end of the day. Also included is a two car garage. Residents have access to great amenities which include a clubhouse, fitness center, several pools, tennis court and playground ... to mention a few. It is located close to Fleming Island's shopping and services, including a quick ride to medical facilities and doctors, and a 25 minute trip to NAS JAX. THIS MAY JUST BE WHAT YOU HAVE BEEN WAITING FOR. Hope to see you soon.
Active
$324,990
3044 RUSTIC DEER Way, Green Cove Springs, FL 32043
4beds
1,851sqft
Single Family Residence
Built in 2023
7,840 Square Feet Lot
$-- Zestimate®
$176/sqft
$8/mo HOA
What's special
Breakfast barEnsuite bathroomSpacious family roomSplit floor planLuxurious primary suiteLarge walk-in closet
- 453 days |
- 122 |
- 8 |
Zillow last checked:
Listing updated:
Listed by:
DOUGLAS ADDEO 561-218-6558,
COMMUNITY REALTY ASSOCIATES 561-218-6558
Source: realMLS,MLS#: 2083126
Loading...
Facts & features
Interior
Bedrooms & bathrooms
- Bedrooms: 4
- Bathrooms: 2
- Full bathrooms: 2
Primary bedroom
- Level: Main
- Area: 180 Square Feet
- Dimensions: 15.00 x 12.00
Bedroom 2
- Level: Main
- Area: 127.26 Square Feet
- Dimensions: 10.10 x 12.60
Bedroom 3
- Level: Main
- Area: 137.34 Square Feet
- Dimensions: 10.90 x 12.60
Bedroom 4
- Level: Main
- Area: 148.59 Square Feet
- Dimensions: 11.70 x 12.70
Dining room
- Level: Main
- Area: 123.82 Square Feet
- Dimensions: 15.10 x 8.20
Kitchen
- Level: Main
- Area: 126.49 Square Feet
- Dimensions: 9.10 x 13.90
Living room
- Level: Main
- Area: 344.96 Square Feet
- Dimensions: 19.60 x 17.60
Heating
- Central, Electric
Cooling
- Central Air
Appliances
- Included: Dishwasher, Disposal, Electric Range, Microwave, Refrigerator
- Laundry: Electric Dryer Hookup, Washer Hookup
Features
- Ceiling Fan(s), Pantry, Primary Bathroom - Tub with Shower, Walk-In Closet(s)
- Flooring: Carpet, Vinyl
Interior area
- Total interior livable area: 1,851 sqft
Property
Parking
- Total spaces: 2
- Parking features: Attached, Garage, Garage Door Opener
- Attached garage spaces: 2
Features
- Levels: One
- Stories: 1
- Patio & porch: Patio
- Fencing: Back Yard
Lot
- Size: 7,840 Square Feet
- Features: Dead End Street
Details
- Parcel number: 46052601030100897
Construction
Type & style
- Home type: SingleFamily
- Architectural style: Ranch
- Property subtype: Single Family Residence
Materials
- Roof: Shingle
Condition
- New construction: No
- Year built: 2023
Utilities & green energy
- Sewer: Public Sewer
- Water: Public
- Utilities for property: Cable Available
Community & HOA
Community
- Security: Fire Alarm, Smoke Detector(s)
- Subdivision: Cross Creek
HOA
- Has HOA: Yes
- Amenities included: Pool, Clubhouse, Fitness Center, Gated, Playground, Tennis Court(s)
- HOA fee: $100 annually
Location
- Region: Green Cove Springs
Financial & listing details
- Price per square foot: $176/sqft
- Tax assessed value: $272,622
- Annual tax amount: $6,871
- Date on market: 4/22/2025
- Listing terms: Conventional,FHA,VA Loan
- Road surface type: Paved
Estimated market value
Not available
Estimated sales range
Not available
Not available
Price history
| Date | Event | Price |
|---|---|---|
| 3/6/2026 | Price change | $324,9900%$176/sqft |
Source:  realMLS #2083126 Report a problem realMLS #2083126 Report a problem | ||
| 10/23/2025 | Price change | $324,9950%$176/sqft |
Source: realMLS #2083126 Report a problem | ||
| 7/23/2025 | Price change | $325,000-3%$176/sqft |
Source: realMLS #2083126 Report a problem | ||
| 6/6/2025 | Price change | $335,000+1.5%$181/sqft |
Source: realMLS #2083126 Report a problem | ||
| 4/28/2025 | Price change | $330,000-4.5%$178/sqft |
Source: realMLS #2083126 Report a problem | ||
| 4/22/2025 | Listed for sale | $345,500-1.3%$187/sqft |
Source: realMLS #2083126 Report a problem | ||
| 4/9/2025 | Listing removed | $350,000$189/sqft |
Source: realMLS #2073894 Report a problem | ||
| 3/20/2025 | Price change | $350,000-2.8%$189/sqft |
Source: realMLS #2073894 Report a problem | ||
| 3/5/2025 | Listed for sale | $360,000+11.9%$194/sqft |
Source: realMLS #2073894 Report a problem | ||
| 9/27/2023 | Sold | $321,790-1.9%$174/sqft |
Source: realMLS #1224841 Report a problem | ||
| 8/7/2023 | Pending sale | $327,990$177/sqft |
Source: realMLS #1224841 Report a problem | ||
| 6/27/2023 | Price change | $327,990+0.9%$177/sqft |
Source: realMLS #1224841 Report a problem | ||
| 5/30/2023 | Price change | $324,990+0.6%$176/sqft |
Source: realMLS #1224841 Report a problem | ||
| 5/9/2023 | Price change | $322,990+0.9%$174/sqft |
Source: realMLS #1224841 Report a problem | ||
| 5/2/2023 | Listed for sale | $319,990$173/sqft |
Source: realMLS #1224841 Report a problem | ||
Public tax history
| Year | Property taxes | Tax assessment |
|---|---|---|
| 2025 | -- | $272,622 -1.2% |
| 2024 | $6,872 +117.3% | $276,007 +2023.1% |
| 2023 | $3,162 | $13,000 |
Find assessor info on the county website
Monthly payment
Est. payment
Payment breakdown
Explore the cost of this home by adjusting the details. Changes won't be saved.Climate risks
Neighborhood: 32043
Nearby schools
GreatSchools rating
- 6/10Rideout Elementary SchoolGrades: PK-6Distance: 5.1 mi
- 7/10Lake Asbury Junior High SchoolGrades: 7-8Distance: 3.8 mi
- 5/10Clay High SchoolGrades: PK,9-12Distance: 4.7 mi
Schools provided by the listing agent
- Elementary: Rideout
- Middle: Lake Asbury
- High: Clay
Source: realMLS. This data may not be complete. We recommend contacting the local school district to confirm school assignments for this home.
- $280,0003 bd2 ba1.6k sqft3040 Rustic Deer Way, Green Cove Springs, FL 32043For Sale

- $335,0004 bd2 ba1.8k sqft2931 Duck Hollow Ln, Green Cove Springs, FL 32043Sold
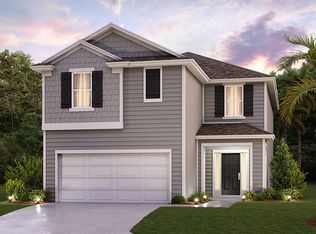
- $384,1004 bd3 ba2.4k sqft2923 Duck Hollow Ln, Green Cove Springs, FL 32043Off Market
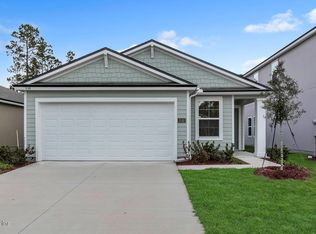
- $299,9903 bd2 ba1.6k sqft3182 Rustic Deer Way, Green Cove Springs, FL 32043Sold
- $299,9903 bd2 ba1.6k sqft3193 Rustic Deer Way, Green Cove Springs, FL 32043Sold
- $305,9904 bd2 ba1.8k sqft3158 Rustic Deer Way, Green Cove Springs, FL 32043Sold
- $320,9904 bd2 ba1.8k sqft3048 Rustic Deer Way, Green Cove Springs, FL 32043Sold
- $302,5004 bd2 ba1.8k sqft3067 Rustic Deer Way, Green Cove Springs, FL 32043Sold
A local agent can set up tours, give advice and negotiate with sellers.
A local lender can help you make sure your offer is ready when you are.
Similar homes
- $298,9004 bd2 ba1.4k sqft2989 ROCK CREEK Court, Green Cove Springs, FL 32043For Sale
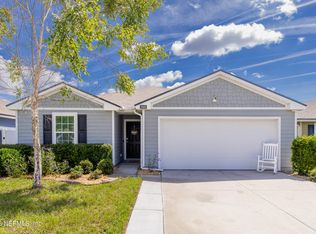 MLS ID #2154729, CARRIE N CASS. realMLS
 - $280,0003 bd2 ba1.6k sqft3040 RUSTIC DEER Way, Green Cove Springs, FL 32043For SaleMLS ID #2154901, MARLA NEWMAN. realMLS
- $309,5004 bd2 ba1.8k sqft3158 COLD LEAF Way, Green Cove Springs, FL 32043For Sale
 MLS ID #2142628, SYDNEY KILLIAN. realMLS
 - $339,0004 bd2 ba1.8k sqft2100 DENTON Trace, Green Cove Springs, FL 32043For Sale
 MLS ID #2152329, VICTORIA GREGORY. realMLS
 - $315,0004 bd3 ba2.1k sqft2659 OAK STREAM Drive, Green Cove Springs, FL 32043For SaleMLS ID #2140441, DAWN POFF. realMLS
- $359,9005 bd3 ba2.1k sqft3153 HOLLY GREEN Loop, Green Cove Springs, FL 32043For SaleMLS ID #2154620, AUDREA CHARLENE HERRERA. realMLS
- $340,0004 bd2 ba1.8k sqft2250 SPIDER LILY Lane, Green Cove Springs, FL 32043For SaleMLS ID #2131811, Bobbie Jean Demunck. realMLS
- $359,0004 bd3 ba2.1k sqft2660 OAK STREAM Drive, Green Cove Springs, FL 32043For SaleMLS ID #2145070, JENNIFER HAYES. realMLS
- $338,0003 bd2 ba1.5k sqft3623 SUMMIT OAKS Drive, Green Cove Springs, FL 32043For SaleMLS ID #2145261, TIMOTHY SHERMAN. realMLS
- $295,0004 bd2 ba1.8k sqft2205 PEBBLE POINT Drive, Green Cove Springs, FL 32043For SaleMLS ID #2146597, LAUREN COLE. realMLS
- $315,0003 bd2 ba1.5k sqft2635 WINDSOR LAKES Way, Green Cove Springs, FL 32043For SaleMLS ID #2138055, MAGGIE KINGSLEY. realMLS
- $349,9004 bd3 ba2.4k sqft2224 WILLOW GLN Lane, Green Cove Springs, FL 32043For SaleMLS ID #2140246, NANCY OCCHIOGROSSO. realMLS
- $375,0004 bd3 ba2k sqft2841 HAMMOCK DALE Court, Green Cove Springs, FL 32043For SaleMLS ID #2149491, LISA SWEAT. realMLS
- $275,0003 bd2 ba1.4k sqft3218 LITTLE FAWN Lane, Green Cove Springs, FL 32043For SaleMLS ID #2154817, MARLA NEWMAN. realMLS
- $315,0003 bd2 ba1.5k sqft2127 DENTON Trace, Green Cove Springs, FL 32043For SaleMLS ID #2149555, ANGELA LEIGH BROWN. realMLS
- $375,0005 bd3 ba2.4k sqft3221 LITTLE FAWN LANE Lane, Green Cove Springs, FL 32043For SaleMLS ID #2145109, TAMMIE CALDWELL. realMLS
- $390,0004 bd2 ba2k sqft2550 ROYAL POINTE Drive, Green Cove Springs, FL 32043For SaleMLS ID #2148364, TARA WARFUEL. realMLS
- $320,0003 bd2 ba1.5k sqft2812 MONROE LAKES Terrace, Green Cove Springs, FL 32043For SaleMLS ID #2142725, LINDA STRICKLAND. realMLS
- $380,0004 bd2 ba2k sqft3341 LOOFAH PLACE Place, Green Cove Springs, FL 32043For SaleMLS ID #2145665, JULIA BROOKE RAWLS. realMLS
- $435,0004 bd2 ba2.1k sqft3585 OGLEBAY Drive, Green Cove Springs, FL 32043For SaleMLS ID #2150371, STARR KEATING. realMLS
