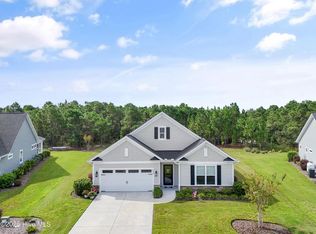
This amazing 2021 like new three-year-young Hagood custom built home is centrally located within walking distance to the Seaside amenities and entry/exit in St. James Plantation. The most popular amenity center, the Seaside Club includes a zero-entry pool, fitness center, tennis courts, splash pad, outdoor bar/snack grill, sand volleyball court, and is home to summer concerts. This incredible 2,781 heated-square-foot residence boasts 4 bedrooms, 3.5 baths, an oversized garage and heated/cooled attic storage. The demands for energy efficiency are met with open spray foam insulation on the roof deck and in walls, thermal paned windows, and a Trane variable speed heating/cooling unit. The immaculate landscaping and Zoysia grass yard welcome you to the refreshing coastal exterior and unique crushed shell floor front porch. As you enter, the inviting foyer dressed in a handsome craftsman wainscotting leads to an open concept floor plan and the great room showcasing an angled tray ceiling and gas fireplace accented above with beautiful NC pine whitewashed shiplap and flanked by built-in cabinetry. The great room opens to a sizable dining area dressed in the same craftsman wainscotting as the foyer and kitchen. The impressive kitchen boasts 2 toned solid wood soft close cabinetry with roll out shelves in the cabinets and is fully equipped with stainless steel appliances, including a 5-burner gas range. Ample cabinetry, granite countertops, a tiled backsplash, sizable pantry, and a counter-height bar make this room the centerpiece of the home. Take a set of French doors to the incredible 20X11 ft. heated/cooled Carolina/sunroom a tranquil setting and perfect place to enjoy an evening cocktail or morning cup of coffee. This room was not an afterthought and is a continues part of the home with the same quality LVT flooring and transom windows placed above and below the primary windows. Just beyond the sunroom a gorgeous patio oasis awaits defined by handsome brick pillars
Sold for $950,000
$950,000
3046 Beachcomber Drive, Southport, NC 28461
4beds
2,781sqft
Single Family Residence
Built in 2021
0.26 Acres Lot
$947,600 Zestimate®
$342/sqft
$3,412 Estimated rent
Home value
$947,600
$891,000 - $995,000
$3,412/mo
Zestimate® history
Owner options
List your home for rent
$3,412/mo
Rent Zestimate®
Find your next renter with Zillow Rental Manager. Plus, with online applications, you can quickly screen prospective tenants – for free.
$3,412/mo
Rent Zestimate®
Refinance and save
$5,514/mo
Est. payment
Refinancing to a lower rate could help reduce your monthly payments and save thousands over the life of the loan.
$5,514/mo
Est. payment
Explore your selling options
Work with a Zillow partner agent
Leverage their expertise and Zillow's premium Showcase listings to get your home seen by more buyers.
Get startedList with your own agent
Get your home in front of millions of buyers by listing it on Zillow.
Learn how to do itSell it yourself
Take full control of how buyers see your home on Zillow by listing For Sale by Owner (FSBO).
List your homeWhat's special
Zillow last checked:
Listing updated:
Listed by:
Nolan K Formalarie 910-477-0085,
Discover NC Homes
Bought with:
Gianni D Donatelli, 335148
Coldwell Banker Sea Coast Advantage
The Donatelli Group
Coldwell Banker Sea Coast Advantage
Source: Hive MLS,MLS#: 100459504 Originating MLS: Brunswick County Association of Realtors
Originating MLS: Brunswick County Association of RealtorsFacts & features
Interior
Bedrooms & bathrooms
- Bedrooms: 4
- Bathrooms: 4
- Full bathrooms: 3
- 1/2 bathrooms: 1
Primary bedroom
- Level: Primary Living Area
Dining room
- Features: Combination
Heating
- Heat Pump, Electric
Cooling
- Central Air
Appliances
- Included: Gas Cooktop, Built-In Microwave, Refrigerator, Dishwasher, Wall Oven
- Laundry: Laundry Room
Features
- Master Downstairs, Walk-in Closet(s), Tray Ceiling(s), High Ceilings, Entrance Foyer, Solid Surface, Bookcases, Kitchen Island, Ceiling Fan(s), Pantry, Walk-in Shower, Walk-In Closet(s)
- Flooring: Carpet, LVT/LVP, Tile
- Basement: None
- Attic: Walk-In
Interior area
- Total structure area: 2,781
- Total interior livable area: 2,781 sqft
Property
Parking
- Total spaces: 2
- Parking features: Concrete, Lighted, Off Street, On Site
Features
- Levels: Two
- Stories: 2
- Patio & porch: Covered, Patio, Porch
- Exterior features: Irrigation System
- Fencing: None
Lot
- Size: 0.26 Acres
- Dimensions: 25 x 17 x 17 x 136 x 89 x 14 x 130
Details
- Parcel number: 219gc004
- Zoning: EPUD
- Special conditions: Standard
Construction
Type & style
- Home type: SingleFamily
- Property subtype: Single Family Residence
Materials
- Fiber Cement
- Foundation: Raised, Slab
- Roof: Shingle
Condition
- New construction: No
- Year built: 2021
Utilities & green energy
- Sewer: Public Sewer
- Water: Public
- Utilities for property: Sewer Available, Water Available
Community & HOA
Community
- Security: Security Lights
- Subdivision: St James
HOA
- Has HOA: Yes
- Amenities included: Basketball Court, Beach Access, Clubhouse, Pool, Dog Park, Fitness Center, Golf Course, Indoor Pool, Maintenance Common Areas, Maintenance Roads, Marina, Park, Pickleball, Picnic Area, Playground, Restaurant, Sidewalks, Street Lights, Tennis Court(s)
- HOA fee: $1,120 monthly
- HOA name: CAS
- HOA phone: 910-253-4805
Location
- Region: Southport
Financial & listing details
- Price per square foot: $342/sqft
- Tax assessed value: $614,950
- Annual tax amount: $2,470
- Date on market: 9/15/2025
- Cumulative days on market: 32 days
- Listing agreement: Exclusive Right To Sell
- Listing terms: Cash,Conventional
- Road surface type: Paved
Price history
| Date | Event | Price |
|---|---|---|
| 10/28/2024 | Sold | $950,000-3%$342/sqft |
Source:  Hive MLS #100459504 Report a problem Hive MLS #100459504 Report a problem | ||
| 9/6/2024 | Contingent | $979,000$352/sqft |
Source: Hive MLS #100459504 Report a problem | ||
| 8/6/2024 | Listed for sale | $979,000+1602.6%$352/sqft |
Source: Hive MLS #100459504 Report a problem | ||
| 12/21/2020 | Sold | $57,500$21/sqft |
Source: Public Record Report a problem | ||
Public tax history
| Year | Property taxes | Tax assessment |
|---|---|---|
| 2025 | $2,471 | $614,950 |
| 2024 | $2,471 | $614,950 |
| 2023 | $2,471 -7.4% | $614,950 +25.5% |
| 2022 | $2,668 +346.2% | $489,850 +345.3% |
| 2021 | $598 | $110,000 |
| 2020 | $598 | $110,000 |
| 2019 | $598 +31.5% | $110,000 +29.4% |
| 2018 | $455 | $85,000 |
Find assessor info on the county website
Neighborhood: 28461
Nearby homes
- $872,9064 bd3 ba2.4k sqft3042 Beachcomber Dr, Southport, NC 28461Sold

- $595,0003 bd3 ba2.3k sqft3050 Beachcomber Dr, Southport, NC 28461Sold

- $769,1004 bd3 ba2.3k sqft3036 Beachcomber Dr, Southport, NC 28461Off Market
- $565,0003 bd2 ba1.9k sqft3054 Beachcomber Dr, Southport, NC 28461Sold
- $717,4003 bd3 ba2.3k sqft3055 Beachcomber Dr, Southport, NC 28461Off Market
- $754,3003 bd3 ba2.4k sqft3028 Beachcomber Drive, Southport, NC 28461Off Market
- $727,6003 bd3 ba2.2k sqft3025 Beachcomber Dr, Southport, NC 28461Off Market
- $760,0004 bd2 ba2.4k sqft3032 Beachcomber Dr, Southport, NC 28461Sold
Nearby schools
GreatSchools rating
- 4/10Virginia Williamson ElementaryGrades: PK-5Distance: 6.6 mi
- 4/10South Brunswick MiddleGrades: 6-8Distance: 6.3 mi
- 4/10South Brunswick HighGrades: 9-12Distance: 6.7 mi
Schools provided by the listing agent
- Elementary: Virginia Williamson
- Middle: South Brunswick
- High: South Brunswick
Source: Hive MLS. This data may not be complete. We recommend contacting the local school district to confirm school assignments for this home.
Get a cash offer in 3 minutes
Find out how much your home could sell for in as little as 3 minutes with a no-obligation cash offer.
Estimated market value
$947,600
Get a cash offer in 3 minutes
Find out how much your home could sell for in as little as 3 minutes with a no-obligation cash offer.
Estimated market value
$947,600
- North Carolina
- Brunswick County
- Saint James
- 28461
- 3046 Beachcomber Drive
Nearby cities
Nearby zip codes
Other Saint James Topics
