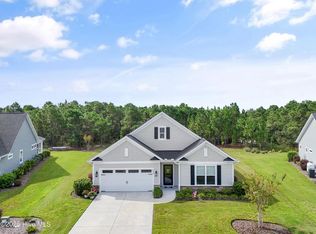
Nearly new coastal casual elegance awaits you here in The Hammock at St James Plantation! A spacious open floor plan awash in bright natural light creates the perfect environment for easy-living and entertaining friends and family. Upon entry into the inviting foyer, you are immediately introduced to the fashionable design details that are found throughout including
artistic crown moldings and wainscotting accents and custom plantation shutters. Stylish LVP flooring throughout the main living areas provides modern flair and easy-care peace of mind. The generous Great Room with a cozy and convenient sealed propane powered fireplace is the heart of the home with plenty of room to relax. Overlooking the Great Room, a modern kitchen offers a large center island with Breakfast Bar seating, and gleaming and sprawling quartz countertops provide prep and serving space galore, and a generous walk-in pantry and a full suite of smart electric appliances complete the Chef's package. The Owner's Retreat sports a
soaring vaulted tray ceiling and is conveniently located at the quiet rear of the home offering peaceful woodland views and a large ensuite bath featuring a double vanity, walk-in ceramic tile shower and floors, and a roomy walk-in closet and separate oversized linen closet afford ample
storage. Two comfortable guest bedrooms, full bath, and separate laundry room complete the main floor. Upstairs a large loft space and additional bath create either a perfect retreat for additional guests, home office, or exercise or hobby studio space. And with a full-size two car garage and walk-in attic space, storage space is plentiful! Enjoying the absolute best of coastal Carolinas' living also means enjoying the great outdoors, and with a rear screened porch overlooking a peaceful lightly wooded rear yard and convenient adjacent grilling patio, this home surely hits that mark!
St James Plantation offers a wide range of world-class amenities including 81
Sold for $595,000
$595,000
3050 Beachcomber Drive, Southport, NC 28461
3beds
2,322sqft
Single Family Residence
Built in 2021
0.26 Acres Lot
$623,900 Zestimate®
$256/sqft
$3,063 Estimated rent
Home value
$623,900
$593,000 - $661,000
$3,063/mo
Zestimate® history
Owner options
List your home for rent
$3,063/mo
Rent Zestimate®
Find your next renter with Zillow Rental Manager. Plus, with online applications, you can quickly screen prospective tenants – for free.
$3,063/mo
Rent Zestimate®
Refinance and save
$4,570/mo
Est. payment
Refinancing to a lower rate could help reduce your monthly payments and save thousands over the life of the loan.
$4,570/mo
Est. payment
Explore your selling options
Work with a Zillow partner agent
Leverage their expertise and Zillow's premium Showcase listings to get your home seen by more buyers.
Get startedList with your own agent
Get your home in front of millions of buyers by listing it on Zillow.
Learn how to do itSell it yourself
Take full control of how buyers see your home on Zillow by listing For Sale by Owner (FSBO).
List your homeWhat's special
Bright natural lightLarge loft spaceCustom plantation shuttersSealed propane powered fireplacePeaceful woodland viewsCeramic tile showerSoaring vaulted tray ceiling
Zillow last checked:
Listing updated:
Listed by:
Team KBT Realty 910-679-6577,
Keller Williams Innovate-KBT
Bought with:
A Non Member
A Non Member
Source: Hive MLS,MLS#: 100460421 Originating MLS: Cape Fear Realtors MLS, Inc.
Originating MLS: Cape Fear Realtors MLS, Inc.Facts & features
Interior
Bedrooms & bathrooms
- Bedrooms: 3
- Bathrooms: 3
- Full bathrooms: 3
Primary bedroom
- Level: Primary Living Area
Dining room
- Features: Combination
Heating
- Fireplace(s), Electric, Heat Pump, Zoned
Cooling
- Central Air, Zoned
Appliances
- Included: Electric Oven, Built-In Microwave, Self Cleaning Oven, Refrigerator, Disposal, Dishwasher, ENERGY STAR Qualified Appliances
- Laundry: Laundry Room
Features
- Master Downstairs, Walk-in Closet(s), Tray Ceiling(s), High Ceilings, Entrance Foyer, Solid Surface, Kitchen Island, Ceiling Fan(s), Pantry, Walk-in Shower, Blinds/Shades, Gas Log, Walk-In Closet(s)
- Flooring: LVT/LVP, Carpet, Tile
- Basement: None
- Attic: Partially Floored,Walk-In
- Has fireplace: Yes
- Fireplace features: Gas Log, Sealed Combustion
Interior area
- Total structure area: 2,322
- Total interior livable area: 2,322 sqft
Property
Parking
- Total spaces: 6
- Parking features: Secured, Garage Faces Front, Concrete, Garage Door Opener, Lighted, Off Street, Paved
- Attached garage spaces: 2
- Uncovered spaces: 4
Accessibility
- Accessibility features: Accessible Hallway(s)
Features
- Levels: One and One Half
- Stories: 2
- Patio & porch: Covered, Patio, Porch, Screened
- Exterior features: Irrigation System
- Pool features: None
- Fencing: None
- Waterfront features: Water Access Comm
Lot
- Size: 0.26 Acres
- Features: Open Lot, Level, Wooded, Water Access Comm
Details
- Parcel number: 219gc003
- Zoning: EPUD
- Special conditions: Standard
Construction
Type & style
- Home type: SingleFamily
- Property subtype: Single Family Residence
Materials
- Fiber Cement, Wood Frame
- Foundation: Slab
- Roof: Architectural Shingle
Condition
- New construction: No
- Year built: 2021
Utilities & green energy
- Sewer: Public Sewer
- Water: Public
- Utilities for property: Sewer Available, Water Available
Green energy
- Energy efficient items: Thermostat
Community & HOA
Community
- Security: Security Lights, Smoke Detector(s)
- Subdivision: St James
HOA
- Has HOA: Yes
- Amenities included: Waterfront Community, Barbecue, Basketball Court, Beach Access, Beach Rights, Boat Dock, Boat Slip - Assigned, Boat Slip, Clubhouse, Comm Garden, Pool, Dog Park, Exercise Course, Fitness Center, Gated, Golf Course, Indoor Pool, Jogging Path, Maintenance Common Areas, Maintenance Roads, Management, Marina, Meeting Room, Park, Party Room, Pickleball, Picnic Area, Playground, Restaurant, RV/Boat Storage, Security, Sidewalks, Spa/Hot Tub, Street Lights, Tennis Court(s), Trail(s)
- HOA fee: $1,120 annually
- HOA name: St. James POA
- HOA phone: 910-253-4805
Location
- Region: Southport
Financial & listing details
- Price per square foot: $256/sqft
- Tax assessed value: $545,470
- Annual tax amount: $2,191
- Date on market: 8/12/2024
- Cumulative days on market: 36 days
- Listing agreement: Exclusive Agency
- Listing terms: Cash,Conventional,FHA,VA Loan
- Road surface type: Paved
Price history
| Date | Event | Price |
|---|---|---|
| 11/14/2024 | Sold | $595,000-0.8%$256/sqft |
Source:  Hive MLS #100460421 Report a problem Hive MLS #100460421 Report a problem | ||
| 9/16/2024 | Contingent | $600,000$258/sqft |
Source: Hive MLS #100460421 Report a problem | ||
| 9/16/2024 | Price change | $600,000-9%$258/sqft |
Source: Hive MLS #100460421 Report a problem | ||
| 8/31/2024 | Price change | $659,000-5.9%$284/sqft |
Source: Hive MLS #100460421 Report a problem | ||
| 8/23/2024 | Price change | $700,000-6.7%$301/sqft |
Source: Hive MLS #100460421 Report a problem | ||
| 8/12/2024 | Listed for sale | $750,000+68.5%$323/sqft |
Source: Hive MLS #100460421 Report a problem | ||
| 10/21/2021 | Sold | $445,000+0%$192/sqft |
Source: Public Record Report a problem | ||
| 7/7/2021 | Listing removed | -- |
Source:  Stanley Martin Homes Report a problem Stanley Martin Homes Report a problem | ||
| 6/12/2021 | Listed for sale | $444,800$192/sqft |
Source: Stanley Martin Homes Report a problem | ||
Public tax history
| Year | Property taxes | Tax assessment |
|---|---|---|
| 2025 | $2,191 | $545,470 |
| 2024 | $2,191 | $545,470 |
| 2023 | $2,191 -5.2% | $545,470 +28.5% |
| 2022 | $2,311 +286.5% | $424,370 +285.8% |
| 2021 | $598 | $110,000 |
| 2020 | $598 | $110,000 |
| 2019 | $598 +31.5% | $110,000 +29.4% |
| 2018 | $455 | $85,000 |
Find assessor info on the county website
Neighborhood: 28461
Nearby homes
- $565,0003 bd2 ba1.9k sqft3054 Beachcomber Dr, Southport, NC 28461Sold
- $950,0004 bd4 ba2.7k sqft3046 Beachcomber Dr, Southport, NC 28461Sold

- $714,7003 bd3 ba2.3k sqft3055 Beachcomber Dr, Southport, NC 28461Off Market
- $582,4003 bd2 ba2k sqft3060 Beachcomber Dr, Southport, NC 28461Off Market

- $872,9064 bd3 ba2.4k sqft3042 Beachcomber Dr, Southport, NC 28461Sold
- $840,4004 bd3 ba2.9k sqft3065 Beachcomber Dr, Southport, NC 28461Off Market
- $710,0003 bd3 ba2.4k sqft3028 Beachcomber Drive, Southport, NC 28461Off Market
- $616,5003 bd2 ba2k sqft3066 Beachcomber Dr, Southport, NC 28461Sold
Nearby schools
GreatSchools rating
- 4/10Virginia Williamson ElementaryGrades: PK-5Distance: 6.6 mi
- 4/10South Brunswick MiddleGrades: 6-8Distance: 6.3 mi
- 4/10South Brunswick HighGrades: 9-12Distance: 6.7 mi
Schools provided by the listing agent
- Elementary: Virginia Williamson
- Middle: South Brunswick
- High: South Brunswick
Source: Hive MLS. This data may not be complete. We recommend contacting the local school district to confirm school assignments for this home.
Get a cash offer in 3 minutes
Find out how much your home could sell for in as little as 3 minutes with a no-obligation cash offer.
Estimated market value
$623,900
Get a cash offer in 3 minutes
Find out how much your home could sell for in as little as 3 minutes with a no-obligation cash offer.
Estimated market value
$623,900
- North Carolina
- Brunswick County
- Saint James
- 28461
- 3050 Beachcomber Drive
Nearby cities
Nearby zip codes
Other Saint James Topics
