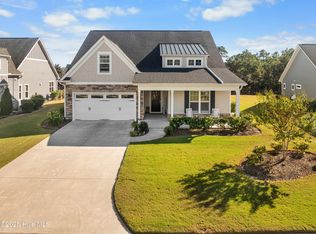
Perfect one level living charming coastal home in The Hammocks of St. James Plantation. This delightful home offers a carefree lifestyle with modern amenities and a cozy, welcoming design. Featuring three spacious bedrooms and two full bathrooms, the property is enhanced by low-maintenance landscaping that adds curb appeal without the hassle. Step through the bright entryway, where custom wainscoting sets an elegant tone, and luxury vinyl flooring leads you past two sunlit guest bedrooms. Each bedroom boasts generous closet space and large windows that flood the rooms with natural light. They share a beautifully appointed hall bathroom with tile flooring and a tub/shower combo, combining style and functionality for family and guests. The foyer opens into an open concept living space that seamlessly blends the living room, dining area, and kitchen. The living room centers around a cozy gas fireplace, accented with sleek black tile and a classic wood mantle. The kitchen is a chef's dream, featuring a large island with counter-height seating, stone countertops, stylish pendant lighting, stainless steel appliances, a gas stove, tiled backsplash, ample cabinetry, and a walk-in pantry. The dining area, bathed in natural light, flows effortlessly into the enclosed screened porch, offering a serene space for entertaining or quiet relaxation.
Step outside to a spacious backyard oasis bordered by mature trees that provide natural beauty and privacy. The screened porch and adjoining patio extend the living space outdoors, perfect for grilling, entertaining, or simply enjoying a peaceful afternoon with a book. The owner's suite is designed for comfort and relaxation. A tray ceiling adds an airy elegance, while the spacious walk-in closet offers ample storage. The luxurious ensuite bathroom features stunning tile flooring and shower surround, a built-in bench, convenient niches for toiletries, a dual sink vanity, private water closet, and dedicated linen storagecreating a spa-like experience within your own home.
3054 Beachcomber Drive is the perfect blend of coastal charm and modern comfort, offering an inviting design, luxurious features, and versatile spaces. Schedule your tour today and experience the relaxed, carefree lifestyle of the Seaside community in St. James Plantation. Don't miss your chance to make this coastal gem your next home and start enjoying everything St. James has to offer.
Sold for $565,000
Zestimate®
$565,000
3054 Beachcomber Drive, Southport, NC 28461
3beds
1,925sqft
Single Family Residence
Built in 2021
0.27 Acres Lot
$565,000 Zestimate®
$294/sqft
$2,739 Estimated rent
Home value
$565,000
$537,000 - $593,000
$2,739/mo
Zestimate® history
Owner options
List your home for rent
$2,739/mo
Rent Zestimate®
Find your next renter with Zillow Rental Manager. Plus, with online applications, you can quickly screen prospective tenants – for free.
$2,739/mo
Rent Zestimate®
Refinance and save
$4,722/mo
Est. payment
Refinancing to a lower rate could help reduce your monthly payments and save thousands over the life of the loan.
$4,722/mo
Est. payment
Explore your selling options
Work with a Zillow partner agent
Leverage their expertise and Zillow's premium Showcase listings to get your home seen by more buyers.
Get startedList with your own agent
Get your home in front of millions of buyers by listing it on Zillow.
Learn how to do itSell it yourself
Take full control of how buyers see your home on Zillow by listing For Sale by Owner (FSBO).
List your homeWhat's special
Perfect one level livingConvenient niches for toiletriesCozy gas fireplaceCustom wainscotingSunlit guest bedroomsThree spacious bedroomsLow-maintenance landscaping
Zillow last checked:
Listing updated:
Listed by:
Team Rosie and Denise 410-271-5145,
St James Properties LLC
Bought with:
David E Nieves, 274731
St James Properties LLC
Source: Hive MLS,MLS#: 100527961 Originating MLS: Brunswick County Association of Realtors
Originating MLS: Brunswick County Association of RealtorsFacts & features
Interior
Bedrooms & bathrooms
- Bedrooms: 3
- Bathrooms: 2
- Full bathrooms: 2
Rooms
- Room types: Master Bedroom, Bedroom 1, Bedroom 2, Living Room, Dining Room, Other
Primary bedroom
- Level: First
- Dimensions: 15 x 13.5
Bedroom 1
- Level: First
- Dimensions: 11.5 x 13
Bedroom 2
- Level: First
- Dimensions: 12 x 13
Dining room
- Level: First
- Dimensions: 10 x 11
Kitchen
- Level: First
- Dimensions: 16 x 10.5
Living room
- Level: First
- Dimensions: 24 x 17.5
Other
- Description: foyer
- Level: First
- Dimensions: 15 x 6
Heating
- Heat Pump, Fireplace(s), Electric
Cooling
- Central Air, Heat Pump
Appliances
- Included: Gas Cooktop, Electric Oven, Built-In Microwave, Refrigerator, Disposal
- Laundry: Dryer Hookup, Washer Hookup, Laundry Room
Features
- Walk-in Closet(s), Entrance Foyer, Kitchen Island, Ceiling Fan(s), Pantry, Walk-in Shower, Blinds/Shades, Gas Log, Walk-In Closet(s)
- Flooring: LVT/LVP, Carpet, Tile
- Basement: None
- Attic: Access Only
- Has fireplace: Yes
- Fireplace features: Gas Log
Interior area
- Total structure area: 1,925
- Total interior livable area: 1,925 sqft
Property
Parking
- Total spaces: 4
- Parking features: Garage Faces Front, Concrete, Garage Door Opener, Off Street
- Attached garage spaces: 2
- Uncovered spaces: 2
Features
- Levels: One
- Stories: 1
- Patio & porch: Patio, Porch, Screened
- Exterior features: Irrigation System, Cluster Mailboxes, Gas Log
- Fencing: None
- Has view: Yes
- View description: See Remarks
- Frontage type: See Remarks
Lot
- Size: 0.27 Acres
Details
- Parcel number: 219gc002
- Zoning: Sj-Da-Sf
- Special conditions: Standard
Construction
Type & style
- Home type: SingleFamily
- Property subtype: Single Family Residence
Materials
- Composition, Wood Frame
- Foundation: Slab
- Roof: Shingle
Condition
- New construction: No
- Year built: 2021
Utilities & green energy
- Sewer: County Sewer
- Water: County Water
- Utilities for property: Sewer Connected, Water Connected
Community & HOA
Community
- Security: Smoke Detector(s)
- Subdivision: St James
HOA
- Has HOA: Yes
- Amenities included: Basketball Court, Beach Access, Beach Rights, Clubhouse, Comm Garden, Pool, Dog Park, Exercise Course, Fitness Center, Gated, Golf Course, Jogging Path, Maintenance Common Areas, Maintenance Grounds, Maintenance Roads, Management, Marina, Master Insure, Pickleball, Picnic Area, Playground, Restaurant, RV Parking, RV/Boat Storage, Security, Sidewalks, Street Lights, Tennis Court(s), Trail(s), Trash
- HOA fee: $1,380 annually
- HOA name: St James POA
- HOA phone: 910-253-4805
Location
- Region: Southport
Financial & listing details
- Price per square foot: $294/sqft
- Tax assessed value: $481,550
- Annual tax amount: $1,934
- Date on market: 8/29/2025
- Cumulative days on market: 288 days
- Listing agreement: Exclusive Right To Sell
- Listing terms: Cash,Conventional
Price history
| Date | Event | Price |
|---|---|---|
| 7/30/2026 | Sold | $565,000-4.1%$294/sqft |
Source:  Hive MLS #100527961 Report a problem Hive MLS #100527961 Report a problem | ||
| 6/12/2026 | Contingent | $589,000$306/sqft |
Source: Hive MLS #100527961 Report a problem | ||
| 2/26/2026 | Price change | $589,000-1.7%$306/sqft |
Source: Hive MLS #100527961 Report a problem | ||
| 10/22/2025 | Price change | $599,000-3.4%$311/sqft |
Source: Hive MLS #100527961 Report a problem | ||
| 8/29/2025 | Listed for sale | $620,000+40.1%$322/sqft |
Source: Hive MLS #100527961 Report a problem | ||
| 10/19/2021 | Sold | $442,500$230/sqft |
Source: Public Record Report a problem | ||
Public tax history
| Year | Property taxes | Tax assessment |
|---|---|---|
| 2025 | $1,934 | $481,550 |
| 2024 | $1,934 | $481,550 |
| 2023 | $1,934 -1.6% | $481,550 +33.5% |
| 2022 | $1,965 +228.6% | $360,830 +228% |
| 2021 | $598 | $110,000 |
| 2020 | $598 | $110,000 |
| 2019 | $598 +31.5% | $110,000 +29.4% |
| 2018 | $455 | $85,000 |
Find assessor info on the county website
Neighborhood: 28461
Nearby homes
- $595,0003 bd3 ba2.3k sqft3050 Beachcomber Dr, Southport, NC 28461Sold

- $589,1003 bd2 ba2k sqft3060 Beachcomber Dr, Southport, NC 28461Off Market

- $950,0004 bd4 ba2.7k sqft3046 Beachcomber Dr, Southport, NC 28461Sold

- $616,5003 bd2 ba2k sqft3066 Beachcomber Dr, Southport, NC 28461Sold
- $717,4003 bd3 ba2.3k sqft3055 Beachcomber Dr, Southport, NC 28461Off Market
- $840,4004 bd3 ba2.9k sqft3065 Beachcomber Dr, Southport, NC 28461Off Market
- $760,0004 bd3 ba2.5k sqft3070 Beachcomber Dr, Southport, NC 28461Sold
- $872,9064 bd3 ba2.4k sqft3042 Beachcomber Dr, Southport, NC 28461Sold
Nearby schools
GreatSchools rating
- 4/10Virginia Williamson ElementaryGrades: PK-5Distance: 6.6 mi
- 4/10South Brunswick MiddleGrades: 6-8Distance: 6.3 mi
- 4/10South Brunswick HighGrades: 9-12Distance: 6.7 mi
Schools provided by the listing agent
- Elementary: Southport
- Middle: South Brunswick
- High: South Brunswick
Source: Hive MLS. This data may not be complete. We recommend contacting the local school district to confirm school assignments for this home.
Get a cash offer in 3 minutes
Find out how much your home could sell for in as little as 3 minutes with a no-obligation cash offer.
Estimated market value
$565,000
Get a cash offer in 3 minutes
Find out how much your home could sell for in as little as 3 minutes with a no-obligation cash offer.
Estimated market value
$565,000
- North Carolina
- Brunswick County
- Saint James
- 28461
- 3054 Beachcomber Drive
Nearby cities
Nearby zip codes
Other Saint James Topics
