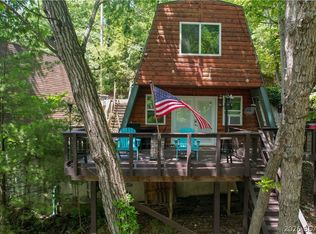
Discover the opportunity to own an affordable lakefront property in the heart of the Gravois Arm at the Lake of the Ozarks. Situated on 50' of shoreline in a protected cove at the 5MM, this 3 bedroom, 2 bathroom home offers 1,271 square feet and endless possibilities for the next owner. Whether you're searching for a weekend retreat, investment property, nightly rental opportunity, or a lakefront fixer upper to make your own, this property is packed with potential. One of the standout features is the massive lakeside deck, providing an incredible space for entertaining, grilling, or simply relaxing while taking in the peaceful cove views. Surrounded by mature trees and tucked away from the hustle and bustle, the property offers a level of privacy that's becoming increasingly difficult to find on the lake. The home comes furnished and includes a private dock with a 10x24 slip, making it easy to start enjoying lake life immediately while you update and personalize the property over time. Bring your ideas and vision and transform this hidden gem into the perfect Lake of the Ozarks getaway you've always wanted.
For sale
$324,900
30470 Blossom Dr, Rocky Mount, MO 65072
3beds
1,271sqft
Single Family Residence
Built in 1985
6,534 Square Feet Lot
$315,700 Zestimate®
$256/sqft
$17/mo HOA
What's special
Home comes furnishedMassive lakeside deckPeaceful cove viewsSurrounded by mature trees
- 35 days |
- 2,575 |
- 115 |
Zillow last checked:
Listing updated:
Listed by:
JASON WHITTLE (573)302-2300,
RE/MAX Lake of the Ozarks,
WESLEY COEY 740-817-2503,
RE/MAX Lake of the Ozarks
Source: Bagnell Dam AOR,MLS#: 3588703Originating MLS: Bagnell Dam Association Of Realtors
Facts & features
Interior
Bedrooms & bathrooms
- Bedrooms: 3
- Bathrooms: 2
- Full bathrooms: 2
Heating
- Heat Pump
Cooling
- Central Air
Appliances
- Included: Cooktop, Dryer, Microwave, Oven, Refrigerator, Washer
Features
- Ceiling Fan(s), Furnished, Walk-In Shower
- Flooring: Laminate, Tile
- Basement: None,Crawl Space
- Has fireplace: No
- Fireplace features: None
- Furnished: Yes
Interior area
- Total structure area: 1,271
- Total interior livable area: 1,271 sqft
Video & virtual tour
Property
Parking
- Parking features: No Garage, Parking Available, Driveway
Accessibility
- Accessibility features: Low Threshold Shower
Features
- Levels: Two
- Stories: 2
- Patio & porch: Deck
- Exterior features: Boat Ramp, Deck, Gravel Driveway, Storage
- On waterfront: Yes
- Waterfront features: Boat Ramp/Lift Access, Lake Front, Seawall
Lot
- Size: 6,534 Square Feet
- Dimensions: 117 x 76 x 83 x 50
- Features: Acreage, Gentle Sloping, Lake Front, Sloped, Wooded
Details
- Parcel number: 213008100029007000
- Zoning description: None
Construction
Type & style
- Home type: SingleFamily
- Architectural style: Two Story
- Property subtype: Single Family Residence
Materials
- Wood Siding
- Foundation: Crawlspace, Other
- Roof: Architectural,Shingle
Condition
- Updated/Remodeled,Fixer
- Year built: 1985
- Major remodel year: 1998
Utilities & green energy
- Sewer: Septic Tank
- Water: Community/Coop
Community & HOA
Community
- Features: Boat Facilities
- Subdivision: Lullaby Acres
HOA
- Has HOA: Yes
- Services included: Road Maintenance, Water
- HOA fee: $200 annually
Location
- Region: Rocky Mount
Financial & listing details
- Price per square foot: $256/sqft
- Annual tax amount: $1,285
- Date on market: 7/14/2026
- Inclusions: Turnkey, 1992 24' Landau. 115 HP Mercury Opti Max & lift.
- Exclusions: Personal Items
- Ownership: Fee Simple,
- Road surface type: Gravel
Estimated market value
$315,700
$300,000 - $331,000
$1,344/mo
Price history
| Date | Event | Price |
|---|---|---|
| 7/14/2026 | Listed for sale | $324,900$256/sqft |
Source: Bagnell Dam AOR #3588703 Report a problem | ||
Public tax history
Tax history is unavailable.
Monthly payment
Est. payment
Payment breakdown
Explore the cost of this home by adjusting the details. Changes won't be saved.Climate risks
Neighborhood: 65072
Nearby schools
GreatSchools rating
- NASouth Elementary SchoolGrades: PK-2Distance: 10.3 mi
- 5/10Eldon Middle SchoolGrades: 6-8Distance: 11.3 mi
- 9/10Eldon High SchoolGrades: 9-12Distance: 10.6 mi
Schools provided by the listing agent
- District: Eldon
Source: Bagnell Dam AOR. This data may not be complete. We recommend contacting the local school district to confirm school assignments for this home.
- $304,600-- bd-- ba1k sqft30462 Blossom Dr, Rocky Mount, MO 65072Off Market
- $342,900-- bd-- ba1.3k sqft30495 Anna Rd, Rocky Mount, MO 65072Off Market
- $289,200-- bd-- ba947 sqft30456 Blossom Dr, Rocky Mount, MO 65072Off Market
- $325,700-- bd-- ba784 sqft30444 Blossom Dr, Rocky Mount, MO 65072Off Market
- $368,300-- bd-- ba1.3k sqft30493 Anna Rd, Rocky Mount, MO 65072Off Market
- $2,100-- bd-- ba-- sqft6797 Richland Dr, Versailles, MO 65084Off Market
- $14,200-- bd-- ba-- sqft30432 Blossom Dr, Rocky Mount, MO 65072Off Market
- $242,100-- bd-- ba520 sqft30432 Blossom Dr, Rocky Mount, MO 65072Off Market
A local agent can set up tours, give advice and negotiate with sellers.
Similar homes
- $330,0002 bd1 ba1.1k sqft17 Cove Rd, Rocky Mount, MO 65072For Sale By Owner
- $325,0003 bd2 ba1.7k sqft30916 Main St, Rocky Mount, MO 65072For Sale
 MLS ID #3587920, LYNN FARRELL, Farrell & Associates Real Estate Co.. Bagnell Dam AOR
 - $274,9003 bd2 ba1.1k sqft30736 Taurus Dr, Rocky Mount, MO 65072For Sale
 MLS ID #3587859, VALERIE ANNE LITTRELL, Real Estate at the Lake. Bagnell Dam AOR
 - $299,0002 bd2 ba911 sqft31035 Glenna Dr, Rocky Mount, MO 65072For Sale
 MLS ID #3586296, JILL M SHINN, EXP Realty, LLC. Bagnell Dam AOR
 - $309,9003 bd2 ba1.3k sqft60 Knox Rd Unit Z105, Rocky Mount, MO 65072For SaleMLS ID #3589502, SHERRY STEVENS TEAM, Keller Williams L.O. Realty. Bagnell Dam AOR
- $275,0003 bd1 ba864 sqft30031 Oak Knoll Rd, Rocky Mount, MO 65072For Sale By Owner
- $275,0003 bd3 ba1.6k sqft130 Jade Rd, Rocky Mount, MO 65072For SaleMLS ID #3587183, JASON WHITTLE, RE/MAX Lake of the Ozarks. Bagnell Dam AOR
- $249,0004 bd2 ba1.2k sqft30032 Oak Knoll Rd, Rocky Mount, MO 65072For Sale
 MLS ID #26036137, Madison D Hiatt, Cathlee's Real Estate. MARIS
 - $299,0002 bd1 ba896 sqft16 Goodwood Rd, Rocky Mount, MO 65072For Sale By Owner
- $250,0002 bd2 ba1k sqft31331 Northshore Dr #202B, Rocky Mount, MO 65072For SaleMLS ID #26050865, Denise M Dryer, Wyndcastle Realty, LLC. MARIS
- $325,0003 bd3 ba1.8k sqft31851 Georgia Rd, Gravois Mills, MO 65037For SaleMLS ID #3585012, AIMEE M AMBURGEY, Lake Expo Real Estate. Bagnell Dam AOR
- $325,0003 bd2 ba1.3k sqft60 Knox Rd #Z402, Rocky Mount, MO 65072For SaleMLS ID #3583088, MATTHEW JAMES SCHRIMPF, BHHS Lake Ozark Realty. Bagnell Dam AOR
- $309,0003 bd2 ba1.3k sqft64 Knox Rd #N205, Rocky Mount, MO 65072For SaleMLS ID #3588328, EBBIE BOGEMA, RE/MAX Lake of the Ozarks. Bagnell Dam AOR
- $349,0003 bd2 ba1.3k sqft45 Evergreen Dr, Lake Ozark, MO 65049For SaleMLS ID #3589202, MATTHEW JAMES SCHRIMPF, BHHS Lake Ozark Realty. Bagnell Dam AOR
- $319,5003 bd2 ba1.3k sqft64 Knox Rd #N304, Rocky Mount, MO 65072For SaleMLS ID #3583949, GIBSON & GREIN GIBSON, ANDY, Keller Williams L.O. Realty. Bagnell Dam AOR
- $309,9003 bd2 ba1.3k sqft64 Knox Rd #N302, Rocky Mount, MO 65072For SaleMLS ID #3587553, Sandi Alexander, RE/MAX Edge. LOBR
- $340,0003 bd2 ba1.5k sqft30738 Honeysuckle Rd, Gravois Mills, MO 65037For SaleMLS ID #3586248, MATT SMITH REAL ESTATE GROUP LLC, EXP Realty, LLC. Bagnell Dam AOR
- $309,9003 bd2 ba1.4k sqft64 Knox Rd #N501, Rocky Mount, MO 65072For SaleMLS ID #3585093, MATTHEW JAMES SCHRIMPF, BHHS Lake Ozark Realty. Bagnell Dam AOR
- $180,0002 bd2 ba702 sqft19 Lake Rd, Rocky Mount, MO 65072For SaleMLS ID #3587819, APRIL BROWER, Worth Clark Realty. Bagnell Dam AOR
- $290,0003 bd2 ba1.3k sqft64 Knox Rd #N103, Rocky Mount, MO 65072For SaleMLS ID #3586768, THE SALISBURY TEAM, Nettwork Global, LLC. Bagnell Dam AOR
