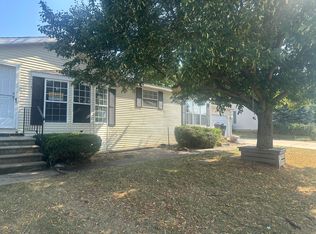
If you are looking for a very well cared for home, lots of space and a very large lot in a premier community, we cannot wait to welcome you home. In addition to the four bedrooms, this home features a den/office , diningroom with patio door, large laundry/mud room, fireplace, huge closets and newer roof. The siding, windows and AC and roof have all been replaced in the last few years. Our community offers our residents a heated indoor pool and clubhouse with community room, gated storage for RVs, off street parking, and we are pet friendly (some restrictions may apply). Our community is nestled away on the small town of Jamestown with lots of mature trees and very large lots. We are just minutes from Meijer and Aldi and close to Rivertown, Tanger and Lake Michigan. Please call our office today to schedule a tour!
For sale
Price cut: $10K (7/30)
$130,000
3048 Chalkstone Ln #111, Hudsonville, MI 49426
4beds
2baths
1,848sqft
Manufactured Home
Built in 1998
-- sqft lot
$-- Zestimate®
$70/sqft
$-- HOA
What's special
- 7 days |
- 137 |
- 5 |
Zillow last checked:
Listed by:
Sandi Phillips
Source: MHBO,MLS#: 605682
Facts & features
Interior
Bedrooms & bathrooms
- Bedrooms: 4
- Bathrooms: 2
Cooling
- Has cooling: Yes
Appliances
- Laundry: Common Area
Features
- Skylight(s)
- Windows: Skylight(s)
- Basement: No
- Has fireplace: No
Interior area
- Total structure area: 1,848
- Total interior livable area: 1,848 sqft
Property
Parking
- Parking features: OffStreet, RV Access/Parking
Features
- Patio & porch: Deck
- Exterior features: Basketball Court(s), Fitness Center, Tennis Court(s)
- Fencing: Fenced
Construction
Type & style
- Home type: MobileManufactured
- Property subtype: Manufactured Home
Condition
- Year built: 1998
Community & HOA
Community
- Features: Center with Fully Equipped Kitchen, Spa, Pool, Game room, Picnic area, Pickleball court, Tennis courts, Basketball court, Golfing, Pet Friendly, Badminton courts, Gym, Fitness Center
- Subdivision: Country Hills Village
Location
- Region: Hudsonville
Financial & listing details
- Price per square foot: $70/sqft
- Date on market: 7/29/2026
- Lease term: Contact For Details
S
Sandi Phillips
(888) 292-2369
By pressing Contact Agent, you agree that the real estate professional identified above may call/text you about your search, which may involve use of automated means and pre-recorded/artificial voices. You don't need to consent as a condition of buying any property, goods, or services. Message/data rates may apply. You also agree to our Terms of Use. Zillow does not endorse any real estate professionals. We may share information about your recent and future site activity with your agent to help them understand what you're looking for in a home.
Estimated market value
Not available
Estimated sales range
Not available
Not available
Price history
| Date | Event | Price |
|---|---|---|
| 7/30/2026 | Price change | $130,000-7.1%$70/sqft |
Source: MHBO #605682 Report a problem | ||
| 6/30/2026 | Listed for sale | $140,000$76/sqft |
Source: MHBO #605682 Report a problem | ||
Public tax history
Tax history is unavailable.
Monthly payment
Climate risks
Neighborhood: 49426
Nearby schools
GreatSchools rating
- 10/10Forest Grove Elementary SchoolGrades: PK-5Distance: 2.2 mi
- 7/10Riley Street Middle SchoolGrades: 6-8Distance: 0.9 mi
- 8/10Hudsonville High SchoolGrades: 9-12Distance: 3 mi
- $398,700-- bd-- ba-- sqft3048 Chalkstone Ln, Hudsonville, MI 49426Off Market
- $132,4004 bd2 ba1.6k sqft3047 Chalkstone Ln, Hudsonville, MI 49426Off Market
- $398,700-- bd-- ba-- sqft3058 Chalkstone Ln, Hudsonville, MI 49426Off Market
- $194,800-- bd1 ba-- sqft3059 Chalkstone Ln, Hudsonville, MI 49426Off Market
- $427,100-- bd-- ba-- sqft3023 Rockton Cir, Hudsonville, MI 49426Off Market
- $11,3003 bd2 ba1.4k sqft3017 Rockton Cir, Hudsonville, MI 49426Off Market
- $13,400-- bd1 ba-- sqft3053 Rockton Cir, Hudsonville, MI 49426Off Market
- $427,100-- bd-- ba-- sqft3065 Rockton Cir, Hudsonville, MI 49426Off Market
Similar homes
- $135,9953 bd2 ba1.6k sqftCountry Hills Village, Hudsonville, MI 49426For Sale
 MLS ID #606501, Sandi Phillips. MHBO
 - $119,9953 bd2 ba1.9k sqftCountry Hills Village, Hudsonville, MI 49426For Sale
 MLS ID #597884, Sales Representative. MHBO
 - $179,9954 bd2 ba1.6k sqftCountry Hills Village, Hudsonville, MI 49426For Sale
 MLS ID #598674, Sales Representative. MHBO
 - $99,9993 bd2 ba1k sqft2864 Dornick Dr, Hudsonville, MI 49426For Sale

 MLS ID #26014942, Eric G Bassett, Greenridge Realty (Summit). MichRIC
 - $89,9953 bd2 ba1.2k sqftCountry Hills Village, Hudsonville, MI 49426For SaleMLS ID #504971, Sales Representative. MHBO
- $89,9953 bd2 ba1.2k sqftCountry Hills Village, Hudsonville, MI 49426For SaleMLS ID #600761, Sales Representative. MHBO
- $128,9953 bd2 ba1.6k sqftWaverly Shores Village, Holland, MI 49424For SaleMLS ID #606696, Kim DeVos. MHBO
- $69,9953 bd1 ba1k sqftPresidential Estates, Hudsonville, MI 49426For SaleMLS ID #607383, Nancy Mitchell. MHBO
- $127,5003 bd2 ba1.4k sqft3496 Meadow Lark Ln #174, Zeeland, MI 49464For SaleMLS ID #26039313, Laurie Ann Zwiers, West Edge Real Estate LLC. MichRIC
- $70,0003 bd2 ba1.2k sqftPresidential Estates, Hudsonville, MI 49426For SaleMLS ID #606894, Sales Representative. MHBO
- $135,9953 bd2 ba1.5k sqftWaverly Shores Village, Holland, MI 49424For SaleMLS ID #606626, Sales Representative. MHBO
- $129,9993 bd2 ba1.5k sqftCountry Meadows Village, Caledonia, MI 49316For SaleMLS ID #606773, Sales Representative. MHBO
- $124,9953 bd2 ba1.5k sqftCountry Meadows Village, Caledonia, MI 49316For SaleMLS ID #605817, Sales Representative. MHBO
- $124,9954 bd2 ba1.3k sqftSouthwood Village, Grand Rapids, MI 49548For SaleMLS ID #598503, Lisa Lester. MHBO
- $94,9954 bd2 ba1.6k sqftHunters Glen, Wayland, MI 49348For SaleMLS ID #606711, Tamera Glascott. MHBO
- $99,9003 bd2 ba1.3k sqft1163 Maple Leaf Ln NW, Grand Rapids, MI 49534For SaleMLS ID #26039848, Jason A Griffin, Keller Williams GR North. MichRIC
- $124,9953 bd2 ba1.4k sqftDutton Mill Village, Caledonia, MI 49316For SaleMLS ID #607133, Sheri Van Ess. MHBO
- $139,9002 bd1 ba1k sqft2217 126th Ave, Hopkins, MI 49328For SaleMLS ID #26039723, Ashlee M Andrews, Bellabay Realty LLC. MichRIC
- $--3 bd1 ba1k sqft507 Highland St SE, Grand Rapids, MI 49507AuctionAuction.com 2
- $79,9953 bd2 ba1.6k sqftDutton Mill Village, Caledonia, MI 49316For SaleMLS ID #606689, Sheri Van Ess. MHBO
