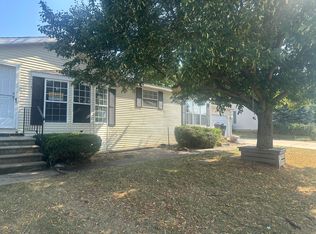
Very motivated sellers invite you to schedule a tour of their fabulous home! Enjoy your privacy and watch the deer and birds from your kitchen and diningroom in this beautiful home located on a very large and wooded perimeter lot at Country Hills Village. This meticulously maintained home features newer roof, furnace, AC, water heater and windows. The wood floors add so much charm to the very open and spacious floorplan. It also features a separate laundry room, heated garage, tons of cabinet space and a kitchen island! The owners have added many premium organization and convenience features such as a breezeway with storage, two backyard decks (one with awning) and large storage shed. Our residents LOVE our new clubhouse with heated indoor pool and community room. We welcome you to drive through our community, enjoy the beauty of the mature trees and landscaping throughout Country Hills, and stop in the office to say hello! You will see why so many describe our community as the BEST maintained and cared for manufactured home community in West Michigan. We cannot wait to welcome you - please call to schedule a tour of this home.
For sale
Price cut: $7K (6/30)
$179,995
3049 Cobblestone Ln #40, Hudsonville, MI 49426
4beds
2baths
1,680sqft
Manufactured Home
Built in 1998
-- sqft lot
$-- Zestimate®
$107/sqft
$-- HOA
What's special
Heated garageLarge storage shedBreezeway with storageKitchen islandWood floorsNewer roofSeparate laundry room
- 3 days |
- 203 |
- 20 |
Zillow last checked:
Listed by:
Sandi Phillips
Source: MHBO,MLS#: 598674
Facts & features
Interior
Bedrooms & bathrooms
- Bedrooms: 4
- Bathrooms: 2
Appliances
- Laundry: Common Area
Features
- Skylight(s)
- Windows: Skylight(s)
- Basement: No
- Has fireplace: No
Interior area
- Total structure area: 1,680
- Total interior livable area: 1,680 sqft
Property
Parking
- Parking features: OffStreet, RV Access/Parking
Features
- Exterior features: Basketball Court(s), Fitness Center, Tennis Court(s)
- Fencing: Fenced
Construction
Type & style
- Home type: MobileManufactured
- Property subtype: Manufactured Home
Condition
- Year built: 1998
Community & HOA
Community
- Features: Center with Fully Equipped Kitchen, Spa, Pool, Game room, Picnic area, Pickleball court, Tennis courts, Basketball court, Golfing, Pet Friendly, Badminton courts, Gym, Fitness Center
- Subdivision: Country Hills Village
Location
- Region: Hudsonville
Financial & listing details
- Price per square foot: $107/sqft
- Date on market: 8/6/2026
- Lease term: Contact For Details
S
Sandi Phillips
(888) 292-2369
By pressing Contact Agent, you agree that the real estate professional identified above may call/text you about your search, which may involve use of automated means and pre-recorded/artificial voices. You don't need to consent as a condition of buying any property, goods, or services. Message/data rates may apply. You also agree to our Terms of Use. Zillow does not endorse any real estate professionals. We may share information about your recent and future site activity with your agent to help them understand what you're looking for in a home.
Estimated market value
Not available
Estimated sales range
Not available
Not available
Price history
| Date | Event | Price |
|---|---|---|
| 6/30/2026 | Price change | $179,995-3.7%$107/sqft |
Source: MHBO #598674 Report a problem | ||
| 4/24/2026 | Listed for sale | $186,995$111/sqft |
Source: MHBO #598674 Report a problem | ||
Public tax history
Tax history is unavailable.
Monthly payment
Climate risks
Neighborhood: 49426
Nearby schools
GreatSchools rating
- 10/10Forest Grove Elementary SchoolGrades: PK-5Distance: 2.2 mi
- 7/10Riley Street Middle SchoolGrades: 6-8Distance: 0.8 mi
- 8/10Hudsonville High SchoolGrades: 9-12Distance: 3 mi
- $10,800-- bd1 ba-- sqft2991 Cobblestone Ln, Hudsonville, MI 49426Off Market
- $284,300-- bd-- ba-- sqft2108 Rockwood Dr, Hudsonville, MI 49426Off Market
- $284,300-- bd-- ba-- sqft3012 Cobblestone Ln, Hudsonville, MI 49426Off Market
- $336,7003 bd2 ba1.4k sqft2116 Rockwood Dr, Hudsonville, MI 49426Off Market

- $130,4003 bd2 ba1.3k sqft2115 Rockwood Dr, Hudsonville, MI 49426Off Market
- $11,1005 bd3 ba-- sqft2973 Cobblestone Ln, Hudsonville, MI 49426Off Market
- $284,300-- bd-- ba-- sqft2117 Rockwood Dr, Hudsonville, MI 49426Off Market
- $225,5003 bd2 ba1k sqft3026 Cobblestone Ln, Hudsonville, MI 49426Off Market
Similar homes
- $130,0004 bd2 ba1.8k sqftCountry Hills Village, Hudsonville, MI 49426For Sale
 MLS ID #605682, Sandi Phillips. MHBO
 - $135,9953 bd2 ba1.6k sqftCountry Hills Village, Hudsonville, MI 49426For Sale
 MLS ID #606501, Sandi Phillips. MHBO
 - $119,9953 bd2 ba1.9k sqftCountry Hills Village, Hudsonville, MI 49426For Sale
 MLS ID #597884, Sandi Phillips. MHBO
 - $99,9993 bd2 ba1k sqft2864 Dornick Dr, Hudsonville, MI 49426For Sale

 MLS ID #26014942, Eric G Bassett, Greenridge Realty (Summit). MichRIC
 - $135,9953 bd2 ba1.5k sqftWaverly Shores Village, Holland, MI 49424For SaleMLS ID #606626, Kim DeVos. MHBO
- $99,9953 bd2 ba1.4k sqftSouthwood Village, Grand Rapids, MI 49548For SaleMLS ID #599925, Lisa Lester. MHBO
- $154,9993 bd2 ba1.2k sqft6543 W Meadowlark Dr, Jenison, MI 49428For SaleMLS ID #26014520, Steven J Buck, Greenridge Realty (Cascade). MichRIC
- $--4 bd3 ba1.7k sqft4032 Woodrush Ln NW, Comstock Park, MI 49321AuctionAuction.com 2
- $120,0003 bd2 ba1.5k sqftCountry Meadows Village, Caledonia, MI 49316For SaleMLS ID #566881, Ed Kape. MHBO
- $180,0003 bd2 ba1.2k sqft1330 Lafayette Ave SE, Grand Rapids, MI 49507For SaleMLS ID #26041068, Rene Guzman, 1st Advantage Realty. MichRIC
- $199,9002 bd1 ba884 sqft8469 Elkwood Dr SW, Byron Center, MI 49315For SaleMLS ID #26041101, Robert E Young, 616 Realty LLC. MichRIC
- $190,0003 bd2 ba1.5k sqft3962 Monte Carlo Ct SE #9, Grand Rapids, MI 49512For SaleMLS ID #26040665, Rustin Scott, Five Star Real Estate (Main). MichRIC
- $124,9954 bd2 ba1.3k sqftSouthwood Village, Grand Rapids, MI 49548For SaleMLS ID #598503, Lisa Lester. MHBO
- $179,9004 bd2 ba1.6k sqft1167 Lafayette Ave SE, Grand Rapids, MI 49507For SaleMLS ID #26039998, Sarah Shafer, Key Realty. MichRIC
- $130,9953 bd2 ba1.4k sqftBrookside Village, Grand Rapids, MI 49512For SaleMLS ID #601534, Cindy Walker. MHBO
- $209,9004 bd2 ba1.7k sqft900 Watkins St SE, Grand Rapids, MI 49507For SaleMLS ID #26040428, Marcela G Diaz, RE/MAX SunQuest Realty. MichRIC
- $249,9002 bd2 ba1.4k sqft1009 Village Ln #210, Jenison, MI 49428For SaleMLS ID #26035413, Wendy M Katerberg, Five Star Real Estate (Grandv). MichRIC
- $260,0004 bd2 ba972 sqft3675 Bluebird Ave SW, Wyoming, MI 49519For SaleMLS ID #26041234, Juanita L Buskard, Buskard Group Real Estate. MichRIC
- $225,0002 bd2 ba1.5k sqft2714 Birchcrest Dr SE, Grand Rapids, MI 49506For SaleMLS ID #26041119, Linda K Sayre, Lighthouse Property Management. MichRIC
- $127,5003 bd2 ba1.4k sqft3496 Meadow Lark Ln #174, Zeeland, MI 49464For SaleMLS ID #26039313, Laurie Ann Zwiers, West Edge Real Estate LLC. MichRIC
