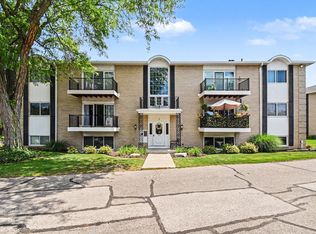
Welcome to Byron Meadows in the heart of Byron Center! This affordable 2 bedroom, 1 bath ranch style condo offers comfortable main floor living in a quiet community with no age restrictions. The spacious living room features a large picture window overlooking the nicely maintained grounds, while the eat-in kitchen provides plenty of cabinet space and room for dining. Both bedrooms are comfortably sized, and the full bath features a large vanity with ample counter space. Downstairs, the 884 square foot unfinished basement offers an impressive amount of additional space for storage, hobbies, or future finished living area. Outside you'll find a private patio area, an additional exterior storage closet, a 1 stall garage, and guest parking. Association dues include water and sewer, trash, snow removal, exterior maintenance, and grounds maintenance. All appliances remain, including the washer and dryer. Conveniently located within walking distance of downtown Byron Center and just minutes from US-131, Tanger Outlets, shopping, restaurants, and more. Immediate possession available. Schedule a showing today!
Pending
$199,900
8469 Elkwood Dr SW, Byron Center, MI 49315
2beds
884sqft
Condominium
Built in 1979
-- sqft lot
$198,800 Zestimate®
$226/sqft
$300/mo HOA
What's special
Guest parkingEat-in kitchenAdditional exterior storage closetPrivate patio areaPlenty of cabinet space
- 12 days |
- 687 |
- 24 |
Zillow last checked:
Listing updated:
Listed by:
Robert E Young 616-248-0000,
616 Realty LLC 616-272-3707
Source: MichRIC,MLS#: 26041101
Facts & features
Interior
Bedrooms & bathrooms
- Bedrooms: 2
- Bathrooms: 1
- Full bathrooms: 1
- Main level bedrooms: 2
Primary bedroom
- Level: Main
Bedroom 2
- Level: Main
Bathroom 1
- Level: Main
Dining area
- Level: Main
Kitchen
- Level: Main
Laundry
- Level: Lower
Living room
- Level: Main
Heating
- Forced Air
Cooling
- Central Air
Appliances
- Included: Dishwasher, Disposal, Dryer, Range, Refrigerator, Washer
- Laundry: Lower Level
Features
- Flooring: Carpet, Vinyl
- Basement: Full
- Has fireplace: No
Interior area
- Total structure area: 884
- Total interior livable area: 884 sqft
- Finished area below ground: 0
Property
Parking
- Total spaces: 1
- Parking features: Garage Door Opener, Detached
- Garage spaces: 1
Features
- Stories: 1
Details
- Parcel number: 412121134008
Construction
Type & style
- Home type: Condo
- Architectural style: Ranch
- Property subtype: Condominium
Materials
- Aluminum Siding, Brick
- Roof: Composition,Shingle
Condition
- New construction: No
- Year built: 1979
Utilities & green energy
- Sewer: Public Sewer
- Water: Public
- Utilities for property: Natural Gas Connected, Cable Connected
Community & HOA
HOA
- Has HOA: Yes
- Amenities included: Interior Unit
- Services included: Other, Water, Trash, Snow Removal, Sewer, Maintenance Grounds
- HOA fee: $300 monthly
- HOA phone: 616-610-2541
Location
- Region: Byron Center
Financial & listing details
- Price per square foot: $226/sqft
- Tax assessed value: $40,845
- Annual tax amount: $1,251
- Date on market: 8/6/2026
- Listing terms: Cash,Conventional
- Road surface type: Paved
Estimated market value
$198,800
$189,000 - $209,000
$1,431/mo
Price history
| Date | Event | Price |
|---|---|---|
| 8/13/2026 | Pending sale | $199,900$226/sqft |
Source:  MichRIC #26041101 Report a problem MichRIC #26041101 Report a problem | ||
| 8/6/2026 | Listed for sale | $199,900$226/sqft |
Source: MichRIC #26041101 Report a problem | ||
Public tax history
| Year | Property taxes | Tax assessment |
|---|---|---|
| 2025 | $1,174 | $94,600 +12% |
| 2024 | -- | $84,500 +35.6% |
| 2021 | $1,044 | $62,300 +15.8% |
| 2020 | $1,044 +2.1% | $53,800 +9.8% |
| 2019 | $1,023 | $49,000 +14% |
| 2018 | -- | $43,000 +18.5% |
| 2017 | $952 | $36,300 +8.7% |
| 2016 | $952 | $33,400 |
| 2015 | $952 +0.9% | $33,400 +9.5% |
| 2013 | $944 | $30,500 -10.8% |
| 2011 | -- | $34,200 -10% |
| 2010 | -- | $38,000 -7.5% |
| 2009 | -- | $41,100 -6.4% |
| 2007 | -- | $43,900 +14.6% |
| 2006 | -- | $38,304 +3.7% |
| 2005 | -- | $36,938 +3.3% |
| 2004 | -- | $35,758 +6.2% |
| 2002 | -- | $33,666 +3.2% |
| 2001 | -- | $32,623 |
Find assessor info on the county website
Monthly payment
Est. payment
Payment breakdown
Explore the cost of this home by adjusting the details. Changes won't be saved.Climate risks
Neighborhood: 49315
Nearby schools
GreatSchools rating
- 7/10Robert L. Nickels Intermediate SchoolGrades: 3-7Distance: 0.3 mi
- 7/10Byron Center High SchoolGrades: 9-12Distance: 1.7 mi
- 9/10Byron Center West Middle SchoolGrades: 6-9Distance: 0.6 mi
- $268,3002 bd1 ba-- sqft8525 Elkwood Dr SW, Byron Center, MI 49315Off Market
- $219,4001 bd1 ba884 sqft8523 Elkwood Dr SW, Byron Center, MI 49315Off Market
- $253,0002 bd1 ba-- sqft8521 Elkwood Dr SW, Byron Center, MI 49315Off Market
- $244,3002 bd1 ba-- sqft8519 Elkwood Dr SW, Byron Center, MI 49315Off Market
- $193,0002 bd1 ba-- sqft8437 Elkwood St SW, Byron Center, MI 49315Sold
- $227,0002 bd2 ba1.6k sqft8468 Elkwood Dr SW, Byron Center, MI 49315Sold
- $266,5002 bd2 ba1.4k sqft8556 Elkwood St SW, Byron Center, MI 49315Off Market
- $197,9002 bd1 ba832 sqft8454 Elkwood St SW, Byron Center, MI 49315Off Market
A local agent can set up tours, give advice and negotiate with sellers.
Similar homes
- $239,9002 bd2 ba1.1k sqft607 Gardenview Dr SW #131, Byron Center, MI 49315For Sale

 MLS ID #26041782, Kathy S Mumaw, Five Star Real Estate (M6). MichRIC
 - $199,9002 bd2 ba980 sqft2759 Leonard St NW APT C1, Grand Rapids, MI 49504For Sale
 MLS ID #26034100, Courtland Bartlett, Berkshire Hathaway HomeServices Michigan Real Estate (Main). MichRIC
 - $212,0002 bd2 ba1.1k sqft5812 Leisure South Dr SE, Kentwood, MI 49548For Sale
 MLS ID #26039311, Aurelia R Becker, Pro Real Estate Services LLC. MichRIC
 - $219,9002 bd2 ba1k sqft8358 Jasonville Ct SE #43, Caledonia, MI 49316For Sale
 MLS ID #26038135, Michael S Dolce, Independence Realty (Main). MichRIC
 - $168,9002 bd1 ba870 sqft5692 Leisure South Dr SE, Kentwood, MI 49548For SaleMLS ID #26042883, Rebecca S Snider, Five Star Real Estate (Grandv). MichRIC
- $209,0002 bd1 ba720 sqft326 43rd St SE, Kentwood, MI 49548For SaleMLS ID #26042693, Adam F Copeland, 616 Realty LLC. MichRIC
- $215,0002 bd2 ba1.3k sqft5946 Leisure South Dr SE, Kentwood, MI 49548For SaleMLS ID #26039456, Jeffrey Glover, Keller Williams Professionals. MichRIC
- $235,0002 bd2 ba1k sqft2468 Abbington Dr SE, Grand Rapids, MI 49506For SaleMLS ID #26042070, Joshua B Carlisle, City2Shore Arete Collection Inc. MichRIC
- $204,9002 bd2 ba1k sqft2519 Abbington Dr SE, Grand Rapids, MI 49506For SaleMLS ID #26042426, Barbara Glashouwer, Novosad Realty Partners. MichRIC
- $229,9003 bd2 ba983 sqft2121 Collingwood Ave SW, Wyoming, MI 49519For SaleMLS ID #26042738, Drake Johnson, Legacy Real Estate Partners. MichRIC
- $199,9002 bd1 ba981 sqft8496 Jasonville Ct SE #102, Caledonia, MI 49316For SaleMLS ID #26030993, Michael D Schwenneker, RE/MAX SunQuest Realty. MichRIC
- $199,0002 bd2 ba833 sqft3396 Devonwood Hls NE APT C, Grand Rapids, MI 49525For SaleMLS ID #26041833, Bretton C Vredevoogd, Five Star Real Estate (E. Division). MichRIC
- $230,0002 bd1 ba1k sqft125 Maplelawn St SE, Kentwood, MI 49548For SaleMLS ID #26042405, Amber Acuna, Five Star Real Estate (Grandv). MichRIC
- $234,9002 bd1 ba1k sqft143 Murray St SE, Kentwood, MI 49548For SaleMLS ID #26042500, Rachel Asiala, City2Shore Gateway Group of Byron Center. MichRIC
- $140,0002 bd1 ba856 sqft875 Andover Ct SE, Kentwood, MI 49508For SaleMLS ID #26042087, Paul TenEyck, Greenridge Realty (Summit). MichRIC
- $210,0001 bd1 ba688 sqft600 Douglas St NW #600B, Grand Rapids, MI 49504For SaleMLS ID #26042307, Connor Anderson, ReSIDE Grand Rapids. MichRIC
- $153,0002 bd2 ba910 sqft2213 Newark Ave SE, Grand Rapids, MI 49507For SaleMLS ID #26022684, Ann T Nguyen, Bellabay Realty (Kentwood). MichRIC
- $259,9002 bd1 ba1.2k sqft1105 52nd St SE, Kentwood, MI 49508For SaleMLS ID #26042656, Liz Rhoda, Liz Rhoda & Co. MichRIC
- $194,9002 bd2 ba1k sqft4569 Moffett Rd NW #97, Comstock Park, MI 49321For SaleMLS ID #26020710, Kyle J Kimble, MOXIE Real Estate + Development. MichRIC
- $205,9002 bd2 ba1k sqft2545 Abbington Dr SE #133, Grand Rapids, MI 49506For SaleMLS ID #26034216, Megan A Luczak, Keller Williams GR East. MichRIC
