This is a RARE OPPORTUNITY less than 30 minutes to Nashville to live temporarily while you build your dream home on a this beautiful private WOODED 1.40 acre lot with no backdoor neighbors. The lot has been cleared with a new driveway, 1,500 gallon septic tank, new water lines and underground utilities. The Sellers have done all the hard work now all you need to do is get your building permit and start building your dream home. The Sellers have 2 available full sets of floors plans worth over $5,0000 that can be easily be modified that the Sellers are willing to give the purchase. There is a small kitchen area with a stove and refrigerator, a full bath with a commercial sink, washer & dryer hookups, tankless water heater, a ductless HVAC unit, a loft area above the bathroom and security camera's. This also comes with a 10x20 Shelter Logic that can be used as a covered garage or extra storage. If building a big home is not in your budget it would not take much to finish out the interior and make this studio your new home.
Active
Price cut: $12K (8/17)
$207,777
3048 Sweet Home Rd, Chapmansboro, TN 37035
1beds
720sqft
Single Family Residence, Residential
Built in 2025
1.54 Acres Lot
$-- Zestimate®
$289/sqft
$-- HOA
What's special
- 101 days
- 1,235
- 101
Zillow last checked:
Listing updated:
Listed by:
Billie Jo Thomas 931-249-3530,
Crye-Leike, Inc., REALTORS 931-648-2112
Source: RealTracs MLS as distributed by MLS GRID,MLS#: 3230475
Facts & features
Interior
Bedrooms & bathrooms
- Bedrooms: 1
- Bathrooms: 1
- Full bathrooms: 1
- Main level bedrooms: 1
Heating
- Central, Electric
Cooling
- Central Air, Electric
Appliances
- Included: Oven, Range, Refrigerator
- Laundry: Electric Dryer Hookup, Washer Hookup
Features
- Flooring: Concrete
- Basement: None
Interior area
- Total structure area: 720
- Total interior livable area: 720 sqft
- Finished area above ground: 720
Property
Parking
- Total spaces: 1
- Parking features: Detached
- Carport spaces: 1
Features
- Levels: One
- Stories: 1
Lot
- Size: 1.54 Acres
- Features: Cleared, Sloped
- Topography: Cleared,Sloped
Details
- Parcel number: 027 01713 000
- Special conditions: Standard
Construction
Type & style
- Home type: SingleFamily
- Property subtype: Single Family Residence, Residential
Materials
- Aluminum Siding
Condition
- New construction: No
- Year built: 2025
Utilities & green energy
- Sewer: Septic Tank
- Water: Public
- Utilities for property: Electricity Available, Water Available
Community & HOA
Community
- Subdivision: Sugar Creek Est Sec 1
HOA
- Has HOA: No
Location
- Region: Chapmansboro
Financial & listing details
- Price per square foot: $289/sqft
- Tax assessed value: $87,800
- Annual tax amount: $423
- Date on market: 6/4/2026
- Electric utility on property: Yes
Estimated market value
Not available
Estimated sales range
Not available
Not available
Price history
| Date | Event | Price |
|---|---|---|
| 8/17/2026 | Price change | $207,777-5.5%$289/sqft |
Source:  RealTracs MLS as distributed by MLS GRID #3230475 Report a problem RealTracs MLS as distributed by MLS GRID #3230475 Report a problem | ||
| 6/4/2026 | Listed for sale | $219,777-2.3%$305/sqft |
Source: RealTracs MLS as distributed by MLS GRID #3230475 Report a problem | ||
| 5/19/2026 | Listing removed | $224,900$312/sqft |
Source: RealTracs MLS as distributed by MLS GRID #3061710 Report a problem | ||
| 2/20/2026 | Price change | $224,900-6.3%$312/sqft |
Source: RealTracs MLS as distributed by MLS GRID #3061710 Report a problem | ||
| 12/15/2025 | Listed for sale | $239,900+501.3%$333/sqft |
Source: RealTracs MLS as distributed by MLS GRID #3061710 Report a problem | ||
| 11/1/2023 | Sold | $39,900$55/sqft |
Source: RealTracs MLS as distributed by MLS GRID #2585455 Report a problem | ||
| 10/26/2023 | Pending sale | $39,900$55/sqft |
Source: RealTracs MLS as distributed by MLS GRID #2585455 Report a problem | ||
Public tax history
| Year | Property taxes | Tax assessment |
|---|---|---|
| 2025 | $423 +21.8% | $21,950 +9.3% |
| 2024 | $347 -54% | $20,075 -24.2% |
| 2023 | $755 +5.8% | $26,500 |
| 2022 | $713 | $26,500 |
| 2021 | $713 | $26,500 |
| 2020 | $713 | $26,500 |
| 2019 | $713 +28.6% | $26,500 +46.2% |
| 2018 | $554 -0.1% | $18,125 |
| 2017 | $555 +11.4% | $18,125 |
| 2016 | $498 -12.3% | $18,125 -6.5% |
| 2015 | $568 | $19,375 |
| 2014 | $568 | $19,375 |
| 2013 | -- | $19,375 -8.2% |
| 2012 | $619 +5.5% | $21,100 |
| 2011 | $587 | $21,100 |
| 2010 | $587 | $21,100 |
| 2009 | $587 | $21,100 |
| 2008 | $587 | $21,100 |
| 2007 | $587 -11.2% | $21,100 |
| 2006 | $660 +11.5% | $21,100 +11.5% |
| 2005 | $592 | $18,925 |
| 2004 | $592 +1.3% | $18,925 |
| 2003 | $585 | $18,925 +0% |
| 2001 | -- | $18,921 -75% |
| 2000 | -- | $75,683 |
Find assessor info on the county website
Monthly payment
Est. payment
Payment breakdown
Explore the cost of this home by adjusting the details. Changes won't be saved.Climate risks
Neighborhood: 37035
Nearby schools
Schools provided by the listing agent
- Elementary: West Cheatham Elementary
- Middle: Cheatham Middle School
- High: Cheatham Co Central
Source: RealTracs MLS as distributed by MLS GRID. This data may not be complete. We recommend contacting the local school district to confirm school assignments for this home.
- $317,4004 bd3 ba2k sqft3044 Sweet Home Rd, Chapmansboro, TN 37035Off Market
- $810,0003 bd2 ba2.2k sqft3052 Sweet Home Rd, Chapmansboro, TN 37035Sold
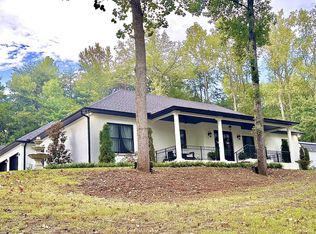
- $160,900-- bd2 ba1.1k sqft3040 Sweet Home Rd, Chapmansboro, TN 37035Off Market
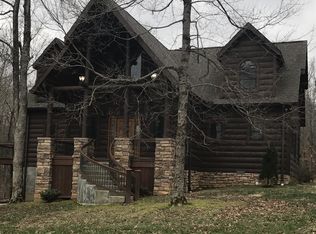
- $687,1003 bd4 ba3.2k sqft3045 Sweet Home Rd, Chapmansboro, TN 37035Off Market
Similar homes
- $224,9002 bd1 ba856 sqft1518 Matlock Dr, Chapmansboro, TN 37035For Sale
 MLS ID #3529404, Kayla M. Tagg. RealTracs MLS as distributed by MLS GRID
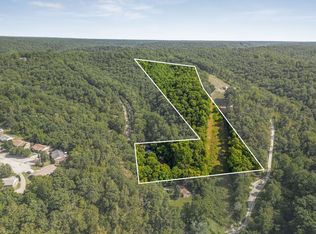
 - $--2 bd2 ba720 sqft1046 Ross Hollow Rd, Ashland City, TN 37015Auction
 MLS ID #3516085, J.K. Graves. RealTracs MLS as distributed by MLS GRID
 - $--2 bd1 ba863 sqft117 Todd St, Charlotte, TN 37036Auction
 ServiceLink Auction
 - $215,0002 bd1 ba648 sqft5585 Higdon Ct, Joelton, TN 37080For Sale
 MLS ID #3205846, Amanda L. Bell. RealTracs MLS as distributed by MLS GRID
 - $200,0002 bd1 ba624 sqft1013 Valencia Ct, Ashland City, TN 37015For SaleMLS ID #2921000, Amanda L. Bell. RealTracs MLS as distributed by MLS GRID
- $210,0002 bd1 ba816 sqft168 Inglewood Dr, Clarksville, TN 37040For SaleMLS ID #3216333, Suzanne (Suzan) Ping. RealTracs MLS as distributed by MLS GRID
- $235,0003 bd1 ba1k sqft133 W Rossview Rd, Clarksville, TN 37040For SaleMLS ID #3544138, Ciera Netherton. RealTracs MLS as distributed by MLS GRID
- $249,9002 bd1 ba825 sqft833 Grays Chapel Rd, Southside, TN 37171For SaleMLS ID #3124619, Brittani Love. RealTracs MLS as distributed by MLS GRID
- $300,0002 bd1 ba1k sqft2416 Lee Dr, Pleasant View, TN 37146For SaleMLS ID #3190529, Jessica England. RealTracs MLS as distributed by MLS GRID
- $248,0001 bd1 ba1k sqft5360 Pond Creek Rd, Pegram, TN 37143For SaleMLS ID #3510928, Melissa McMillan. RealTracs MLS as distributed by MLS GRID
- $179,0003 bd2 ba1k sqft1284 Cotton Harris Rd, Joelton, TN 37080For SaleMLS ID #3246236, Lisa Eden. RealTracs MLS as distributed by MLS GRID
- $210,0002 bd1 ba962 sqft817 Rockwood Hts #1, Clarksville, TN 37040For SaleMLS ID #3542016, Tanya Shannon. RealTracs MLS as distributed by MLS GRID
- $179,0002 bd2 ba1k sqft921 Kingsbury Dr APT C, Clarksville, TN 37040For SaleMLS ID #3288139, Shirley Black. RealTracs MLS as distributed by MLS GRID
- $219,9003 bd1 ba943 sqft714 McGraw St, Clarksville, TN 37040For SaleMLS ID #3320892, Jessica Reed. RealTracs MLS as distributed by MLS GRID
- $249,8503 bd1 ba896 sqft140 Redneck Rd, Ashland City, TN 37015For SaleMLS ID #3246644, Amanda L. Bell. RealTracs MLS as distributed by MLS GRID
- $199,9002 bd1 ba750 sqft715 McGraw St, Clarksville, TN 37040For SaleMLS ID #3278168, Michael Merrill, Broker, ABR, SRS, MRP. RealTracs MLS as distributed by MLS GRID
- $199,0002 bd1 ba947 sqft1112 Hyman St, Clarksville, TN 37040For SaleMLS ID #3530987, Kate Smart. RealTracs MLS as distributed by MLS GRID
- $235,0003 bd1 ba1k sqft330 Harold Dr, Clarksville, TN 37040For SaleMLS ID #3309515, Karen Albright. RealTracs MLS as distributed by MLS GRID
- $197,0002 bd1 ba731 sqft124 Edmondson Ferry Rd, Clarksville, TN 37040For SaleMLS ID #3246512, Sandra Kearney. RealTracs MLS as distributed by MLS GRID
