Welcome to 3049 Clovehurst Dr, a timeless East Point home full of character, charm, and exceptional versatility. This well-maintained property offers a warm and inviting layout featuring beautiful hardwood floors throughout much of the home, updated windows that provide abundant natural light, and a beautifully tiled bathroom complete with a spacious walk-in tiled shower. Designed for both comfortable everyday living and functional flexibility, this home offers a unique opportunity for a variety of living arrangements. One of the standout features of the property is the impressive 24x24 bonus space located above the detached 2-car garage. This oversized area offers endless possibilities and can easily function as an in-law suite, private guest quarters, studio apartment, home office, workshop, media room, game room, fitness space, or teen retreat. Whether you are looking for additional living space, potential rental income, or a dedicated work-from-home setup, this flexible bonus area creates tremendous added value. Outside, the double-wide driveway provides ample parking and easy access, while the home is situated within an established and desirable East Point neighborhood known for its convenience and accessibility. Ideally located near shopping, dining, parks, schools, Hartsfield-Jackson Atlanta International Airport, and major commuter routes with quick access to downtown Atlanta, this property offers both convenience and lifestyle. Whether you are searching for a home with space to grow, multi-generational living options, investment potential, or simply a property with unique character and flexibility, this East Point gem offers an exceptional opportunity. Call the Powell Real Estate Team today to schedule your private tour and learn more No blind or sight unseen offers. Offers will only be reviews after the buyer of their agent has physically toured the property. Proof of funds/ pre-approval required with submission.
Active
Price cut: $20K (7/24)
$200,000
3049 Cloverhurst Dr, East Pt, GA 30344
3beds
1,560sqft
Single Family Residence
Built in 1950
8,842 Square Feet Lot
$194,100 Zestimate®
$128/sqft
$-- HOA
What's special
Warm and inviting layoutSpacious walk-in tiled showerBeautifully tiled bathroom
- 66 days
- 70
- 3
Zillow last checked:
Listing updated:
Listed by:
Joe Powell 678-750-2423,
Top Producers Realty
Source: GAMLS,MLS#: 10798018
Facts & features
Interior
Bedrooms & bathrooms
- Bedrooms: 3
- Bathrooms: 1
- Full bathrooms: 1
- Main level bathrooms: 1
- Main level bedrooms: 3
Rooms
- Room types: Family Room
Dining room
- Features: Separate Room
Heating
- Central
Cooling
- Ceiling Fan(s), Central Air
Appliances
- Included: Oven/Range (Combo)
- Laundry: In Kitchen
Features
- Master On Main Level
- Flooring: Carpet, Hardwood, Other, Tile
- Basement: Crawl Space
- Has fireplace: No
Interior area
- Total structure area: 1,560
- Total interior livable area: 1,560 sqft
- Finished area above ground: 1,560
- Finished area below ground: 0
Video & virtual tour
Property
Parking
- Parking features: Off Street, Parking Pad
- Has garage: Yes
- Has uncovered spaces: Yes
Features
- Levels: One
- Stories: 1
- Fencing: Fenced
Lot
- Size: 8,842 Square Feet
- Features: Level
Details
- Additional structures: Garage(s), Other, Outbuilding, Workshop
- Parcel number: 14 016300160246
Construction
Type & style
- Home type: SingleFamily
- Architectural style: Craftsman
- Property subtype: Single Family Residence
Materials
- Concrete, Other
- Roof: Composition
Condition
- Resale
- New construction: No
- Year built: 1950
Utilities & green energy
- Sewer: Public Sewer
- Water: Public
- Utilities for property: Electricity Available, Water Available
Community & HOA
Community
- Features: None
- Subdivision: None
HOA
- Has HOA: No
- Services included: None
Location
- Region: East Pt
Financial & listing details
- Price per square foot: $128/sqft
- Tax assessed value: $147,300
- Annual tax amount: $2,647
- Date on market: 7/2/2026
- Cumulative days on market: 66 days
- Listing agreement: Exclusive Right To Sell
- Listing terms: 1031 Exchange,Cash,Conventional,FHA,VA Loan
- Electric utility on property: Yes
Estimated market value
$194,100
$184,000 - $204,000
$1,604/mo
Price history
| Date | Event | Price |
|---|---|---|
| 7/24/2026 | Price change | $200,000-9.1%$128/sqft |
Source:  GAMLS #10798018 Report a problem GAMLS #10798018 Report a problem | ||
| 7/2/2026 | Listed for sale | $220,000-4.3%$141/sqft |
Source: GAMLS #10798018 Report a problem | ||
| 7/2/2026 | Listing removed | $230,000$147/sqft |
Source:  FMLS GA #7674071 Report a problem FMLS GA #7674071 Report a problem | ||
| 5/20/2026 | Price change | $230,000-16.3%$147/sqft |
Source: GAMLS #10634552 Report a problem | ||
| 11/18/2025 | Price change | $274,900-8.3%$176/sqft |
Source: GAMLS #10634552 Report a problem | ||
| 10/30/2025 | Listed for sale | $299,900+1227%$192/sqft |
Source: GAMLS #10634552 Report a problem | ||
| 9/30/1976 | Sold | $22,600$14/sqft |
Source: Agent Provided Report a problem | ||
Public tax history
| Year | Property taxes | Tax assessment |
|---|---|---|
| 2025 | $8 -15.7% | $58,920 -12.9% |
| 2024 | $10 | $67,680 -5.7% |
| 2023 | -- | $71,760 +29.4% |
| 2022 | $11 +74.6% | $55,440 +35.4% |
| 2021 | $7 -99.4% | $40,960 +11.7% |
| 2020 | $1,035 +195.6% | $36,680 +1.8% |
| 2019 | $350 | $36,040 +278.6% |
| 2018 | $350 | $9,520 +3.9% |
| 2017 | $350 -0.6% | $9,160 |
| 2016 | $352 0% | $9,160 |
| 2015 | $352 +159.7% | $9,160 |
| 2014 | $136 +2.6% | $9,160 +2.2% |
| 2013 | $132 -29.1% | $8,960 -24.1% |
| 2012 | $186 | $11,800 |
| 2011 | -- | $11,800 -30.3% |
| 2010 | $280 -53.5% | $16,920 -52.1% |
| 2009 | $602 | $35,360 -7% |
| 2008 | -- | $38,040 +22.7% |
| 2007 | $476 | $31,000 |
| 2005 | -- | $31,000 +3.5% |
| 2004 | $689 +3.3% | $29,960 +3.5% |
| 2003 | $667 +23.9% | $28,960 +16.6% |
| 2002 | $538 +9.3% | $24,840 +10.9% |
| 2001 | $492 | $22,400 |
Find assessor info on the county website
Monthly payment
Est. payment
Payment breakdown
Explore the cost of this home by adjusting the details. Changes won't be saved.Climate risks
Neighborhood: 30344
Nearby schools
Schools provided by the listing agent
- Middle: Paul D West
- High: Tri Cities
Source: GAMLS. This data may not be complete. We recommend contacting the local school district to confirm school assignments for this home.
Similar homes
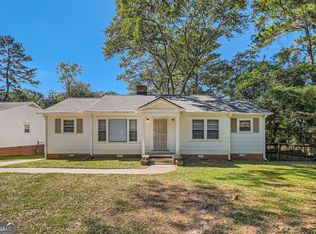
- $190,0003 bd3 ba1.7k sqft2705 Hayden Dr, East Pt, GA 30344Active
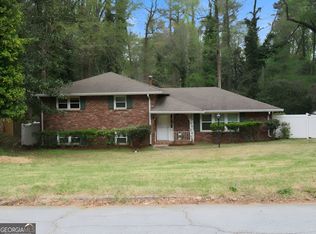
 MLS ID #10819831, John Sherwood, Worthmoore Realty. GAMLS
 - $140,0003 bd2 ba1k sqft3141 McKenzie Rd, Atlanta, GA 30344Active
 MLS ID #10835566, Mayra Senquiz, Your Home Sold Guaranteed. GAMLS
 - $166,0002 bd2 ba1.3k sqft2703 Arrowood Dr, East Pt, GA 30344Active
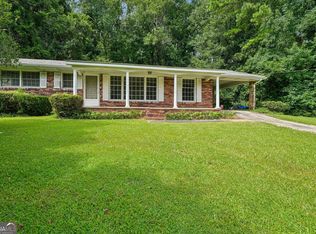 MLS ID #10822061, Jasmine Mathis, Maximum One Realtor Partners. GAMLS
 - $199,0002 bd2 ba1.4k sqft1778 Campbellton Rd SW, Atlanta, GA 30311Active
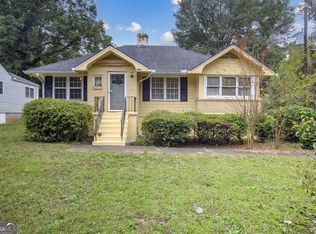 MLS ID #10757475, Angela Carpinella, Keller Williams Realty PeachtreeRoad. GAMLS
 - $200,0004 bd2 ba1k sqft2660 Beacon Dr, Atlanta, GA 30349ActiveMLS ID #10817465, Michael Brock, Realty of America. GAMLS
- $220,0003 bd2 ba1.7k sqft1153 Rock Springs St, Forest Park, GA 30297ActiveMLS ID #10828867, Thanh-Phong N Tran, Tran Realty, LLC. GAMLS
- $197,0003 bd1 ba1k sqft258 Toni Pl SE, Atlanta, GA 30315ActiveMLS ID #10726321, Vincent Marsh, Vincent Marsh Realty. GAMLS
- $210,0003 bd2 ba1.4k sqft1629 Detroit Ave NW, Atlanta, GA 30314ActiveMLS ID #10739045, Alisha Lawton, LPT Realty. GAMLS
- $173,9003 bd2 ba1.3k sqft2090 Verbena St NW, Atlanta, GA 30314ActiveMLS ID #10772129, David White, Realty One Group Visionaries. GAMLS
- $200,0003 bd3 ba2.2k sqft66 Howell Dr SW, Atlanta, GA 30331ActiveMLS ID #10664412, Scott Cosby, BHGRE Metro Brokers. GAMLS
- $174,9003 bd2 ba1.2k sqft3003 Forrest Park Rd SE, Atlanta, GA 30354ActiveMLS ID #10760584, Shontay Rose, Trelora Realty, Inc.. GAMLS
- $179,9004 bd3 ba1.6k sqft5700 Deerfield Trl, Atlanta, GA 30349ActiveMLS ID #10694786, Christina Parker, Trelora Realty, Inc.. GAMLS
- $200,0003 bd2 ba1.5k sqft3645 Saturn Dr NW, Atlanta, GA 30331ActiveMLS ID #10761514, Rahmann D Williams, Cox & Company Real Estate, LLC. GAMLS
- $199,7604 bd2 ba1.2k sqft1883 Cindy Dr, Decatur, GA 30032ActiveMLS ID #10835449, Kerry Kretchmer, Mainstay Brokerage. GAMLS
- $194,5003 bd1 ba1.1k sqft349 Roxbury Dr, Riverdale, GA 30274ActiveMLS ID #10818698, Ruben Lagos, Lakes Georgia Real Estate. GAMLS
- $218,0003 bd2 ba1.6k sqft279 Timberland Trl, Riverdale, GA 30274ActiveMLS ID #10827283, Stephanie Stanley, Start to Sold Realty. GAMLS
- $208,7003 bd2 ba1.8k sqft3679 Mecklinburg Pl, Decatur, GA 30032ActiveMLS ID #10835441, Benjamin Hitchins, Mainstay Brokerage. GAMLS
- $200,0003 bd2 ba1.2k sqft3603 Mecklinburg Pl, Decatur, GA 30032ActiveMLS ID #10819759, Jocelynn Vitar, eXp Realty. GAMLS
- $179,9005 bd3 ba1.9k sqft5770 Deerfield Trl, Atlanta, GA 30349ActiveMLS ID #10763245, Mary Askew, Trelora Realty, Inc.. GAMLS
