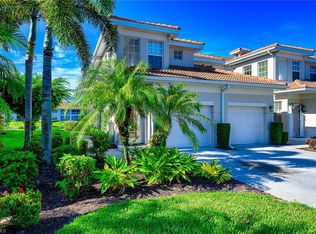
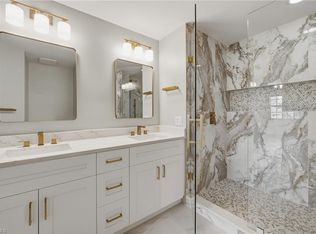
Exceptional value waterfront coach home and exceptional quality property in Bridgewater Bay! Well-maintained and move-in ready 3-bedroom, 2.5-bath END-UNIT condo with a 1-car attached garage, featuring a desirable and spacious floor plan with vaulted ceilings, southern exposure and sparkling lake and fountain views. Upgrades include kitchen remodel in 2016, closet organizers, newer toilets in 2 bathrooms, and a tiled lanai. New carpeting in primary bedroom in 2024. All bathrooms have updated countertops with newer plumbing fixtures, primary bathroom has newly remodeled shower in 2025. New HVAC system installed in October 2025. Roof replaced in 2018. Accordion storm shutters. Furniture is negotiable. Check out this wonderful property’s features on the 360° virtual tour. Bridgewater Bay provides rare on-site, secured, and fenced parking for boats, trailers, and RVs within the community - a significant amenity for boating residents. Bridgewater Bay is known for its central Naples location and outstanding amenities, including a recently remodeled and spacious clubhouse with billiards and meeting/card rooms, a lap pool under a screened enclosure, pickleball and Har-Tru tennis courts, bocce courts, an open resort-style swimming pool, fitness center, and covered bar area. The property is located just minutes from Mercato, Naples’ sugar-sand beaches, Waterside Shops, Venetian Village, and Downtown Olde Naples - offering boutiques, art galleries, shopping plazas, fine dining, cafés, and entertainment. Naples also offers wonderful cultural and entertainment venues, including Gulfshore Opera, Artis- Naples Philharmonic, The Baker Museum, Gulfshore Playhouse, The Naples Players Theater, Naples Botanical Garden, Naples Zoo, and numerous public parks with miles of walking paths. Don’t miss Fifth Avenue South and Third Street South in Olde Naples, as well as The Village Shops on Venetian Bay in Park Shore, Waterside Shops in Pelican Bay, Mercato, and much more. Make this home yours today!
Sold for $490,000
$490,000
3049 Driftwood WAY #3808, NAPLES, FL 34109
3beds
1,849sqft
Condominium
Built in 2005
-- sqft lot
$487,800 Zestimate®
$265/sqft
$4,837 Estimated rent
Home value
$487,800
$439,000 - $541,000
$4,837/mo
Zestimate® history
Owner options
List your home for rent
$4,837/mo
Rent Zestimate®
Find your next renter with Zillow Rental Manager. Plus, with online applications, you can quickly screen prospective tenants – for free.
$4,837/mo
Rent Zestimate®
Refinance and save
$13,206/mo
Est. payment
Refinancing to a lower rate could help reduce your monthly payments and save thousands over the life of the loan.
$13,206/mo
Est. payment
Explore your selling options
Work with a Zillow partner agent
Leverage their expertise and Zillow's premium Showcase listings to get your home seen by more buyers.
Get startedList with your own agent
Get your home in front of millions of buyers by listing it on Zillow.
Learn how to do itSell it yourself
Take full control of how buyers see your home on Zillow by listing For Sale by Owner (FSBO).
List your homeWhat's special
Waterfront coach homeOpen resort-style swimming poolTiled lanaiCovered bar areaSouthern exposureVaulted ceilingsBocce courts
Zillow last checked:
Listing updated:
Listed by:
Alena Vydra, PA 239-641-5421,
Premiere Plus Realty Company
Bought with:
Marsha Rogers
Downing Frye Realty Inc.
Source: SWFLMLS,MLS#: 226007367 Originating MLS: Naples
Originating MLS: NaplesFacts & features
Interior
Bedrooms & bathrooms
- Bedrooms: 3
- Bathrooms: 3
- Full bathrooms: 2
- 1/2 bathrooms: 1
Rooms
- Room types: Family Room, Guest Bath, Guest Room, Screened Balcony, 3 Bed
Bedroom
- Features: Split Bedrooms
Dining room
- Features: Breakfast Bar, Eat-in Kitchen
Heating
- Central
Cooling
- Ceiling Fan(s), Central Air
Appliances
- Included: Electric Cooktop, Dryer, Microwave, Range, Refrigerator/Icemaker, Washer
- Laundry: Inside
Features
- Cathedral Ceiling(s), Fire Sprinkler, Pantry, Smoke Detectors, Vaulted Ceiling(s), Walk-In Closet(s), Family Room, Guest Bath, Guest Room, Laundry in Residence, Screened Balcony
- Flooring: Carpet, Tile
- Windows: Shutters - Manual
- Has fireplace: No
Interior area
- Total structure area: 2,227
- Total interior livable area: 1,849 sqft
Property
Parking
- Total spaces: 1
- Parking features: Attached
- Attached garage spaces: 1
Features
- Stories: 1
- Exterior features: Balcony
- Pool features: Community
- Spa features: Community
- Has view: Yes
- View description: Lake, Water Feature
- Has water view: Yes
- Water view: Lake,Water Feature
- Waterfront features: Lake
- Frontage type: Lakefront
Lot
- Features: Zero Lot Line
Details
- Additional structures: Tennis Court(s)
- Parcel number: 26390001421
Construction
Type & style
- Home type: Condo
- Property subtype: Condominium
Materials
- Block, Stucco
- Foundation: Concrete Block
- Roof: Tile
Condition
- New construction: No
- Year built: 2005
Utilities & green energy
- Water: Central
Community & HOA
Community
- Features: Clubhouse, Park, Pool, Fitness Center, Putting Green, Sidewalks, Street Lights, Tennis Court(s), Gated
- Security: Smoke Detector(s), Gated Community, Fire Sprinkler System
- Subdivision: COCONUT BAY
HOA
- Has HOA: Yes
- Amenities included: Basketball Court, Barbecue, Billiard Room, Bocce Court, Clubhouse, Park, Pool, Community Room, Spa/Hot Tub, Fitness Center, Internet Access, Library, Pickleball, Play Area, Putting Green, Sauna, Sidewalk, Streetlight, Tennis Court(s), Underground Utility
- HOA fee: $10,152 annually
Location
- Region: Naples
Financial & listing details
- Price per square foot: $265/sqft
- Tax assessed value: $413,290
- Annual tax amount: $2,627
- Date on market: 2/18/2026
- Lease term: Buyer Finance/Cash
- Contingency: Financing
- Road surface type: Paved
Price history
| Date | Event | Price |
|---|---|---|
| 4/20/2026 | Sold | $490,000-1.8%$265/sqft |
Source:  SWFLMLS #226007367 Report a problem SWFLMLS #226007367 Report a problem | ||
| 3/4/2026 | Pending sale | $499,000$270/sqft |
Source: SWFLMLS #226007367 Report a problem | ||
| 2/18/2026 | Listed for sale | $499,000+49%$270/sqft |
Source: SWFLMLS #226007367 Report a problem | ||
| 11/18/2015 | Sold | $335,000-5.6%$181/sqft |
Source: Public Record Report a problem | ||
| 6/22/2015 | Price change | $355,000-3.8%$192/sqft |
Source: VIP Realty Group, Inc. #215024200 Report a problem | ||
| 5/13/2015 | Price change | $369,000-2.9%$200/sqft |
Source: VIP Realty Group, Inc. #215024200 Report a problem | ||
| 4/15/2015 | Listed for sale | $380,000+27.5%$206/sqft |
Source: VIP Realty Group, Inc. #215024200 Report a problem | ||
| 1/24/2005 | Sold | $298,025$161/sqft |
Source: Public Record Report a problem | ||
Public tax history
| Year | Property taxes | Tax assessment |
|---|---|---|
| 2025 | $2,627 +2.5% | $288,022 +2.9% |
| 2024 | $2,564 +12.3% | $279,905 +3% |
| 2023 | $2,283 -2.8% | $271,752 +3% |
| 2022 | $2,349 -1% | $263,837 +3% |
| 2021 | $2,373 +2.5% | $256,152 +1.4% |
| 2020 | $2,315 -6.4% | $252,615 -4.9% |
| 2019 | $2,475 +0.2% | $265,558 |
| 2018 | $2,470 -7.9% | $265,558 -3.2% |
| 2017 | $2,683 -4% | $274,311 +2.1% |
| 2016 | $2,794 +2.9% | $268,669 +21.4% |
| 2015 | $2,717 +0.6% | $221,260 +10% |
| 2014 | $2,700 +26.3% | $201,145 +7.6% |
| 2013 | $2,137 -4.7% | $186,900 -3.4% |
| 2012 | $2,241 -5.8% | $193,447 -6.3% |
| 2011 | $2,378 -11.8% | $206,390 -3.5% |
| 2010 | $2,697 -4.4% | $213,826 -10% |
| 2009 | $2,822 | $237,585 -10% |
| 2008 | $2,822 -15.4% | $263,984 -10% |
| 2007 | $3,335 +20.3% | $293,316 +5% |
| 2006 | $2,772 | $279,349 +28% |
| 2005 | $2,772 +6016.4% | $218,242 +6068.5% |
| 2004 | $45 | $3,538 |
Find assessor info on the county website
Neighborhood: 34109
Nearby homes
- $439,9002 bd2 ba1.4k sqft3049 Driftwood Way UNIT 3803, Naples, FL 34109For Sale

- $431,7002 bd2 ba1.8k sqft15184 Butler Lake Dr #101, Naples, FL 34109Off Market
- $450,0003 bd2 ba1.5k sqft3053 Driftwood Way UNIT 3901, Naples, FL 34109Sold
- $475,0003 bd2 ba1.5k sqft3053 Driftwood Way UNIT 3907, Naples, FL 34109For Sale
- $506,0003 bd3 ba1.8k sqft3053 Driftwood Way UNIT 3908, Naples, FL 34109Sold
- $404,8003 bd2 ba1.5k sqft3050 Driftwood Way UNIT 4607, Naples, FL 34109Off Market
- $375,0002 bd2 ba1.4k sqft3050 Driftwood Way UNIT 4603, Naples, FL 34109Sold
- $362,400-- bd-- ba1.5k sqft3057 Driftwood Way UNIT 4001, Naples, FL 34109Off Market
Nearby schools
GreatSchools rating
- 9/10Osceola Elementary SchoolGrades: PK-5Distance: 1.2 mi
- 9/10Pine Ridge Middle SchoolGrades: 6-8Distance: 2.5 mi
- 8/10Barron Collier High SchoolGrades: 9-12Distance: 1.3 mi
Schools provided by the listing agent
- Elementary: OSCEOLA ELEMENTARY
- Middle: PINE RIDGE MIDDLE
- High: BARRON COLLIER HIGH SCHOOL
Source: SWFLMLS. This data may not be complete. We recommend contacting the local school district to confirm school assignments for this home.


Get pre-qualified for a loan
At Zillow Home Loans, we can pre-qualify you in as little as 5 minutes with no impact to your credit score.An equal housing lender. NMLS #10287.
Sell for more on Zillow
Get a Zillow Showcase℠ listing at no additional cost and you could sell for .
$487,800
2% more
+$9,756
With Zillow Showcase(estimated)
$497,556
- Florida
- Collier County
- Naples
- 34109
- 3049 Driftwood WAY Unit 3808
Nearby cities
Nearby neighborhoods
Nearby zip codes
Other Naples Topics
