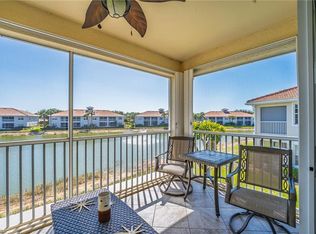
Freshly painted, desirable Sunny and Bright Lakefront Southern exposure FIRST FLOOR Bridgewater Bay 2 Bedroom + Den, with a much in demand attached one car garage with premium flooring. Spacious kitchen with breakfast bar seating boasting one-level custom quartz stone counters with matching full backsplash, induction range and stainless appliances. Manual Hurricane Shutters at both the main lanai and front entry door offer “lock-and-leave” peace of mind. Lakeside primary bedroom includes walk-in California Closet and single lite glass door access to the screened lanai. Bridgewater Bay’s excellent North Naples location is highly accessible from either the community's Orange Blossom Drive or Livingston Road gated entries, just minutes from a myriad of shopping, dining, entertainment venues, including Mercato and Waterside Shops, with the beach just beyond. Upscale community amenities are delightful and extensive, showcasing a fabulous resort style pool and spa, a totally separate lap pool, social gathering clubhouse with media and party areas, plus full catering kitchen, along with Fitness, Tennis, Pickle Ball, Billiards and Bocce Ball, all allowing owners to fully enjoy a healthy and prized Florida lifestyle.
For sale
$439,900
3049 Driftwood WAY #3803, NAPLES, FL 34109
2beds
1,482sqft
Condominium
Built in 2002
-- sqft lot
$419,600 Zestimate®
$297/sqft
$846/mo HOA
What's special
Walk-in california closetLakeside primary bedroomTotally separate lap pool
- 97 days |
- 88 |
- 0 |
Zillow last checked:
Listing updated:
Listed by:
Jill Rogers 239-450-6856,
John R Wood Properties,
Mary Jo Chamberlin 239-405-9080,
John R Wood Properties
Source: SWFLMLS,MLS#: 226019244 Originating MLS: Naples
Originating MLS: NaplesFacts & features
Interior
Bedrooms & bathrooms
- Bedrooms: 2
- Bathrooms: 2
- Full bathrooms: 2
Rooms
- Room types: Den - Study, Great Room, Screened Lanai/Porch, 2 Bedrooms Plus Den
Bedroom
- Features: First Floor Bedroom, Master BR Ground, Split Bedrooms
Dining room
- Features: Dining - Living, Eat-in Kitchen
Heating
- Central
Cooling
- Central Air
Appliances
- Included: Electric Cooktop, Dishwasher, Disposal, Dryer, Microwave, Range, Refrigerator/Freezer, Self Cleaning Oven, Washer
- Laundry: Inside
Features
- Closet Cabinets, Foyer, Smoke Detectors, Walk-In Closet(s), Den - Study, Great Room, Laundry in Residence, Screened Lanai/Porch
- Flooring: Carpet, Tile
- Windows: Shutters - Manual
- Has fireplace: No
Interior area
- Total structure area: 1,866
- Total interior livable area: 1,482 sqft
Video & virtual tour
Property
Parking
- Total spaces: 1
- Parking features: Driveway, Attached
- Attached garage spaces: 1
- Has uncovered spaces: Yes
Features
- Stories: 1
- Patio & porch: Patio, Screened Lanai/Porch
- Pool features: Community
- Has view: Yes
- View description: Lake
- Has water view: Yes
- Water view: Lake
- Waterfront features: None
Details
- Additional structures: Tennis Court(s)
- Parcel number: 26390001324
Construction
Type & style
- Home type: Condo
- Property subtype: Condominium
Materials
- Block, Stucco
- Foundation: Concrete Block
- Roof: Tile
Condition
- New construction: No
- Year built: 2002
Utilities & green energy
- Water: Central
Community & HOA
Community
- Features: Clubhouse, Pool, Fitness Center, Putting Green, Sidewalks, Street Lights, Tennis Court(s), Gated
- Security: Smoke Detector(s), Gated Community
- Subdivision: COCONUT BAY
HOA
- Has HOA: Yes
- Amenities included: Basketball Court, Bike And Jog Path, Bocce Court, Clubhouse, Pool, Community Room, Fitness Center, Internet Access, Library, Pickleball, Play Area, Putting Green, Sauna, Sidewalk, Streetlight, Tennis Court(s), Underground Utility
- HOA fee: $10,152 annually
Location
- Region: Naples
Financial & listing details
- Price per square foot: $297/sqft
- Tax assessed value: $353,450
- Annual tax amount: $3,540
- Date on market: 5/12/2026
- Lease term: Buyer Finance/Cash
Estimated market value
$419,600
$399,000 - $441,000
$4,972/mo
Price history
| Date | Event | Price |
|---|---|---|
| 5/12/2026 | Listed for sale | $439,900+6%$297/sqft |
Source:  SWFLMLS #226019244 Report a problem SWFLMLS #226019244 Report a problem | ||
| 3/25/2022 | Sold | $415,000+2.5%$280/sqft |
Source: Public Record Report a problem | ||
| 2/2/2022 | Pending sale | $405,000$273/sqft |
Source: SWFLMLS #222006781 Report a problem | ||
| 1/28/2022 | Listed for sale | $405,000+49.2%$273/sqft |
Source: SWFLMLS #222006781 Report a problem | ||
| 6/12/2018 | Listing removed | $1,500$1/sqft |
Source: MVP Realty Associates LLC #218035416 Report a problem | ||
| 6/1/2018 | Price change | $1,500-6.3%$1/sqft |
Source: MVP Realty Associates LLC #218035416 Report a problem | ||
| 5/24/2018 | Price change | $1,600-5.9%$1/sqft |
Source: MVP Realty Associates LLC #218035416 Report a problem | ||
| 5/15/2018 | Listed for rent | $1,700$1/sqft |
Source: MVP Realty Associates LLC #218035416 Report a problem | ||
| 2/16/2005 | Sold | $271,523$183/sqft |
Source: Public Record Report a problem | ||
Public tax history
| Year | Property taxes | Tax assessment |
|---|---|---|
| 2025 | $3,540 +2.4% | $337,941 +10% |
| 2024 | $3,459 +16.1% | $307,219 +10% |
| 2023 | $2,980 +3.4% | $279,290 +10% |
| 2022 | $2,881 +14.3% | $253,900 +10% |
| 2021 | $2,520 +5.6% | $230,818 +4.5% |
| 2020 | $2,387 -0.8% | $220,818 |
| 2019 | $2,405 +0.2% | $220,818 |
| 2018 | $2,401 -8.2% | $220,818 +0.4% |
| 2017 | $2,614 -2.6% | $219,986 +10% |
| 2016 | $2,684 +5.1% | $199,987 +10% |
| 2015 | $2,552 +13.7% | $181,806 +10% |
| 2014 | $2,246 +28.7% | $165,278 +8.3% |
| 2013 | $1,745 +1.6% | $152,646 +3% |
| 2012 | $1,717 +0.5% | $148,200 |
| 2011 | $1,708 -23.9% | $148,200 -16.7% |
| 2010 | $2,243 -7.7% | $177,852 -10% |
| 2009 | $2,430 | $197,614 -13.1% |
| 2008 | $2,430 -15.4% | $227,316 -10% |
| 2007 | $2,872 +20.3% | $252,574 +5% |
| 2006 | $2,387 | $240,547 +28% |
| 2005 | $2,387 +5166.9% | $187,929 +5211.7% |
| 2004 | $45 | $3,538 |
Find assessor info on the county website
Monthly payment
Est. payment
Payment breakdown
Explore the cost of this home by adjusting the details. Changes won't be saved.Climate risks
Neighborhood: 34109
Nearby schools
GreatSchools rating
- 9/10Osceola Elementary SchoolGrades: PK-5Distance: 1.2 mi
- 9/10Pine Ridge Middle SchoolGrades: 6-8Distance: 2.5 mi
- 8/10Barron Collier High SchoolGrades: 9-12Distance: 1.3 mi
Schools provided by the listing agent
- Elementary: OSCEOLA
- Middle: PINE RIDGE
- High: BARRON COLLIER
Source: SWFLMLS. This data may not be complete. We recommend contacting the local school district to confirm school assignments for this home.
- $490,0003 bd3 ba1.8k sqft3049 Driftwood Way UNIT 3808, Naples, FL 34109Sold
- $431,7002 bd2 ba1.8k sqft15184 Butler Lake Dr #101, Naples, FL 34109Off Market
- $450,0003 bd2 ba1.5k sqft3053 Driftwood Way UNIT 3901, Naples, FL 34109Sold
- $475,0003 bd2 ba1.5k sqft3053 Driftwood Way UNIT 3907, Naples, FL 34109For Sale

- $506,0003 bd3 ba1.8k sqft3053 Driftwood Way UNIT 3908, Naples, FL 34109Sold
- $410,5003 bd2 ba1.5k sqft3050 Driftwood Way UNIT 4607, Naples, FL 34109Off Market
- $375,0002 bd2 ba1.4k sqft3050 Driftwood Way UNIT 4603, Naples, FL 34109Sold
- $354,600-- bd-- ba1.5k sqft3057 Driftwood Way UNIT 4001, Naples, FL 34109Off Market
A local agent can set up tours, give advice and negotiate with sellers.
Similar homes
- $312,4002 bd2 ba1.2k sqft3039 Horizon Ln Unit 2105, Naples, FL 34109Off Market

- $459,0002 bd2 ba1.5k sqft2285 Harmony LN #104, NAPLES, FL 34109For Sale
 MLS ID #226013100, Kevin Dwyer, John R Wood Properties. SWFLMLS
 - $459,0002 bd2 ba1.4k sqft2220 Chesterbrook CT #6-202, NAPLES, FL 34109For Sale
 MLS ID #225080442, Alexandra Janz, William Raveis Real Estate. SWFLMLS
 - $405,0002 bd2 ba1.4k sqft2790 Cypress Trace CIR #2226, NAPLES, FL 34119For Sale
 MLS ID #226018061, Dan Snow, John R Wood Properties. SWFLMLS
 - $399,0002 bd2 ba1.5k sqft815 Gulf Pavilion DR #201, NAPLES, FL 34108For SaleMLS ID #226020397, Lora Merrill, William Raveis Real Estate. SWFLMLS
- $425,0002 bd2 ba1.2k sqft300 Horse Creek Dr Penthouse 503, Naples, FL 34110For Sale By Owner
- $439,0003 bd2 ba1.7k sqft7918 Haven DR #2, NAPLES, FL 34104For SaleMLS ID #225018535, Dwyn Dion, Port of the Islands Realty. SWFLMLS
- $440,0002 bd2 ba843 sqft750 Mooring Line DR #203, NAPLES, FL 34102For SaleMLS ID #226025266, Shasta DeGraw, Realty One Group MVP. SWFLMLS
- $385,0002 bd2 ba1.6k sqft8385 Whisper Trace LN #N-104, NAPLES, FL 34114For SaleMLS ID #226000379, Peggy Austen, PA, Edgewater Realty & Homes LLC. SWFLMLS
- $595,0002 bd2 ba1.5k sqft2220 Chesterbrook CT #204, NAPLES, FL 34109For SaleMLS ID #226016365, Billie Dalesio-Faccinto, PA, Downing Frye Realty Inc.. SWFLMLS
- $359,0002 bd2 ba1.5k sqft2880 Cypress Trace CIR #202, NAPLES, FL 34119For SaleMLS ID #226012352, Kenneth Ogrodnik, Gulf Coast International Prop. SWFLMLS
- $349,9002 bd2 ba1.3k sqft3219 Horse Carriage WAY #6, NAPLES, FL 34105For SaleMLS ID #226024689, Kim Jokela, LLC, RE/MAX Hallmark Realty. SWFLMLS
- $407,5003 bd2 ba1.3k sqft725 Saratoga CIR #A101, NAPLES, FL 34104For SaleMLS ID #225082425, Sarina Nichols, Realty One Group MVP. SWFLMLS
- $409,0003 bd2 ba1.3k sqft2888 W Crown Pointe BLVD, NAPLES, FL 34112For SaleMLS ID #226025836, Josh Emberg, Premiere Plus Realty Company. SWFLMLS
- $499,9002 bd2 ba1.4k sqft4150 Crayton RD #B6, NAPLES, FL 34103For SaleMLS ID #226006859, Lana Butsky, Neapolitan Realty LLC. SWFLMLS
- $365,0002 bd2 ba864 sqft600 Neapolitan WAY #449, NAPLES, FL 34103For SaleMLS ID #226022162, Josh Emberg, Premiere Plus Realty Company. SWFLMLS
- $345,0003 bd2 ba1.3k sqft865 New Waterford DR #S101, NAPLES, FL 34104For SaleMLS ID #226019779, Nandy Miller, William Raveis Real Estate. SWFLMLS
- $419,0002 bd2 ba1.2k sqft9554 Trevi CT #4737, NAPLES, FL 34113For SaleMLS ID #226021116, Keely LePera Conti, Berkshire Hathaway FL Realty. SWFLMLS
- $399,0002 bd3 ba1.8k sqft201 Arbor Lake DR #2-501, NAPLES, FL 34110For SaleMLS ID #226014755, Anya Hargraves, Arbor Trace Realty. SWFLMLS
- $415,0002 bd2 ba1.4k sqft13936 Southampton DR #3901, BONITA SPRINGS, FL 34135For SaleMLS ID #225071205, Pam Delaney, Coldwell Banker Realty. SWFLMLS
