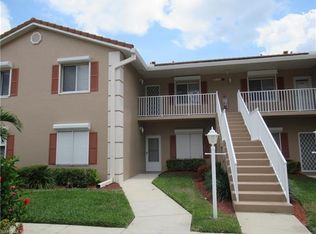
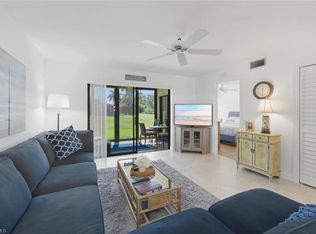
Full golf membership in the highly desired Saratoga Colony in Glen Eagle Golf & Country Club! Live the Naples Florida lifestyle in one of the area’s most vibrant amenity-rich neighborhoods. Updated first floor end unit with gorgeous golf course and sunset views from the screened lanai. This 3 bedroom 2 bathroom condo has an upgraded interior with a split bedroom layout offering privacy for all. The kitchen and bathrooms were recently & tastefully remodeled in 2025. Fresh paint in bedrooms and new tile flooring in lanai. An included detached garage is just steps from your front door for added convenience. Nicely renovated pool & pickleball courts in this subdivision are exclusive to Saratoga Colony residents. Another benefit is that Saratoga Colony is a few steps away from the Fitness Center, Divot Cafe and bocce courts. The community also boasts a Gordon Lewis golf course design and a beautifully appointed clubhouse with tennis courts, dining, pro shop and a main pool. This 24-hour guard-gated community is an exceptional location, just 5 miles from downtown Naples and iconic 5th Ave South, offering nearby access to world-class shopping, dining, beaches, boating, arts, entertainment and more.
For sale
Price cut: $7.5K (7/31)
$407,500
725 Saratoga CIR #A101, NAPLES, FL 34104
3beds
1,320sqft
:
Get pre-qualified$3,656/mo
Condominium
Built in 1993
-- sqft lot
$-- Zestimate®
$309/sqft
$1,094/mo HOA
What's special
Fresh paint in bedrooms
- 223 days |
- 143 |
- 3 |
Zillow last checked:
Listing updated:
Listed by:
Sarina Nichols 239-860-1025,
Realty One Group MVP,
Mark Nichols, LLC 239-850-6097,
Realty One Group MVP
Source: SWFLMLS,MLS#: 225082425 Originating MLS: Naples
Originating MLS: NaplesFacts & features
Interior
Bedrooms & bathrooms
- Bedrooms: 3
- Bathrooms: 2
- Full bathrooms: 2
Rooms
- Room types: Den - Study, Guest Bath, Guest Room, Screened Lanai/Porch, 3 Bed
Bedroom
- Features: First Floor Bedroom, Master BR Ground, Split Bedrooms
Dining room
- Features: Breakfast Bar, Dining - Living, Eat-in Kitchen
Kitchen
- Features: Pantry
Heating
- Central
Cooling
- Ceiling Fan(s), Central Air
Appliances
- Included: Dishwasher, Disposal, Dryer, Microwave, Range, Refrigerator/Freezer, Self Cleaning Oven, Washer
- Laundry: Inside
Features
- Built-In Cabinets, Pantry, Walk-In Closet(s), Window Coverings, Den - Study, Guest Bath, Guest Room, Laundry in Residence, Screened Lanai/Porch
- Flooring: Tile
- Windows: Window Coverings, Impact Resistant Windows, Shutters, Shutters - Manual
- Has fireplace: No
Interior area
- Total structure area: 1,440
- Total interior livable area: 1,320 sqft
Property
Parking
- Total spaces: 1
- Parking features: Deeded, Driveway, Guest, Paved, Detached
- Garage spaces: 1
- Has uncovered spaces: Yes
Features
- Stories: 1
- Patio & porch: Screened Lanai/Porch
- Pool features: Community
- Has view: Yes
- View description: Golf Course, Landscaped Area
- Waterfront features: None
Lot
- Features: Regular
Details
- Additional structures: Tennis Court(s)
- Parcel number: 72640000029
Construction
Type & style
- Home type: Condo
- Property subtype: Condominium
Materials
- Block, Stucco
- Foundation: Concrete Block
- Roof: Tile
Condition
- New construction: No
- Year built: 1993
Utilities & green energy
- Water: Central
Community & HOA
Community
- Features: Clubhouse, Pool, Fitness Center, Golf, Putting Green, Restaurant, Sidewalks, Street Lights, Tennis Court(s), Gated
- Security: Gated Community
- Subdivision: SARATOGA COLONY
HOA
- Has HOA: Yes
- Amenities included: Barbecue, Billiard Room, Bocce Court, Clubhouse, Pool, Community Room, Fitness Center, Golf Course, Hobby Room, Internet Access, Library, Pickleball, Private Membership, Putting Green, Restaurant, Sidewalk, Streetlight, Tennis Court(s)
- HOA fee: $13,131 annually
Location
- Region: Naples
Financial & listing details
- Price per square foot: $309/sqft
- Tax assessed value: $302,120
- Annual tax amount: $2,776
- Date on market: 1/1/2026
- Lease term: Buyer Finance/Cash
- Road surface type: Paved
Estimated market value
Not available
Estimated sales range
Not available
Not available
Price history
| Date | Event | Price |
|---|---|---|
| 7/31/2026 | Price change | $407,500-1.8%$309/sqft |
Source:  SWFLMLS #225082425 Report a problem SWFLMLS #225082425 Report a problem | ||
| 3/4/2026 | Price change | $4,000-11.1%$3/sqft |
Source: NABOR FL #226000366 Report a problem | ||
| 3/4/2026 | Price change | $415,000-2.1%$314/sqft |
Source: SWFLMLS #225082425 Report a problem | ||
| 2/6/2026 | Price change | $424,000-2.5%$321/sqft |
Source: SWFLMLS #225082425 Report a problem | ||
| 2/6/2026 | Price change | $4,500-13.5%$3/sqft |
Source: NABOR FL #226000366 Report a problem | ||
| 1/14/2026 | Price change | $5,200-5.5%$4/sqft |
Source: NABOR FL #226000366 Report a problem | ||
| 1/14/2026 | Price change | $435,000-2.9%$330/sqft |
Source: SWFLMLS #225082425 Report a problem | ||
| 1/4/2026 | Listed for rent | $5,500$4/sqft |
Source: NABOR FL #226000366 Report a problem | ||
| 1/1/2026 | Listed for sale | $448,000+102.9%$339/sqft |
Source: SWFLMLS #225082425 Report a problem | ||
| 2/19/2016 | Sold | $220,850-3.3%$167/sqft |
Source:  Florida Gulf Coast MLS #215062329 Report a problem Florida Gulf Coast MLS #215062329 Report a problem | ||
| 2/10/2016 | Pending sale | $228,500$173/sqft |
Source: Keller Williams - Port Charlotte - Punta Gorda #C7217481 Report a problem | ||
| 1/10/2016 | Price change | $228,500-2.1%$173/sqft |
Source: Keller Williams - Port Charlotte - Punta Gorda #C7217481 Report a problem | ||
| 11/4/2015 | Listed for sale | $233,500+88.3%$177/sqft |
Source: Keller Williams Peace River #215062329 Report a problem | ||
| 6/5/2001 | Sold | $124,000+2.5%$94/sqft |
Source: Public Record Report a problem | ||
| 2/4/1998 | Sold | $121,000+27.5%$92/sqft |
Source: Public Record Report a problem | ||
| 7/27/1993 | Sold | $94,900$72/sqft |
Source: Public Record Report a problem | ||
Public tax history
| Year | Property taxes | Tax assessment |
|---|---|---|
| 2025 | $2,776 -0.7% | $302,120 +30.4% |
| 2024 | $2,796 +7.6% | $231,647 +10% |
| 2023 | $2,598 +16.9% | $210,588 +10% |
| 2022 | $2,223 +11.9% | $191,444 +10% |
| 2021 | $1,987 +0.6% | $174,040 -0.3% |
| 2020 | $1,974 -0.7% | $174,600 |
| 2019 | $1,989 -4.3% | $174,600 -3.6% |
| 2018 | $2,079 | $181,200 |
| 2017 | $2,079 -0.8% | $181,200 +16.7% |
| 2016 | $2,095 +14.3% | $155,210 +10% |
| 2015 | $1,833 +8.6% | $141,100 +4.9% |
| 2014 | $1,688 +44.1% | $134,500 +60.1% |
| 2013 | $1,171 -5% | $84,000 -4.7% |
| 2012 | $1,232 +3.7% | $88,100 +3.5% |
| 2011 | $1,188 +8.5% | $85,123 +2.4% |
| 2010 | $1,095 +6.9% | $83,119 +4.4% |
| 2009 | $1,024 | $79,606 -38.8% |
| 2008 | $1,024 -17.7% | $129,976 +3% |
| 2007 | $1,245 -2.1% | $126,190 +2.5% |
| 2006 | $1,272 | $123,112 +3% |
| 2005 | $1,272 +3% | $119,526 +3% |
| 2004 | $1,235 -1.6% | $116,045 +1.9% |
| 2003 | $1,255 +9.1% | $113,881 +8% |
| 2002 | $1,150 -61.4% | $105,446 +3% |
| 2001 | $2,983 +176.4% | $102,375 |
| 2000 | $1,079 | -- |
Find assessor info on the county website
Monthly payment
Est. payment
Payment breakdown
Explore the cost of this home by adjusting the details. Changes won't be saved.Climate risks
Neighborhood: 34104
Nearby schools
GreatSchools rating
- 8/10Calusa Park Elementary SchoolGrades: PK-5Distance: 1.1 mi
- 8/10East Naples Middle SchoolGrades: 6-8Distance: 1.7 mi
- 5/10Lely High SchoolGrades: 9-12Distance: 4.2 mi
Schools provided by the listing agent
- Elementary: CALUSA PARK
- Middle: EAST NAPLES
- High: LELY
Source: SWFLMLS. This data may not be complete. We recommend contacting the local school district to confirm school assignments for this home.
- $272,5002 bd2 ba1.3k sqft725 Saratoga Cir #A-103, Naples, FL 34104Sold

- $299,8002 bd2 ba1.3k sqft625 Saratoga Cir APT 203, Naples, FL 34104Off Market
- $138,1002 bd2 ba1.3k sqft725 Saratoga Cir #A-102, Naples, FL 34104Off Market
- $318,8003 bd2 ba1.3k sqft600 Saratoga Cir APT 203, Naples, FL 34104Off Market
- $272,6002 bd2 ba1.3k sqft600 Saratoga Cir APT 101, Naples, FL 34104Off Market
- $275,000-- bd-- ba1.3k sqft600 Saratoga Cir #D-206, Naples, FL 34104Off Market
- $370,0002 bd2 ba1.3k sqft700 Saratoga Cir #B-205, Naples, FL 34104Sold
- $330,0002 bd2 ba1.3k sqft700 Saratoga Cir #B-104, Naples, FL 34104Sold
A local agent can set up tours, give advice and negotiate with sellers.
A local lender can help you make sure your offer is ready when you are.
Similar homes
- $439,0002 bd2 ba1.5k sqft895 Eastham WAY #M102, NAPLES, FL 34104For Sale

 MLS ID #226007523, Dawn Stuttig, William Raveis Real Estate. SWFLMLS
 - $324,0002 bd2 ba954 sqft7300 Saint Ives WAY #5301, NAPLES, FL 34104For Sale
 MLS ID #226028979, John Pierce, Jr, Coldwell Banker Realty. SWFLMLS
 - $364,0002 bd2 ba1.2k sqft7260 Coventry CT #405, NAPLES, FL 34104For Sale
 MLS ID #226012683, Eric Pierzchala, Blue Heron Realty of Naples. SWFLMLS
 - $325,0002 bd2 ba1.3k sqft6816 Sterling Greens PL #1103, NAPLES, FL 34104For Sale
 MLS ID #226017759, Kathryn Zangrilli, Broker Brothers LLC. SWFLMLS
 - $409,0003 bd2 ba1.3k sqft2888 W Crown Pointe BLVD, NAPLES, FL 34112For SaleMLS ID #226025836, Josh Emberg, Premiere Plus Realty Company. SWFLMLS
- $289,9992 bd2 ba1.3k sqft6824 Sterling Greens PL #3303, NAPLES, FL 34104For SaleMLS ID #225074950, Kathryn Zangrilli, Broker Brothers LLC. SWFLMLS
- $319,0002 bd2 ba1.2k sqft7300 Coventry Ct APT 606, Naples, FL 34104For Sale
 MLS ID #2026021254, Claudia DeJesus, Palm Paradise Realty Group. Florida Gulf Coast MLS
 - $344,9003 bd2 ba1.6k sqft320 Robin Hood CIR #101, NAPLES, FL 34104For SaleMLS ID #226017273, Debbie Kroeger, Realty One Group MVP. SWFLMLS
- $409,0003 bd2 ba1.6k sqft9165 Michael CIR #1002, NAPLES, FL 34113For SaleMLS ID #226023121, Stefan Bolsen, CoastalHaus Realty Inc. SWFLMLS
- $359,0002 bd2 ba1.3k sqft2036 Cascades DR #7, NAPLES, FL 34112For SaleMLS ID #226025880, Susan Myhelic, Gulf Breeze Real Estate LC. SWFLMLS
- $415,0003 bd2 ba1.7k sqft1100 Diamond CIR #1104, NAPLES, FL 34110For SaleMLS ID #226028621, Yvonne Burnham, William Raveis Real Estate. SWFLMLS
- $464,5002 bd2 ba1.3k sqft164 Sabal Lake DR, NAPLES, FL 34104For SaleMLS ID #225079390, Diane Haynes, Florida Home Realty, Inc.. SWFLMLS
- $279,9002 bd2 ba1k sqft7340 Glenmoor LN #3207, NAPLES, FL 34104For SaleMLS ID #226017227, Sharon Brown, Blue Heron Realty of Naples. SWFLMLS
- $439,0002 bd2 ba1.8k sqft2827 Aintree LN #C102, NAPLES, FL 34112For SaleMLS ID #226003239, Scott Pearl, Coldwell Banker Realty. SWFLMLS
- $295,0002 bd3 ba1.4k sqft3510 AVION WOODS CT #104, NAPLES, FL 34104For SaleMLS ID #226023585, Jozef Maston, Compass Florida LLC. SWFLMLS
- $325,0003 bd2 ba1.5k sqft2325 Hidden Lake DR #1, NAPLES, FL 34112For SaleMLS ID #226022589, Norm Belott, Premiere Plus Realty Company. SWFLMLS
- $389,0002 bd2 ba1.4k sqft4864 Hampshire CT #203, NAPLES, FL 34112For SaleMLS ID #226025876, Susan Myhelic, Gulf Breeze Real Estate LC. SWFLMLS
- $349,0002 bd2 ba1.3k sqft2350 Hidden Lake CT #8511, NAPLES, FL 34112For SaleMLS ID #226009465, Loriann Beall, John R Wood Properties. SWFLMLS
- $335,0002 bd2 ba1.5k sqft124 Penny LN #5, NAPLES, FL 34112For SaleMLS ID #226027878, Kathleen Leavesley, Coffey Real Estate Agency LLC. SWFLMLS
- $375,0002 bd2 ba1.2k sqft800 MISTY PINES CIR #202, NAPLES, FL 34105For SaleMLS ID #226015236, Jordyn LeValley, Marzucco Real Estate. SWFLMLS
