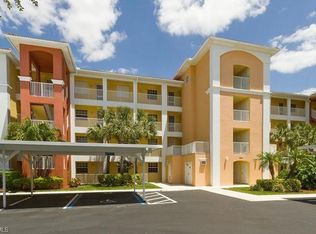
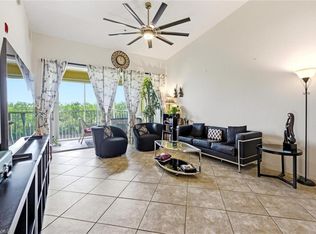
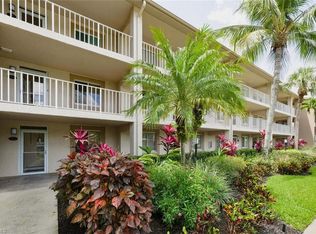
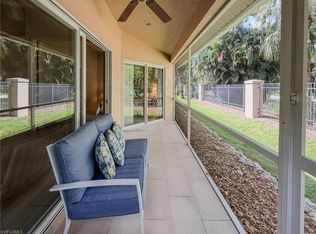
Discover a magnificent opportunity at Glen Eagle! This wonderful 3rd-floor, turnkey two-bedroom, two-bathroom property includes a FULL GOLF MEMBERSHIP, making it an exceptional value. Spanning 1330 sq ft, the home features a spacious great room and a lovely dining room with seating for six. The eat-in kitchen boasts Corian countertops and a breakfast bar for four. The primary suite offers luxurious vinyl flooring, his and her closets, and a glass-enclosed shower. An in-residence washer and dryer add convenience. The second bedroom also features luxury vinyl flooring. Enjoy peace of mind with electric shutters on the spacious, tiled, and screened balcony, complemented by manual shutters on all windows. The magnificent golf course view, with its long, extended fairway, is truly captivating. Conveniently located near the elevator, the property also includes a private storage unit and a designated carport space. Glen Eagle is a vibrant community offering a par 70, 18-hole championship golf course, a heated community pool, and Har-Tru illuminated tennis courts. Residents can enjoy a full-service restaurant with indoor and outdoor dining, a well-equipped fitness center, bocce, a billiard room, card rooms, and meeting rooms, all supported by an active social calendar. Situated just minutes from Naples beaches and downtown 5th Avenue, Glen Eagle provides easy access to abundant shopping and dining options. As Naples' most affordable bundled golf community, it truly warrants a closer look!
For sale
$289,999
6824 Sterling Greens PL #3303, NAPLES, FL 34104
2beds
1,330sqft
:
Get pre-qualified$2,985/mo
Condominium
Built in 2004
-- sqft lot
$-- Zestimate®
$218/sqft
$1,161/mo HOA
What's special
Breakfast barCorian countertopsMagnificent golf course viewSpacious great roomLovely dining roomElectric shuttersLuxurious vinyl flooring
- 295 days |
- 74 |
- 3 |
Zillow last checked:
Listing updated:
Listed by:
Kathryn Zangrilli 239-572-2600,
Broker Brothers LLC,
Anthony A Zangrilli 239-572-2676,
Broker Brothers LLC
Source: SWFLMLS,MLS#: 225074950 Originating MLS: Bonita Springs
Originating MLS: Bonita SpringsFacts & features
Interior
Bedrooms & bathrooms
- Bedrooms: 2
- Bathrooms: 2
- Full bathrooms: 2
Rooms
- Room types: Screened Lanai/Porch, 2 Bed
Bedroom
- Features: Split Bedrooms
Dining room
- Features: Dining - Living
Kitchen
- Features: Pantry
Heating
- Central
Cooling
- Ceiling Fan(s), Central Air
Appliances
- Included: Dishwasher, Dryer, Microwave, Range, Refrigerator, Washer
- Laundry: Inside
Features
- Foyer, Volume Ceiling, Laundry in Residence, Screened Lanai/Porch
- Flooring: Tile, Vinyl
- Windows: Shutters Electric, Shutters - Manual
- Has fireplace: No
Interior area
- Total structure area: 1,330
- Total interior livable area: 1,330 sqft
Video & virtual tour
Property
Parking
- Total spaces: 1
- Parking features: Assigned, Covered, Detached Carport
- Carport spaces: 1
Features
- Stories: 1
- Patio & porch: Screened Lanai/Porch
- Exterior features: Storage
- Pool features: Community
- Has view: Yes
- View description: Golf Course
- Waterfront features: None
- Frontage type: Golf Course
Lot
- Features: On Golf Course
Details
- Additional structures: Tennis Court(s), Storage
- Parcel number: 74894700306
Construction
Type & style
- Home type: Condo
- Property subtype: Condominium
Materials
- Block, Stone
- Foundation: Concrete Block
- Roof: Tile
Condition
- New construction: No
- Year built: 2004
Utilities & green energy
- Water: Central
Community & HOA
Community
- Features: Clubhouse, Pool, Fitness Center, Golf, Restaurant, Sidewalks, Street Lights, Tennis Court(s), Gated
- Security: Gated Community
- Subdivision: STERLING GREENS
HOA
- Has HOA: Yes
- Amenities included: Barbecue, Bike And Jog Path, Bike Storage, Billiard Room, Bocce Court, Clubhouse, Pool, Community Room, Fitness Center, Golf Course, Hobby Room, Internet Access, Library, Private Beach Pavilion, Private Membership, Restaurant, Sidewalk, Streetlight, Tennis Court(s), Underground Utility
- HOA fee: $13,935 annually
Location
- Region: Naples
Financial & listing details
- Price per square foot: $218/sqft
- Tax assessed value: $337,920
- Annual tax amount: $1,141
- Date on market: 10/17/2025
- Lease term: Buyer Finance/Cash,FHA,VA
Estimated market value
Not available
Estimated sales range
Not available
Not available
Price history
| Date | Event | Price |
|---|---|---|
| 3/22/2026 | Price change | $289,999-3.3%$218/sqft |
Source:  SWFLMLS #225074950 Report a problem SWFLMLS #225074950 Report a problem | ||
| 1/23/2026 | Price change | $299,999-4.8%$226/sqft |
Source: SWFLMLS #225074950 Report a problem | ||
| 10/17/2025 | Listed for sale | $315,000$237/sqft |
Source: SWFLMLS #225074950 Report a problem | ||
Public tax history
| Year | Property taxes | Tax assessment |
|---|---|---|
| 2025 | $1,225 +7.4% | $155,948 +2.9% |
| 2024 | $1,141 +2.9% | $151,553 +3% |
| 2023 | $1,109 -1.8% | $147,139 +3% |
| 2022 | $1,129 -0.5% | $142,853 +3% |
| 2021 | $1,135 +2.6% | $138,692 +1.4% |
| 2020 | $1,107 +2.4% | $136,777 +2.3% |
| 2019 | $1,080 +2.1% | $133,702 +1.9% |
| 2018 | $1,058 | $131,209 +2.1% |
| 2017 | $1,058 +2.1% | $128,510 +2.1% |
| 2016 | $1,036 +2.4% | $125,867 +0.7% |
| 2015 | $1,011 -2.2% | $124,992 +68.9% |
| 2014 | $1,034 -6.8% | $74,000 -6.3% |
| 2013 | $1,110 -10.2% | $79,000 -10.6% |
| 2012 | $1,236 -9% | $88,380 -10.6% |
| 2011 | $1,358 -24.1% | $98,907 -9.1% |
| 2010 | $1,790 -12.9% | $108,771 -20.6% |
| 2009 | $2,056 | $137,039 -38.1% |
| 2008 | $2,056 -27.5% | $221,511 -8.8% |
| 2007 | $2,835 +25.9% | $242,791 +8.7% |
| 2006 | $2,252 | $223,447 +33.4% |
| 2005 | $2,252 +2634.2% | $167,450 +2656.4% |
| 2004 | $82 -4% | $6,075 |
| 2003 | $86 | $6,075 |
Find assessor info on the county website
Monthly payment
Est. payment
Payment breakdown
Explore the cost of this home by adjusting the details. Changes won't be saved.Climate risks
Neighborhood: 34104
Nearby schools
GreatSchools rating
- 8/10Calusa Park Elementary SchoolGrades: PK-5Distance: 0.9 mi
- 8/10East Naples Middle SchoolGrades: 6-8Distance: 1.9 mi
- 5/10Lely High SchoolGrades: 9-12Distance: 4.3 mi
Schools provided by the listing agent
- Elementary: CALUSA PARK ELEMENTARY
- Middle: EAST NAPLES MIDDLE SCHOOL
- High: LELY HIGH SCHOOL
Source: SWFLMLS. This data may not be complete. We recommend contacting the local school district to confirm school assignments for this home.
- $470,5003 bd2 ba1.5k sqft6824 Sterling Greens Pl #3206, Naples, FL 34104Sold

- $341,600-- bd-- ba1.5k sqft6824 Sterling Greens Pl #3101, Naples, FL 34104Off Market
- $299,300-- bd-- ba1.2k sqft6824 Sterling Greens Pl #3102, Naples, FL 34104Off Market
- $312,7002 bd2 ba1.3k sqft6824 Sterling Greens Pl #3103, Naples, FL 34104Off Market
- $320,2002 bd2 ba1.3k sqft6824 Sterling Greens Pl #3104, Naples, FL 34104Off Market
- $323,4002 bd2 ba1.2k sqft6824 Sterling Greens Pl #3105, Naples, FL 34104Off Market
- $349,600-- bd-- ba1.5k sqft6824 Sterling Greens Pl #3106, Naples, FL 34104Off Market
- $377,600-- bd-- ba1.5k sqft6824 Sterling Greens Pl #3201, Naples, FL 34104Off Market
A local agent can set up tours, give advice and negotiate with sellers.
A local lender can help you make sure your offer is ready when you are.
Similar homes
- $325,0002 bd2 ba1.3k sqft6816 Sterling Greens PL #1103, NAPLES, FL 34104For Sale

 MLS ID #226017759, Kathryn Zangrilli, Broker Brothers LLC. SWFLMLS
 - $249,9002 bd2 ba1.3k sqft6828 Sterling Greens PL #4405, NAPLES, FL 34104For Sale
 MLS ID #226021081, William DeHaan, PLL, Coldwell Banker Realty. SWFLMLS
 - $279,9002 bd2 ba1k sqft7340 Glenmoor LN #3207, NAPLES, FL 34104For Sale
 MLS ID #226017227, Sharon Brown, Blue Heron Realty of Naples. SWFLMLS
 - $295,0002 bd3 ba1.4k sqft3510 AVION WOODS CT #104, NAPLES, FL 34104For Sale
 MLS ID #226023585, Jozef Maston, Compass Florida LLC. SWFLMLS
 - $289,9002 bd2 ba1.4k sqft515 Gabriel CIR #1901, NAPLES, FL 34104For SaleMLS ID #226012290, Joni Albert, Keller Williams Realty Naples. SWFLMLS
- $285,0002 bd2 ba1.1k sqft1950 W Crown Pointe BLVD #B207, NAPLES, FL 34112For SaleMLS ID #226023300, Kim Menkhorst, Premiere Plus Realty Company. SWFLMLS
- $429,9002 bd2 ba1.7k sqft895 Eastham WAY #M202, NAPLES, FL 34104For SaleMLS ID #226014865, Danelle Sadler, Premiere Plus Realty Company. SWFLMLS
- $289,0002 bd2 ba1.1k sqft4010 Loblolly Bay DR #303, NAPLES, FL 34114For SaleMLS ID #226023038, Kelli Kragh, William Raveis Real Estate. SWFLMLS
- $285,0002 bd2 ba965 sqft3323 Olympic DR #716, NAPLES, FL 34105For SaleMLS ID #226025608, gerald Mathusek, Downing Frye Realty Inc.. SWFLMLS
- $407,5003 bd2 ba1.3k sqft725 Saratoga CIR #A101, NAPLES, FL 34104For SaleMLS ID #225082425, Sarina Nichols, Realty One Group MVP. SWFLMLS
- $298,9002 bd2 ba1.2k sqft8555 Naples Heritage DR #237, NAPLES, FL 34112For SaleMLS ID #226012490, Alena Vydra, PA, Premiere Plus Realty Company. SWFLMLS
- $279,0002 bd2 ba1.2k sqft3830 Sawgrass WAY #2922, NAPLES, FL 34112For SaleMLS ID #226017065, John Russo, Coldwell Banker Realty. SWFLMLS
- $344,9003 bd2 ba1.6k sqft320 Robin Hood CIR #101, NAPLES, FL 34104For SaleMLS ID #226017273, Debbie Kroeger, Realty One Group MVP. SWFLMLS
- $315,0002 bd2 ba1.1k sqft1708 Kings Lake BLVD #5-106, NAPLES, FL 34112For SaleMLS ID #226019238, Alicia Morgan, Downing Frye Realty Inc.. SWFLMLS
- $249,0002 bd2 ba1.2k sqft3816 Snowflake LN #1303, NAPLES, FL 34112For SaleMLS ID #226024603, Kathryn Zangrilli, Broker Brothers LLC. SWFLMLS
- $325,0003 bd2 ba1.5k sqft2325 Hidden Lake DR #1, NAPLES, FL 34112For SaleMLS ID #226022589, Norm Belott, Premiere Plus Realty Company. SWFLMLS
- $249,5002 bd2 ba1.1k sqft3960 Loblolly Bay DR #203, NAPLES, FL 34114For SaleMLS ID #226026557, Aldo Quattrocchi, Sun Realty. SWFLMLS
- $345,0002 bd2 ba1.3k sqft2395 Bayou LN #7304, NAPLES, FL 34112For SaleMLS ID #226020019, Norm Belott, Premiere Plus Realty Company. SWFLMLS
- $310,0002 bd2 ba1.5k sqft3970 Loblolly Bay DR #5-108, NAPLES, FL 34114For SaleMLS ID #224090597, Claire Gogan, EXP Realty LLC. SWFLMLS
- $315,0002 bd2 ba1.3k sqft3990 Loblolly Bay DR #7-205, NAPLES, FL 34114For SaleMLS ID #225080250, Claire Gogan, EXP Realty LLC. SWFLMLS
