Discover the perfect blend of comfort, lifestyle, and location with this well maintained second floor condominium in the prestigious Glenn Eagle Golf And Country Club Of Naples. This spacious two bedroom +2 bath residence offers approximately 1800 ft. total of thoughtfully designed living space ideal for both seasonal escapes and year-round enjoyment. Positioned on the second floor, the unit provides privacy along with peaceful views of the golf from a glass enclosed lanai – perfect for relaxing mornings or unwinding after a day on the course. The open concept layout features a well appointed kitchen with newer stainless appliances and a versatile den that can easily serve as a home office, guest room, or cozy retreat. The split bedroom floor plan ensures privacy for guests. Located within a gated, bundle, golf community, ownership includes FULL GOLF membership to a Premier 18 hole championship golf course along with a wide away of resort style amenities. Residents enjoy access to a full service clubhouse, fitness center, tennis and bocce courts, swimming pools, and on-site, dining, all designed to support an active and social lifestyle. Whether you’re a golf enthusiast, seasonal resident, or full-time resident. Gated & Pet friendly.
For sale
$429,900
895 Eastham WAY #M202, NAPLES, FL 34104
2beds
1,727sqft
Condominium
Built in 2000
-- sqft lot
$-- Zestimate®
$249/sqft
$1,188/mo HOA
What's special
Open concept layout
- 185 days
- 70
- 0
Zillow last checked:
Listing updated:
Listed by:
Danelle Sadler 239-248-0678,
Premiere Plus Realty Company
Source: SWFLMLS,MLS#: 226014865 Originating MLS: Naples
Originating MLS: NaplesFacts & features
Interior
Bedrooms & bathrooms
- Bedrooms: 2
- Bathrooms: 2
- Full bathrooms: 2
Rooms
- Room types: Den - Study, Glass Porch, Great Room, Screened Lanai/Porch, 2 Bedrooms Plus Den
Bedroom
- Features: Split Bedrooms
Dining room
- Features: Dining - Family
Heating
- Central
Cooling
- Ceiling Fan(s), Central Air
Appliances
- Included: Dishwasher, Disposal, Dryer, Microwave, Range, Refrigerator/Freezer, Refrigerator/Icemaker, Self Cleaning Oven, Washer
- Laundry: Inside
Features
- Fire Sprinkler, Foyer, Pantry, Smoke Detectors, Vaulted Ceiling(s), Window Coverings, Den - Study, Glass Porch, Great Room, Laundry in Residence, Screened Lanai/Porch
- Flooring: Carpet, Wood
- Windows: Window Coverings, Impact Resistant Windows
- Has fireplace: No
- Furnished: Yes
Interior area
- Total structure area: 1,847
- Total interior livable area: 1,727 sqft
Property
Parking
- Total spaces: 1
- Parking features: Deeded, Guest, Attached
- Attached garage spaces: 1
Features
- Stories: 2
- Patio & porch: Glass Porch, Screened Lanai/Porch
- Exterior features: Storage, Tennis Court(s)
- Pool features: Community
- Spa features: Community
- Has view: Yes
- View description: Golf Course
- Waterfront features: None
Lot
- Features: Zero Lot Line
Details
- Additional structures: Tennis Court(s), Storage
- Parcel number: 35570002464
Construction
Type & style
- Home type: Condo
- Property subtype: Condominium
Materials
- Block, Stucco
- Foundation: Concrete Block
- Roof: Tile
Condition
- New construction: No
- Year built: 2000
Utilities & green energy
- Water: Central
Community & HOA
Community
- Features: Clubhouse, Pool, Fitness Center, Golf, Putting Green, Restaurant, Sidewalks, Street Lights, Tennis Court(s), Gated
- Security: Smoke Detector(s), Gated Community, Fire Sprinkler System
- Subdivision: GLENMOOR GREENS
HOA
- Has HOA: Yes
- Amenities included: Bike And Jog Path, Billiard Room, Bocce Court, Clubhouse, Pool, Community Room, Spa/Hot Tub, Fitness Center, Golf Course, Internet Access, Private Membership, Putting Green, Restaurant, Sidewalk, Streetlight, Tennis Court(s), Underground Utility
- HOA fee: $14,251 annually
Location
- Region: Naples
Financial & listing details
- Price per square foot: $249/sqft
- Annual tax amount: $1,877
- Date on market: 4/14/2026
- Lease term: Agreement For Deed
- Road surface type: Paved
Estimated market value
Not available
Estimated sales range
Not available
Not available
Price history
| Date | Event | Price |
|---|---|---|
| 4/14/2026 | Listed for sale | $429,900$249/sqft |
Source:  SWFLMLS #226014865 Report a problem SWFLMLS #226014865 Report a problem | ||
Public tax history
Tax history is unavailable.
Monthly payment
Est. payment
Payment breakdown
Explore the cost of this home by adjusting the details. Changes won't be saved.Climate risks
Neighborhood: 34104
- $358,6002 bd2 ba1.5k sqft905 Eastham Way APT 101, Naples, FL 34104Off Market
- $400,0003 bd2 ba1.5k sqft905 Eastham Way APT 102, Naples, FL 34104Off Market
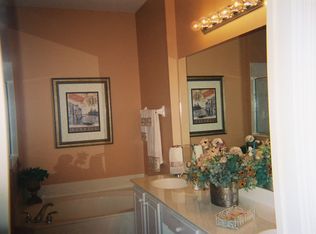
- $367,200-- bd-- ba1.7k sqft905 Eastham Way APT 201, Naples, FL 34104Off Market
- $390,000-- bd-- ba1.7k sqft905 Eastham Way APT 202, Naples, FL 34104Off Market
Similar homes
- $399,0003 bd2 ba1.3k sqft725 Saratoga CIR #A101, NAPLES, FL 34104For Sale
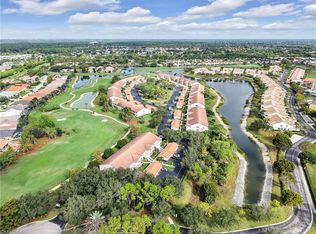
 MLS ID #225082425, Sarina Nichols, Realty One Group MVP. SWFLMLS
 - $439,0002 bd2 ba1.5k sqft5060 Yacht Harbor CIR #102, NAPLES, FL 34112For Sale
 MLS ID #226027826, Gabriele Vretta, PA, John R Wood Properties. SWFLMLS
 - $439,0003 bd2 ba1.7k sqft7918 Haven DR #2, NAPLES, FL 34104For Sale
 MLS ID #225018535, Dwyn Dion, Port of the Islands Realty. SWFLMLS
 - $499,9002 bd2 ba1.7k sqft104 Glen Eagle CIR, NAPLES, FL 34104For Sale
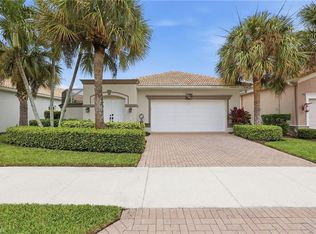 MLS ID #226035420, Sean Smuk, PA, Coldwell Banker Realty. SWFLMLS
 - $239,9002 bd2 ba1.3k sqft6828 Sterling Greens PL #4405, NAPLES, FL 34104For SaleMLS ID #226021081, William DeHaan, PLL, Coldwell Banker Realty. SWFLMLS
- $274,9992 bd2 ba1.3k sqft6824 Sterling Greens PL #3303, NAPLES, FL 34104For SaleMLS ID #225074950, Kathryn Zangrilli, Broker Brothers LLC. SWFLMLS
- $449,0002 bd2 ba1.4k sqft7635 Arbor Lakes CT #2423, NAPLES, FL 34112For SaleMLS ID #225084486, Robb Mackett, Blue Heron Realty of Naples. SWFLMLS
- $424,0002 bd2 ba1.4k sqft194 Albi RD #8, NAPLES, FL 34112For SaleMLS ID #226029728, Laura Zutter, John R Wood Properties. SWFLMLS
- $320,0002 bd2 ba1.6k sqft357 Robin Hood CIR #202, NAPLES, FL 34104For SaleMLS ID #226020256, Doreen Doyle, PA, Keller Williams Realty Naples. SWFLMLS
- $499,0002 bd2 ba1.8k sqft7730 Haverhill CT, NAPLES, FL 34104For SaleMLS ID #226019299, Lori Young, Young Realty Group, Inc.. SWFLMLS
- $550,0002 bd2 ba2k sqft317 Harvard LN, NAPLES, FL 34104For SaleMLS ID #225038487, Kate Pentelow, Mrs, Premiere Plus Realty Company. SWFLMLS
- $319,9003 bd3 ba1.4k sqft7715 Woodbrook CIR #3402, NAPLES, FL 34104For SaleMLS ID #226035768, Ryan Leben, Realty One Group MVP. SWFLMLS
- $449,9002 bd2 ba1.6k sqft4660 WINGED FOOT CT #102, NAPLES, FL 34112For SaleMLS ID #226020536, Susan Heller, EXP Realty LLC. SWFLMLS
- $419,9002 bd2 ba1.3k sqft6305 Wilshire Pines CIR #503, NAPLES, FL 34109For SaleMLS ID #226024864, Jennifer Johansen, Premiere Plus Realty Company. SWFLMLS
- $389,0002 bd2 ba1.4k sqft4864 Hampshire CT #203, NAPLES, FL 34112For SaleMLS ID #226025876, Susan Myhelic, Gulf Breeze Real Estate LC. SWFLMLS
- $624,9993 bd3 ba2k sqft6832 Compton LN S, NAPLES, FL 34104For SaleMLS ID #226029038, Jason Langan, DomainRealty.com LLC. SWFLMLS
- $429,9002 bd2 ba1.4k sqft25220 Pelican Creek CIR #102, BONITA SPRINGS, FL 34134For SaleMLS ID #226037280, Scott Riddle, Jr., Realty One Group MVP. SWFLMLS
- $329,0002 bd2 ba1.3k sqft1941 Cascades DR #5704, NAPLES, FL 34112For SaleMLS ID #226032689, Elina Maranz, Naples Vibe Realty, LLC. SWFLMLS
- $350,0002 bd2 ba1.3k sqft2360 Hidden Lake CT #8410, NAPLES, FL 34112For SaleMLS ID #226008432, Norm Belott, Premiere Plus Realty Company. SWFLMLS
