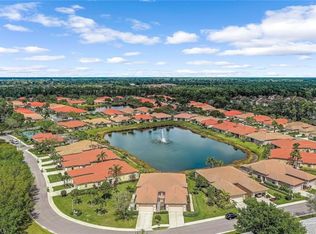
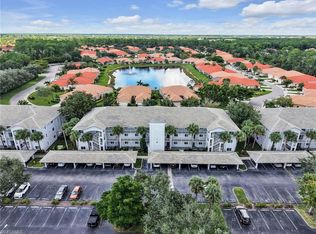
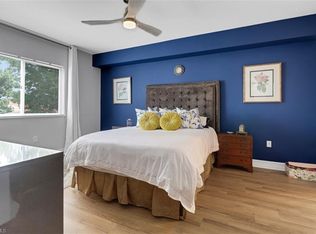
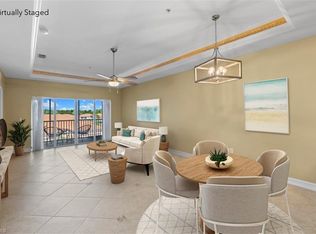
Pristine 3/BR, 2/BA, attached lakefront Villa with 2-car immaculate garage. Private setting with a park-like lot adjacent and no buildings across from the driveway. The villa lives like a single-family home without the maintenance and expense. The foyer welcomes you into the house. Through the French doors on the right is a bedroom which could also be used as an office or den. Continuing into the dining/living room, a fireplace takes the chill out on cool winter evenings. The lanai offers stunning lake views, complemented by a picturesque water feature. Beautiful lakefront bedroom with lots of windows. The hallway to the bathroom has two walk-in closets. The bathroom has a separate tub and shower, and dual sinks with a decorative mirror above. The kitchen has lots of cabinets and storage space, a pantry, and spacious granite counters. SS appliances are in like-new condition. Beyond the kitchen is a separate full bath and a stunning bedroom. Heading towards the 2-car garage is a large laundry room. The garage is every person's dream of storage space and a super clean environment for one's favorite cars! This gorgeous, well-maintained villa features professional designer touches for the most discerning buyer. Equipment: New Roof, 2022; AC, 2016 serviced 2X/yr; Water heater, 2022; Carrier Wi-Fi thermostat for remote monitoring.
For sale
$439,000
7918 Haven DR #2, NAPLES, FL 34104
3beds
1,742sqft
:
Get pre-qualified$3,398/mo
Single Family Residence
Built in 2004
-- sqft lot
$408,500 Zestimate®
$252/sqft
$669/mo HOA
What's special
Large laundry roomSpacious granite countersFrench doorsPicturesque water featureProfessional designer touchesTwo walk-in closets
- 521 days |
- 70 |
- 3 |
Zillow last checked:
Listing updated:
Listed by:
Dwyn Dion 239-595-3491,
Port of the Islands Realty
Source: SWFLMLS,MLS#: 225018535 Originating MLS: Naples
Originating MLS: NaplesFacts & features
Interior
Bedrooms & bathrooms
- Bedrooms: 3
- Bathrooms: 2
- Full bathrooms: 2
Rooms
- Room types: Guest Room, Screened Lanai/Porch, 3 Bed
Bedroom
- Features: Split Bedrooms
Dining room
- Features: Eat-in Kitchen
Heating
- Central
Cooling
- Ceiling Fan(s), Central Air, Exhaust Fan
Appliances
- Included: Dishwasher, Disposal, Dryer, Microwave, Range, Refrigerator/Freezer, Self Cleaning Oven, Washer
- Laundry: Inside
Features
- Foyer, Pantry, Smoke Detectors, Tray Ceiling(s), Walk-In Closet(s), Window Coverings, Guest Room, Laundry in Residence, Screened Lanai/Porch
- Flooring: Carpet, Tile
- Doors: Impact Resistant Doors
- Windows: Window Coverings, Impact Resistant Windows
- Has fireplace: No
Interior area
- Total structure area: 1,742
- Total interior livable area: 1,742 sqft
Property
Parking
- Total spaces: 2
- Parking features: Attached
- Attached garage spaces: 2
Features
- Stories: 1
- Patio & porch: Patio, Screened Lanai/Porch
- Pool features: Community
- Has view: Yes
- View description: Lake, Landscaped Area
- Has water view: Yes
- Water view: Lake
- Waterfront features: None
Lot
- Features: Zero Lot Line
Details
- Additional structures: Tennis Court(s)
- Parcel number: 71876000124
Construction
Type & style
- Home type: Condo
- Architectural style: Ranch
- Property subtype: Single Family Residence
Materials
- Block, Stucco
- Foundation: Concrete Block
- Roof: Tile
Condition
- New construction: No
- Year built: 2004
Utilities & green energy
- Water: Central
Community & HOA
Community
- Features: Clubhouse, Pool, Fitness Center, Sidewalks, Street Lights, Tennis Court(s), Gated
- Security: Smoke Detector(s), Gated Community
- Subdivision: THE SANCTUARY
HOA
- Has HOA: Yes
- Amenities included: Clubhouse, Pool, Community Room, Fitness Center, Pickleball, Sidewalk, Streetlight, Tennis Court(s)
- HOA fee: $8,028 annually
Location
- Region: Naples
Financial & listing details
- Price per square foot: $252/sqft
- Tax assessed value: $358,786
- Annual tax amount: $3,669
- Date on market: 2/20/2025
- Lease term: Buyer Finance/Cash,Buyer Pays Title
Estimated market value
$408,500
$388,000 - $429,000
$2,637/mo
Price history
| Date | Event | Price |
|---|---|---|
| 1/12/2026 | Price change | $439,000-8.4%$252/sqft |
Source:  SWFLMLS #225018535 Report a problem SWFLMLS #225018535 Report a problem | ||
| 2/20/2025 | Listed for sale | $479,000+108.3%$275/sqft |
Source: SWFLMLS #225018535 Report a problem | ||
| 9/24/2014 | Sold | $230,000$132/sqft |
Source: Public Record Report a problem | ||
| 8/17/2014 | Pending sale | $230,000$132/sqft |
Source: HOMES AND LAND BROKERS, INC #214041499 Report a problem | ||
| 7/26/2014 | Listed for sale | $230,000-8.9%$132/sqft |
Source: Homepath #214041499 Report a problem | ||
| 9/16/2004 | Sold | $252,500$145/sqft |
Source: Public Record Report a problem | ||
Public tax history
| Year | Property taxes | Tax assessment |
|---|---|---|
| 2025 | $3,968 +8.1% | $338,549 +10% |
| 2024 | $3,670 +12.9% | $307,772 +10% |
| 2023 | $3,251 +6.6% | $279,793 +10% |
| 2022 | $3,049 +13.6% | $254,357 +10% |
| 2021 | $2,683 +3.3% | $231,234 +2.3% |
| 2020 | $2,598 -0.7% | $226,008 |
| 2019 | $2,616 +0.2% | $226,008 |
| 2018 | $2,612 -7.5% | $226,008 |
| 2017 | $2,825 -0.5% | $226,008 +3.2% |
| 2016 | $2,840 +3.2% | $219,040 +8.6% |
| 2015 | $2,751 +2.6% | $201,620 +30.7% |
| 2014 | $2,680 +52% | $154,270 +10% |
| 2013 | $1,763 +0.7% | $140,245 +2.2% |
| 2012 | $1,751 +26.4% | $137,245 +39.6% |
| 2011 | $1,385 -18.6% | $98,310 |
| 2010 | $1,703 -12.6% | $98,310 -26% |
| 2009 | $1,949 | $132,888 -39.1% |
| 2008 | $1,949 -38.7% | $218,299 -24.1% |
| 2007 | $3,181 +27.7% | $287,732 +9.6% |
| 2006 | $2,492 | $262,484 +36.3% |
| 2005 | $2,492 +1164.2% | $192,639 +1175.1% |
| 2004 | $197 | $15,108 |
Find assessor info on the county website
Monthly payment
Est. payment
Payment breakdown
Explore the cost of this home by adjusting the details. Changes won't be saved.Climate risks
Neighborhood: 34104
Nearby schools
GreatSchools rating
- 8/10Calusa Park Elementary SchoolGrades: PK-5Distance: 1.1 mi
- 8/10East Naples Middle SchoolGrades: 6-8Distance: 3.6 mi
- 4/10Golden Gate High SchoolGrades: PK,9-12Distance: 0.7 mi
- $460,0003 bd2 ba1.7k sqft7922 Haven Dr #4-2, Naples, FL 34104Sold
- $295,0003 bd2 ba1.4k sqft7835 Regal Heron Cir APT 101, Naples, FL 34104Sold
- $265,0002 bd2 ba1.3k sqft7835 Regal Heron Cir APT 204, Naples, FL 34104Sold
- $298,0003 bd2 ba1.4k sqft7835 Regal Heron Cir APT 301, Naples, FL 34104Sold
- $265,0002 bd2 ba1.3k sqft7839 Regal Heron Cir APT 104, Naples, FL 34104Sold
- $240,0002 bd2 ba1.2k sqft7839 Regal Heron Cir APT 205, Naples, FL 34104Sold
- $230,0002 bd2 ba1.2k sqft7839 Regal Heron Cir APT 202, Naples, FL 34104Sold
- $1,8502 bd2 ba1.2k sqft7835 Regal Heron Cir APT 202, Naples, FL 34104For Rent
A local agent can set up tours, give advice and negotiate with sellers.
A local lender can help you make sure your offer is ready when you are.
Similar homes
- $429,9002 bd2 ba1.7k sqft895 Eastham WAY #M202, NAPLES, FL 34104For Sale

 MLS ID #226014865, Danelle Sadler, Premiere Plus Realty Company. SWFLMLS
 - $299,9003 bd2 ba1.4k sqft750 Luisa LN #2, NAPLES, FL 34104For Sale
 MLS ID #226015374, John Blaine, PA, Downing Frye Realty Inc.. SWFLMLS
 - $465,0002 bd2 ba1.8k sqft7737 Haverhill CT, NAPLES, FL 34104For Sale
 MLS ID #226018938, Magdevys Rodriguez, PA, Coldwell Banker Realty. SWFLMLS
 - $415,0003 bd2 ba1.3k sqft725 Saratoga CIR #A101, NAPLES, FL 34104For Sale
 MLS ID #225082425, Sarina Nichols, Realty One Group MVP. SWFLMLS
 - $399,0002 bd2 ba1.5k sqft890 Eastham WAY #Q102, NAPLES, FL 34104For SaleMLS ID #226021071, P.J. Martin, Compass Florida LLC. SWFLMLS
- $499,0002 bd2 ba1.8k sqft7730 Haverhill CT, NAPLES, FL 34104For SaleMLS ID #226019299, Lori Young, Young Realty Group, Inc.. SWFLMLS
- $449,0002 bd2 ba1.6k sqft8620 Cedar Hammock CIR #1121, NAPLES, FL 34112For SaleMLS ID #226008966, Jonnie Westerop, Premiere Plus Realty Company. SWFLMLS
- $409,0003 bd2 ba1.3k sqft2888 W Crown Pointe BLVD, NAPLES, FL 34112For SaleMLS ID #226025836, Josh Emberg, Premiere Plus Realty Company. SWFLMLS
- $509,9993 bd3 ba1.8k sqft8812 Madrid CIR, NAPLES, FL 34104For SaleMLS ID #225078448, Abe Prawiradilaga, Starlink Realty, Inc. SWFLMLS
- $425,0002 bd2 ba1.3k sqft6960 Avalon CIR #801, NAPLES, FL 34112For SaleMLS ID #226013464, Nick Bobzien, PA, Downing Frye Realty Inc.. SWFLMLS
- $429,9003 bd2 ba1.6k sqft6829 Satinleaf RD S #204, NAPLES, FL 34109For SaleMLS ID #226018775, Lance Martinicchio, Compass Florida, LLC. SWFLMLS
- $420,0003 bd2 ba1.6k sqft9195 Michael CIR #1303, NAPLES, FL 34113For SaleMLS ID #226003792, Amanda Barcenas, Realty One Group MVP. SWFLMLS
- $439,9002 bd2 ba1.4k sqft3049 Driftwood WAY #3803, NAPLES, FL 34109For SaleMLS ID #226019244, Jill Rogers, John R Wood Properties. SWFLMLS
- $479,0002 bd2 ba1.6k sqft3870 SAWGRASS WAY #2521, NAPLES, FL 34112For SaleMLS ID #226011927, Suzanne Tjaden, Premiere Plus Realty Company. SWFLMLS
- $404,9002 bd2 ba1.4k sqft4844 Hampshire CT #104, NAPLES, FL 34112For SaleMLS ID #226014733, Cheryl Suffoletto, Downing Frye Realty Inc.. SWFLMLS
- $499,9003 bd3 ba2.1k sqftSteeplechase, Naples, FL 34112For SaleMLS ID #2261024, Scott Needles, John R. Wood Properties. Marco Multi List
- $249,9002 bd2 ba1.3k sqft6828 Sterling Greens PL #4405, NAPLES, FL 34104For SaleMLS ID #226021081, William DeHaan, PLL, Coldwell Banker Realty. SWFLMLS
- $374,9992 bd2 ba1.4k sqft4834 Hampshire CT #303, NAPLES, FL 34112For SaleMLS ID #226023501, Cheryl Suffoletto, Downing Frye Realty Inc.. SWFLMLS
- $450,0003 bd2 ba1.4k sqft14950 Volterra CT, NAPLES, FL 34120For SaleMLS ID #226019095, Kathleen P Wegwert, Keller Williams Elite Realty. SWFLMLS
- $449,0002 bd2 ba1.5k sqft5060 Yacht Harbor CIR #102, NAPLES, FL 34112For SaleMLS ID #225065487, Gabriele Vretta, PA, John R Wood Properties. SWFLMLS
