This Laurens B interior unit townhome is the epitome of low-maintenance living, featuring an irrigation system and exterior home maintenance that allow you to enjoy your home without the hassle of constant upkeep. The community is designed to enhance your lifestyle with wonderful future amenities, including a pool with a cabana, a playground, a firepit, sidewalks, and walking trails, providing residents with ample opportunities to relax, connect with nature, and have fun. This spacious and functional townhome is perfect for those in need of extra space, offering three bedrooms and two-and-one-half bathrooms designed to combine comfort and convenience. The first floor features a large great room, an eat-in area, and an open kitchen with Bright White Shaker cabinets, Creamy Dallas White granite countertops, stainless steel appliances, and a generous pantry for additional storage. Soft Beige luxury vinyl flooring flows throughout the first floor, offering a warm and durable finish. Ecru Shaw carpet in the upstairs bedrooms adds a cozy touch. Pendant lights above the kitchen sink provide a stylish accent. Additional first-floor features include a powder bathroom and a laundry area, making everyday living effortless. Upstairs, you’ll find three well-sized bedrooms, including a spacious primary suite with a large walk-in closet. The ensuite bathroom is designed for relaxation, with a 5ft tile shower, a double-sink vanity, and modern finishes. Outside, the townhome boasts a fully fenced backyard with a large patio, perfect for outdoor relaxation or entertaining, along with extra storage space for added convenience. With its thoughtful layout, modern design, and community amenities, this townhome offers a comfortable and low-maintenance lifestyle in a welcoming and vibrant setting. $7,500 toward closing costs when using partner lender Silverton Mortgage. Disclaimer: CMLS has not reviewed and, therefore, does not endorse vendors who may appear in listings.
Pending
Price cut: $5K (6/23)
$195,000
3049 Harboview Dr, Columbia, SC 29229
3beds
1,288sqft
Townhouse
Built in 2026
1,742 Square Feet Lot
$-- Zestimate®
$151/sqft
$102/mo HOA
What's special
Modern finishesLarge patioLarge great roomEat-in areaStainless steel appliancesIrrigation systemTwo-and-one-half bathrooms
- 136 days |
- 150 |
- 13 |
Zillow last checked:
Listing updated:
Listed by:
Lindsay Small,
Clayton Properties Group Inc
Source: Consolidated MLS,MLS#: 628423
Facts & features
Interior
Bedrooms & bathrooms
- Bedrooms: 3
- Bathrooms: 3
- Full bathrooms: 2
- 1/2 bathrooms: 1
- Partial bathrooms: 1
- Main level bathrooms: 1
Primary bedroom
- Features: Double Vanity, Bath-Private, Separate Shower, Walk-In Closet(s), Ceiling Fan(s)
- Level: Second
Bedroom 2
- Features: Bath-Shared, Closet-Private
- Level: Second
Bedroom 3
- Features: Bath-Shared, Closet-Private
- Level: Second
Great room
- Level: Main
Kitchen
- Features: Eat-in Kitchen, Pantry, Cabinets-Stained, Recessed Lighting, Counter Tops-Quartz
- Level: Main
Heating
- Electric, Heat Pump 1st Lvl, Heat Pump 2nd Lvl, Split System, Zoned
Cooling
- Central Air
Appliances
- Included: Self Clean, Smooth Surface, Dishwasher, Disposal, Microwave Above Stove, Electric Water Heater
- Laundry: Utility Room, Main Level
Features
- Ceiling Fan(s)
- Flooring: Luxury Vinyl, Carpet
- Windows: Thermopane
- Has basement: No
- Attic: Pull Down Stairs
- Has fireplace: No
Interior area
- Total structure area: 1,288
- Total interior livable area: 1,288 sqft
Property
Parking
- Parking features: No Garage
Features
- Stories: 2
- Patio & porch: Patio
- Exterior features: Gutters - Full
- Fencing: Full,Privacy,Wood
Lot
- Size: 1,742 Square Feet
- Features: Sprinkler
Details
- Parcel number: 288010717
Construction
Type & style
- Home type: Townhouse
- Architectural style: Traditional
- Property subtype: Townhouse
Materials
- Vinyl
- Foundation: Slab
Condition
- New Construction
- New construction: Yes
- Year built: 2026
Details
- Warranty included: Yes
Utilities & green energy
- Sewer: Public Sewer
- Water: Public
Community & HOA
Community
- Features: Pool, Sidewalks
- Security: Smoke Detector(s)
- Subdivision: ASTORIA
HOA
- Has HOA: Yes
- Services included: Common Area Maintenance, Exterior Maintenance, Front Yard Maintenance, Playground, Pool, Sidewalk Maintenance, Street Light Maintenance, Green Areas
- HOA fee: $306 quarterly
Location
- Region: Columbia
Financial & listing details
- Price per square foot: $151/sqft
- Date on market: 3/6/2026
- Listing agreement: Exclusive Right To Sell
- Road surface type: Paved
Estimated market value
Not available
Estimated sales range
Not available
Not available
Price history
| Date | Event | Price |
|---|---|---|
| 7/3/2026 | Pending sale | $195,000$151/sqft |
Source:  Consolidated MLS #628423 Report a problem Consolidated MLS #628423 Report a problem | ||
| 6/23/2026 | Price change | $195,000-2.5%$151/sqft |
Source: Consolidated MLS #628423 Report a problem | ||
| 6/18/2026 | Price change | $200,000-3.8%$155/sqft |
Source: Consolidated MLS #628423 Report a problem | ||
| 3/20/2026 | Price change | $208,000-0.3%$161/sqft |
Source: Consolidated MLS #628423 Report a problem | ||
| 3/6/2026 | Listed for sale | $208,667$162/sqft |
Source: Consolidated MLS #628423 Report a problem | ||
Public tax history
Tax history is unavailable.
Monthly payment
Est. payment
Payment breakdown
Explore the cost of this home by adjusting the details. Changes won't be saved.Climate risks
Neighborhood: 29229
Nearby schools
GreatSchools rating
- 6/10Pontiac Elementary SchoolGrades: PK-5Distance: 0.7 mi
- 5/10Summit Parkway Middle SchoolGrades: K-8Distance: 4 mi
- 8/10Spring Valley High SchoolGrades: 9-12Distance: 3 mi
Schools provided by the listing agent
- Elementary: Pontiac
- Middle: Summit
- High: Spring Valley
- District: Richland Two
Source: Consolidated MLS. This data may not be complete. We recommend contacting the local school district to confirm school assignments for this home.
- $199,0003 bd3 ba1.2k sqft3048 Harborview Dr, Columbia, SC 29229Pending

- $213,7913 bd3 ba1.2k sqft3050 Harborview Dr, Columbia, SC 29229Pending

- $203,0003 bd3 ba1.2k sqft3051 Harborview Dr, Columbia, SC 29229Pending
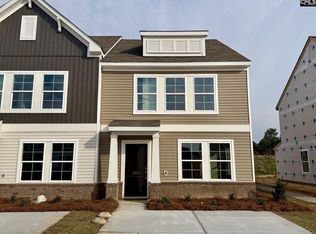
- $200,0003 bd3 ba1.2k sqft3046 Harborview Dr, Columbia, SC 29229Pending

- $203,0003 bd3 ba1.2k sqft3044 Harborview Dr, Columbia, SC 29229New Construction
- $200,0003 bd3 ba1.2k sqft3056 Harborview Dr, Columbia, SC 29229New Construction
- $208,8003 bd3 ba1.2k sqft3042 Harborview Dr, Columbia, SC 29229Off Market
- $199,9763 bd3 ba1.2k sqft3072 Harborview Dr, Columbia, SC 29229Pending
A local agent can set up tours, give advice and negotiate with sellers.
Similar homes
- $205,3943 bd3 ba1.2k sqft3069 Harborview Dr, Columbia, SC 29229New Construction
 Consolidated MLS
 - $210,0003 bd3 ba1.2k sqft3071 Harborview Dr, Columbia, SC 29229New Construction
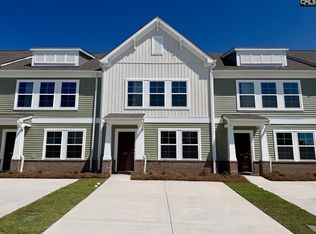 Consolidated MLS
 - from $190,0003 bd3 ba1.2k sqftLaurens Plan, Astoria, Columbia, SC 29229New Construction
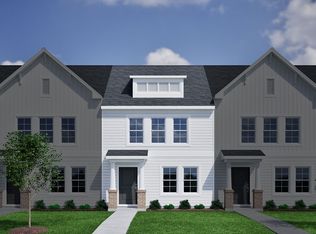 Mungo Homes, Inc
 - $195,0003 bd3 ba1.2k sqft3058 Harborview Dr, Columbia, SC 29229New Construction
 Consolidated MLS
 - $197,0003 bd3 ba1.2k sqft3062 Harborview Dr, Columbia, SC 29229New ConstructionConsolidated MLS
- $200,0003 bd3 ba1.2k sqft3056 Harborview Dr, Columbia, SC 29229New ConstructionConsolidated MLS
- $199,0003 bd3 ba1.2k sqft3061 Harborview Dr, Columbia, SC 29229New ConstructionConsolidated MLS
- $200,0003 bd3 ba1.2k sqft3057 Harborview Dr, Columbia, SC 29229New ConstructionConsolidated MLS
- $203,0003 bd3 ba1.2k sqft3044 Harborview Dr, Columbia, SC 29229New ConstructionConsolidated MLS
- $210,0003 bd3 ba1.2k sqft3074 Harborview Dr, Columbia, SC 29229New ConstructionConsolidated MLS
- $211,0003 bd3 ba1.2k sqft3070 Harborview Dr, Columbia, SC 29229New ConstructionConsolidated MLS
- $219,9003 bd3 ba1.4k sqft2018 Armada Rd, Columbia, SC 29229New ConstructionConsolidated MLS
- $227,9903 bd3 ba1.6k sqft218 Carillo Dr, Columbia, SC 29223New ConstructionMLS ID #638127, Angelia Dodson. Consolidated MLS
- $228,9903 bd3 ba1.6k sqft220 Carillo Dr, Columbia, SC 29223New ConstructionMLS ID #638126, Angelia Dodson. Consolidated MLS
- $219,9903 bd3 ba1.6k sqft214 Carillo Dr, Columbia, SC 29223New ConstructionMLS ID #635071, Angelia Dodson. Consolidated MLS
- $232,5002 bd2 ba1.3k sqft1153 Declaration Dr, Elgin, SC 29045For SaleMLS ID #636658, Jim Leitherer. Consolidated MLS
- $225,9903 bd3 ba1.6k sqft216 Carillo Dr, Columbia, SC 29223New ConstructionMLS ID #635072, Angelia Dodson. Consolidated MLS
- $274,9903 bd3 ba1.4k sqft511 Adelaide Ct, Columbia, SC 29229New ConstructionConsolidated MLS
- $274,9903 bd3 ba1.4k sqft509 Adelaide Ct, Columbia, SC 29229New ConstructionConsolidated MLS
- $250,0003 bd3 ba1.6k sqft1181 Coopers Ridge Ln, Elgin, SC 29045For SaleMLS ID #636516, Chauncey Hilliard. Consolidated MLS
