1901 Charm Meets Modern Day Living. Welcome home as you walk up the stairs to a covered deck. Fall in love with this updated 3-bedroom, 1-bath character home! Combining historic roots with rustic touch, this 1,140 sq. ft. gem features gorgeous, rich pine wood throughout—from ceilings and thick baseboards to the window frames and solid doors. Two main-floor bedrooms, plus sprawling upstairs third bedroom that easily doubles as an open loft or bonus room. Custom touches throughout including ceiling fans, old fashion bathtub that is still intact. Plenty of storage or possible fun hideout under staircase. Major updates offer true peace of mind, including a newer metal roof and dual-pane vinyl windows for great energy efficiency. The Expansive Backyard (8,398 sq. ft. lot): Step outside onto covered deck great for BBQ, relaxing and overlooking a yard complete with established trees, dedicated vibrant garden areas, a chicken coop, and convenient alley access. Plenty of room to add your special touches and designs. Whether you’re looking to homestead in the city or just want a home with real soul, this is the one.
Active
$244,000
305 Bannock St, McCammon, ID 83250
3beds
1,240sqft
Single Family Residence
Built in 1901
8,276 Square Feet Lot
$253,200 Zestimate®
$197/sqft
$-- HOA
What's special
Chicken coopDedicated vibrant garden areasNewer metal roofConvenient alley accessTwo main-floor bedroomsCovered deck
- 11 days |
- 239 |
- 15 |
Zillow last checked:
Listing updated:
Listed by:
Chazell Derrick 208-281-9076,
ADT Realty
Source: PCTMLS,MLS#: 583068
Facts & features
Interior
Bedrooms & bathrooms
- Bedrooms: 3
- Bathrooms: 1
- Full bathrooms: 1
- Main level bathrooms: 1
- Main level bedrooms: 2
Heating
- Natural Gas, Forced Air
Cooling
- Wall/Window Unit(s)
Appliances
- Included: Range/Oven, Electric Water Heater
- Laundry: In Kitchen
Features
- Basement: Unfinished,Walk-Out Access
- Has fireplace: No
Interior area
- Total structure area: 1,240
- Total interior livable area: 1,240 sqft
Property
Parking
- Parking features: None
Features
- Levels: Two
- Stories: 2
- Patio & porch: Two, Covered Deck
- Fencing: Wood,Full
Lot
- Size: 8,276 Square Feet
- Dimensions: 8398sq
- Features: Established Tree(s), Garden
Details
- Parcel number: RPRMHTM003300
- Zoning description: City Zoning: Residential,County Zoning: Residential Suburban
Construction
Type & style
- Home type: SingleFamily
- Property subtype: Single Family Residence
Materials
- Metal, Frame
- Foundation: Concrete Perimeter, Stone
- Roof: Metal
Condition
- New construction: No
- Year built: 1901
Utilities & green energy
- Sewer: Public Sewer
- Water: Public
Community & HOA
Community
- Subdivision: Harkness
Location
- Region: Mccammon
Financial & listing details
- Price per square foot: $197/sqft
- Tax assessed value: $183,983
- Annual tax amount: $835
- Date on market: 7/8/2026
- Listing terms: Cash,Conventional,FHA
Estimated market value
$253,200
$241,000 - $266,000
$1,287/mo
Price history
| Date | Event | Price |
|---|---|---|
| 7/10/2026 | Listed for sale | $244,000+1.7%$197/sqft |
Source:  PCTMLS #583068 Report a problem PCTMLS #583068 Report a problem | ||
| 7/8/2026 | Listing removed | -- |
Source: Owner Report a problem | ||
| 6/7/2026 | Listed for sale | $240,000+6.7%$194/sqft |
Source: Owner Report a problem | ||
| 1/1/2026 | Listing removed | $224,900$181/sqft |
Source: PCTMLS #580020 Report a problem | ||
| 10/29/2025 | Listed for sale | $224,900$181/sqft |
Source: PCTMLS #580020 Report a problem | ||
| 10/13/2025 | Pending sale | $224,900$181/sqft |
Source:  IMLS #98955210 Report a problem IMLS #98955210 Report a problem | ||
| 8/11/2025 | Listed for sale | $224,900$181/sqft |
Source:  SRMLS #2178331 Report a problem SRMLS #2178331 Report a problem | ||
| 7/24/2025 | Pending sale | $224,900$181/sqft |
Source: PCTMLS #580020 Report a problem | ||
| 7/18/2025 | Listed for sale | $224,900$181/sqft |
Source: PCTMLS #580020 Report a problem | ||
Public tax history
| Year | Property taxes | Tax assessment |
|---|---|---|
| 2025 | $759 -9.2% | $183,983 +12% |
| 2024 | $835 +36.9% | $164,248 -0.9% |
| 2023 | $610 -24.8% | $165,744 -1.6% |
| 2022 | $811 +7.4% | $168,510 +37.5% |
| 2021 | $755 +26.6% | $122,543 +30% |
| 2020 | $597 -14.3% | $94,268 -3.6% |
| 2019 | $696 | $97,818 +8.9% |
| 2018 | $696 -3.3% | $89,862 |
| 2017 | $720 +0.3% | $89,862 |
| 2016 | $718 -50.4% | $89,862 |
| 2015 | $1,446 +128.3% | -- |
| 2012 | $633 +9.4% | $36,767 |
| 2011 | $579 -41.7% | -- |
| 2010 | $994 +11043.3% | -- |
| 2009 | $9 | $54,143 |
Find assessor info on the county website
Monthly payment
Est. payment
Payment breakdown
Explore the cost of this home by adjusting the details. Changes won't be saved.Climate risks
Neighborhood: 83250
Nearby schools
GreatSchools rating
- 4/10Mountain View Elementary SchoolGrades: PK-6Distance: 0.3 mi
- 3/10Marsh Valley Middle SchoolGrades: 7-8Distance: 5.2 mi
- 3/10Marsh Valley High SchoolGrades: 9-12Distance: 5 mi
Schools provided by the listing agent
- Elementary: Mountain View
- Middle: Marsh Valley
- High: Marsh Valley
Source: PCTMLS. This data may not be complete. We recommend contacting the local school district to confirm school assignments for this home.
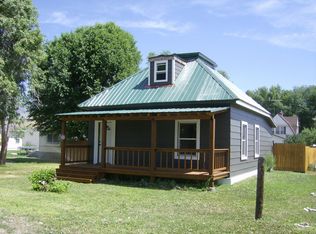
- $237,3003 bd1 ba1.2k sqft305 Bannock, McCammon, ID 83250Off Market
- $287,8002 bd1 ba1.3k sqft206 4th St, McCammon, ID 83250Off Market
- $327,1144 bd4 ba2.4k sqft309 Bannock St, McCammon, ID 83250Off Market
- $406,3004 bd3 ba2.4k sqft307 Bannock St, McCammon, ID 83250Off Market
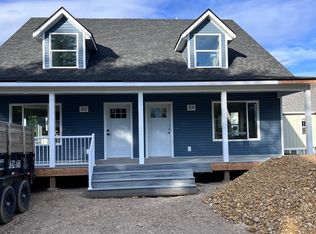
- $308,6003 bd2 ba2.1k sqft203 3rd St, McCammon, ID 83250Off Market
- $302,5003 bd2 ba1.5k sqft306 Bannock St, McCammon, ID 83250Off Market
- $306,1004 bd2 ba2k sqft306 Bannock St, McCammon, ID 83250Off Market
- $226,9003 bd1 ba1.3k sqft304 Bannock St, McCammon, ID 83250Off Market
A local agent can set up tours, give advice and negotiate with sellers.
Similar homes
- $340,0003 bd2 ba1.5k sqft502 W 11th St, McCammon, ID 83250For Sale
 MLS ID #2186001, Christi Spinner, Keller Williams Realty East Idaho. SRMLS
 - $--3 bd1 ba1.4k sqft457 N 1 E, Downey, ID 83234Auction
 Auction.com 2
 - $360,5002 bd1 ba1.3k sqft667 N Rapid Rd, Inkom, ID 83245For Sale
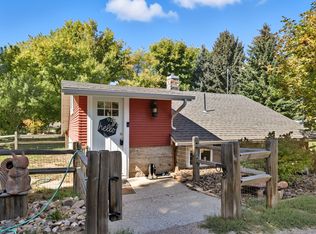
 MLS ID #2173420, Jackie Bankhead, Salt Creek RE Properties LLC. UtahRealEstate.com
 - $279,9003 bd1 ba1.2k sqft367 N 1 W, Downey, ID 83234For Sale
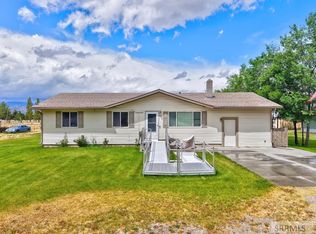 MLS ID #2187582, Dan Thomas, Real Broker LLC. SRMLS
 - $265,0003 bd2 ba1.6k sqft1655 S 4th Ave, Pocatello, ID 83201ACTIVEMLS ID #582718, Jason Christensen, ReMax Country Real Estate. PCTMLS
- $245,0003 bd2 ba1.3k sqft1780 S Grant Ave, Pocatello, ID 83204ACTIVEMLS ID #581446, Billy Satterfield, ReMax Country Real Estate. PCTMLS
- $360,5002 bd1 ba1.3k sqft667 N Rapid Creek Rd, Inkom, ID 83245ACTIVEMLS ID #581993, Jackie Bankhead, Salt Creek Realty LLC. PCTMLS
- $350,0002 bd2 ba676 sqft16274 S Deer Haven Cir, Lava Hot Springs, ID 83246ACTIVEMLS ID #582528, Corrine Collins, ReMax Country Real Estate. PCTMLS
- $329,0003 bd2 ba1.1k sqft255 S 3 W, Bancroft, ID 83217ACTIVEMLS ID #582951, Michael Heslop, Jupidoor. PCTMLS
