NEW ROOF + 3% SELLER CONCESSION! Don't miss this charming, updated and move-in-ready 3-bedroom, 2-bathroom home in the heart of McCammon! The seller will replace the roof with an acceptable offer and is offering 3% in concessions toward closing costs, a rate buy-down, or improvements. Located just 10 minutes from world-famous Lava Hot Springs and less than 30 minutes from Pocatello, this home offers the perfect blend of small-town living and convenient access to nearby amenities. The main level features an updated kitchen, spacious living area, primary bedroom with en-suite bathroom, laundry room, and access to the large deck. Upstairs are two additional bedrooms and a beautifully updated bathroom. Outside, enjoy BBQs and entertaining on the spacious deck, along with plenty of room for RV/toy parking, gardening, relaxing, or play. The attached garage has been converted to storage but could potentially be converted back to a garage or additional living space. Whether you're looking for your first home, an investment or Airbnb opportunity near Lava Hot Springs, or simply a comfortable home in a great small-town location, this one is worth a look! Schedule your showing today!
For sale
$259,900
904 Bannock St, McCammon, ID 83250
3beds
1,600sqft
Single Family Residence
Built in 1930
8,276 Square Feet Lot
$258,400 Zestimate®
$162/sqft
$-- HOA
What's special
Laundry roomBeautifully updated bathroomUpdated kitchen
- 82 days
- 360
- 38
Zillow last checked:
Listing updated:
Listed by:
Sadi Richmond 208-241-7536,
Silvercreek Realty Group
Source: SRMLS,MLS#: 2188057
Facts & features
Interior
Bedrooms & bathrooms
- Bedrooms: 3
- Bathrooms: 2
- Full bathrooms: 2
- Main level bathrooms: 1
- Main level bedrooms: 1
Living room
- Level: Main
Basement
- Area: 0
Heating
- Natural Gas, Forced Air
Cooling
- Wall/Window Unit(s)
Appliances
- Included: Dishwasher, Microwave, Gas Range, Refrigerator, Gas Water Heater
- Laundry: Main Level
Features
- Vaulted Ceiling(s), Master Downstairs, Master Bath, Pantry
- Flooring: Luxury Vinyl, Carpet, Tile
- Basement: Partial,Unfinished
- Has fireplace: No
- Fireplace features: None
Interior area
- Total structure area: 1,600
- Total interior livable area: 1,600 sqft
- Finished area above ground: 1,600
- Finished area below ground: 0
Property
Parking
- Parking features: No Garage, Concrete, RV Carport, RV Access/Parking
- Has uncovered spaces: Yes
Features
- Levels: Two
- Stories: 2
- Patio & porch: Deck, Porch
- Fencing: Full
- Has view: Yes
- View description: Mountain(s)
Lot
- Size: 8,276 Square Feet
- Features: Level, Interstate Exit/Access, Low Traffic, Near Park, Near Schools, Near Stream/River
Details
- Additional structures: Shed(s)
- Parcel number: RMHT2006600
- Zoning description: Bannock-Residential Suburban
Construction
Type & style
- Home type: SingleFamily
- Property subtype: Single Family Residence
Materials
- Frame, Primary Exterior Material: Vinyl Siding
- Foundation: Concrete Perimeter
- Roof: Metal
Condition
- Year built: 1930
Utilities & green energy
- Electric: Idaho Power
- Sewer: Public Sewer
- Water: Public
Community & HOA
Community
- Subdivision: Harkness-Ban
HOA
- Has HOA: No
- Services included: None
Location
- Region: Mccammon
Financial & listing details
- Price per square foot: $162/sqft
- Tax assessed value: $173,694
- Annual tax amount: $1,388
- Date on market: 7/27/2026
- Listing terms: Cash,Conventional,FHA,RD,VA Loan
- Inclusions: Range/Oven, Refrigerator, Dishwasher, Microwave
- Exclusions: Sellers Personal Property
Estimated market value
$258,400
$245,000 - $271,000
$1,681/mo
Price history
| Date | Event | Price |
|---|---|---|
| 7/27/2026 | Listed for sale | $259,900$162/sqft |
Source:  PCTMLS #583199 Report a problem PCTMLS #583199 Report a problem | ||
| 1/17/2018 | Sold | -- |
Source: Agent Provided Report a problem | ||
Public tax history
| Year | Property taxes | Tax assessment |
|---|---|---|
| 2025 | $1,388 -9.7% | $173,694 +11.7% |
| 2024 | $1,537 +10% | $155,494 -0.8% |
| 2023 | $1,397 -6.6% | $156,732 -2% |
| 2022 | $1,496 +4.7% | $160,003 +33.6% |
| 2021 | $1,429 +5.9% | $119,781 +8% |
| 2020 | $1,350 +167.5% | $110,924 +220.4% |
| 2019 | $505 | $34,621 +32% |
| 2018 | $505 +15.5% | $26,235 |
| 2017 | $437 +0.3% | $26,235 |
| 2016 | $436 -3.3% | $26,235 |
| 2015 | $451 -2% | -- |
| 2012 | $460 -31% | $85,390 |
| 2011 | $666 -7.1% | -- |
| 2010 | $717 +9477% | -- |
| 2009 | $7 | $90,092 |
Find assessor info on the county website
Monthly payment
Est. payment
Payment breakdown
Explore the cost of this home by adjusting the details. Changes won't be saved.Climate risks
Neighborhood: 83250
Nearby schools
Schools provided by the listing agent
- Elementary: MOUNTAIN VIEW
- Middle: MARSH VALLEY
- High: MARSH VALLEY HIGH SCHOOL
Source: SRMLS. This data may not be complete. We recommend contacting the local school district to confirm school assignments for this home.
Similar homes
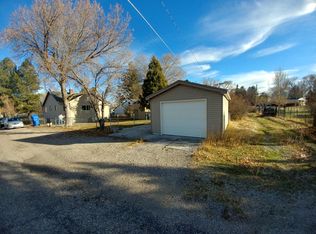
- $234,0003 bd1 ba1.3k sqft305 Bannock St, McCammon, ID 83250ACTIVE
 MLS ID #583068, Chazell Derrick, ADT Realty. PCTMLS
 - $--3 bd1 ba1.4k sqft457 N 1 E, Downey, ID 83234Auction
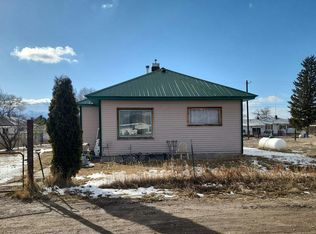 Auction.com 2
 - $279,9003 bd1 ba1.2k sqft367 N 1st St W, Downey, ID 83234For Sale
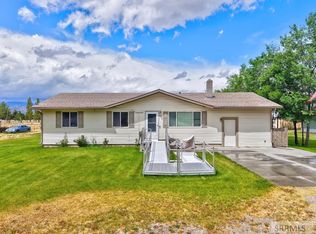 MLS ID #2187582, Dan Thomas, Real Broker LLC. SRMLS
 - $299,9003 bd2 ba1.5k sqft3960 Nora St, Pocatello, ID 83204ACTIVE
 MLS ID #583767, Brandi Townsend, Premier Properties Real Estate Co.. PCTMLS
 - $360,5002 bd1 ba1.3k sqft667 N Rapid Rd, Inkom, ID 83245For Sale
 MLS ID #2173420, Jackie Bankhead, Salt Creek RE Properties LLC. UtahRealEstate.com
 - $325,0003 bd2 ba1.1k sqft250 N 200th St E, Downey, ID 83234For SaleMLS ID #2177619, Dan Thomas, Real Broker LLC (Idaho). UtahRealEstate.com
