Charming Two-Bedroom Home on Two City Lots Full of character and surrounded by mature trees, this inviting two-bedroom, one-bath home sits on two city lots with a mostly fenced yard and plenty of outdoor space to enjoy. Inside, you'll find warm wood details, charming arched openings, a cozy living area, and a functional floor plan featuring two bedrooms plus a loft for additional flexible space. A small office, spacious laundry and large kitchen. Outside, a small deck overlooks the established yard, where mature trees provide shade and a comfortable, private setting. The property also includes a metal carport and a Bully Barn, offering convenient covered parking and additional storage. The home comes well equipped with the washer, dryer, refrigerator, microwave, oven/range, and water softener all included. With two city lots, mature landscaping, useful outbuildings, flexible living spaces, and plenty of original charm, this property offers an appealing combination of space, function, and small-town character.
For sale
$219,000
265 N 1st St E, Downey, ID 83234
2beds
1,492sqft
Single Family Residence
Built in 1930
0.28 Acres Lot
$216,400 Zestimate®
$147/sqft
$-- HOA
What's special
Metal carportFunctional floor planFlexible living spacesPlenty of original charmSmall officeCharming arched openingsWarm wood details
- 52 days
- 114
- 10
Zillow last checked:
Listing updated:
Listed by:
Sheree Steele Savage 208-479-0012,
Premier Properties Real Estate Co.
Source: SRMLS,MLS#: 2188775
Facts & features
Interior
Bedrooms & bathrooms
- Bedrooms: 2
- Bathrooms: 1
- Full bathrooms: 1
- Main level bathrooms: 1
- Main level bedrooms: 2
Family room
- Level: Main
Kitchen
- Level: Main
Living room
- Level: Main
Basement
- Area: 320
Heating
- See Remarks
Cooling
- See Remarks
Appliances
- Included: Electric Range
- Laundry: Main Level
Features
- Flooring: Other
- Basement: Partial
- Number of fireplaces: 1
- Fireplace features: 1, Wood Burning
Interior area
- Total structure area: 1,492
- Total interior livable area: 1,492 sqft
- Finished area above ground: 1,172
- Finished area below ground: 320
Property
Parking
- Total spaces: 1
- Parking features: 1 Stall, Carport
- Garage spaces: 1
- Has carport: Yes
Features
- Levels: Two
- Stories: 2
Lot
- Size: 0.28 Acres
Details
- Parcel number: RPRDDOW007200
- Zoning description: Bannock-Residential Suburban
Construction
Type & style
- Home type: SingleFamily
- Property subtype: Single Family Residence
Materials
- Frame, Primary Exterior Material: Hardboard/Composition
- Foundation: Concrete Perimeter
Condition
- Year built: 1930
Utilities & green energy
- Sewer: Public Sewer
- Water: Public
Community & HOA
Community
- Subdivision: Downey Townsite-Ban
HOA
- Has HOA: No
Location
- Region: Downey
Financial & listing details
- Price per square foot: $147/sqft
- Tax assessed value: $157,993
- Annual tax amount: $1,187
- Date on market: 8/26/2026
- Listing terms: Cash,Conventional,FHA,RD,VA Loan
- Inclusions: Range/Oven
- Exclusions: None
Estimated market value
$216,400
$206,000 - $227,000
$1,169/mo
Price history
| Date | Event | Price |
|---|---|---|
| 10/13/2026 | Listed for sale | $219,000$147/sqft |
Source:  PCTMLS #583447 Report a problem PCTMLS #583447 Report a problem | ||
| 9/29/2026 | Pending sale | $219,000$147/sqft |
Source: PCTMLS #583447 Report a problem | ||
| 8/25/2026 | Listed for sale | $219,000$147/sqft |
Source: PCTMLS #583447 Report a problem | ||
Public tax history
| Year | Property taxes | Tax assessment |
|---|---|---|
| 2025 | $1,187 -10.8% | $157,993 +11.6% |
| 2024 | $1,332 -3.1% | $141,633 -4.8% |
| 2023 | $1,374 -19.4% | $148,725 -16% |
| 2022 | $1,705 +47% | $176,973 +101.1% |
| 2021 | $1,160 +8.7% | $88,002 +13.1% |
| 2020 | $1,067 +15.5% | $77,808 +26.4% |
| 2019 | $923 | $61,546 +20.9% |
| 2018 | $923 +0.5% | $50,905 +14.8% |
| 2017 | $919 +114.6% | $44,326 |
| 2016 | $428 -1.7% | $44,326 |
| 2015 | $435 -0.7% | -- |
| 2012 | $439 +42.2% | $44,326 |
| 2011 | $309 -6.5% | -- |
| 2010 | $330 +9324% | -- |
| 2009 | $4 | $33,000 |
Find assessor info on the county website
Monthly payment
Est. payment
Payment breakdown
Explore the cost of this home by adjusting the details. Changes won't be saved.Climate risks
Neighborhood: 83234
Nearby schools
Schools provided by the listing agent
- Elementary: DOWNEY
- Middle: MARSH VALLEY
- High: MARSH VALLEY HIGH SCHOOL
Source: SRMLS. This data may not be complete. We recommend contacting the local school district to confirm school assignments for this home.
Similar homes
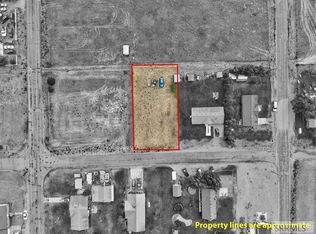
- $--3 bd1 ba1.4k sqft457 N 1 E, Downey, ID 83234Auction
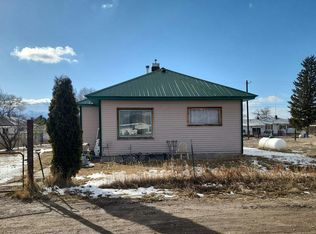 Auction.com 2
 - $279,9003 bd1 ba1.2k sqft367 N 1st St W, Downey, ID 83234For Sale
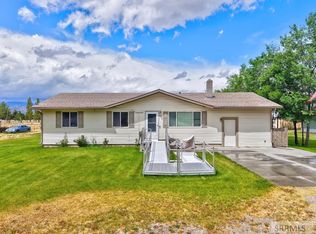 MLS ID #2187582, Dan Thomas, Real Broker LLC. SRMLS
 - $285,0004 bd2 ba2.1k sqft81 S 3rd St E, Downey, ID 83234ACTIVE
 MLS ID #582844, Jay Brown, Keller Williams Realty East Idaho. PCTMLS
 - $319,9004 bd2 ba1.3k sqftE 2 N, Downey, ID 83234ACTIVE
 MLS ID #583819, Nate Covington, Price Real Estate. PCTMLS
 - $325,0003 bd2 ba1.1k sqft250 N 200th St E, Downey, ID 83234For Sale
 MLS ID #2177619, Dan Thomas, Real Broker LLC (Idaho). UtahRealEstate.com
 - $250,0002 bd1 ba1.5k sqft137 Bannock St, Malad City, ID 83252For SaleMLS ID #2152747, Amy Rupp, Berkshire Hathaway Home Services Intermountain Properties. UtahRealEstate.com
- $275,0002 bd1 ba1.2k sqft290 W 600 N, Malad City, ID 83252For SaleMLS ID #2184430, Colton R. Clark, White Oak & Company Real Estate LLC. UtahRealEstate.com
- $290,0003 bd1 ba2.1k sqft450 S Main St, Malad City, ID 83252For SaleMLS ID #2168590, Brandy Fowers, Farmhouse Realty Group LLC. UtahRealEstate.com
- $270,0002 bd1 ba1.9k sqft475 Bannock St, Malad City, ID 83252For SaleMLS ID #2162116, Laurie Harris, Valley Realty. UtahRealEstate.com
- $270,0003 bd2 ba1.7k sqft218 N 100 W, Malad City, ID 83252For SaleMLS ID #2185333, Elissa Benson, North Realty Idaho, LLC. UtahRealEstate.com
- $305,0004 bd3 ba2.1k sqft171 N Main St, Malad City, ID 83252For SaleMLS ID #2160184, Colton R. Clark, White Oak & Company Real Estate LLC. UtahRealEstate.com
