TURNKEY INCOME PROPERTY - 3 RENTAL UNITS WITH TENANTS IN PLACE! Investors, take a look at this income-producing opportunity at 798 Garfield St in Idaho Falls. All three units are currently rented at $850, $800 & $1,100 per month, generating $2,750/month or $33,000 in annual gross rental income from day one. Existing tenants provide immediate income without the expense and downtime of filling vacant units. Situated on a large 0.41-acre lot, this property offers something increasingly difficult to find in an established Idaho Falls location: rental income plus substantial outdoor space for tenants. The property is turnkey and already producing, making it an attractive addition to an investor's rental portfolio. Whether you're looking to expand an existing portfolio, purchase your first multi-unit investment, or secure a property with established rental history, this one deserves a closer look. Three income streams. Tenants already in place. $33,000 annual gross rent. Large lot. Turnkey investment.
For sale
Price cut: $3.9K (10/5)
$325,000
250 N 200th St E, Downey, ID 83234
3beds
1,150sqft
Single Family Residence
Built in 2023
0.29 Acres Lot
$324,300 Zestimate®
$283/sqft
$-- HOA
What's special
- 74 days
- 55
- 1
Zillow last checked:
Listing updated:
Listed by:
Dan Thomas 208-360-1293,
Real Broker LLC (Idaho)
Source: UtahRealEstate.com,MLS#: 2177619
Facts & features
Interior
Bedrooms & bathrooms
- Bedrooms: 3
- Bathrooms: 2
- 3/4 bathrooms: 2
Heating
- Forced Air, Propane
Cooling
- Central Air
Appliances
- Included: Portable Dishwasher, Dryer, Microwave, Washer, Disposal
Features
- Basement: None
- Has fireplace: No
Interior area
- Total structure area: 1,150
- Total interior livable area: 1,150 sqft
Property
Parking
- Total spaces: 2
- Parking features: Garage
- Garage spaces: 2
Lot
- Size: 0.29 Acres
Details
- Parcel number: RDDOW009100
Construction
Type & style
- Home type: SingleFamily
- Architectural style: Rambler/Ranch
- Property subtype: Single Family Residence
Materials
- Roof: Asphalt
Condition
- Blt./Standing
- New construction: No
- Year built: 2023
Community & HOA
HOA
- Has HOA: No
Location
- Region: Downey
Financial & listing details
- Price per square foot: $283/sqft
- Annual tax amount: $928
- Date on market: 5/29/2026
- Listing terms: Cash,Conventional,FHA
- Inclusions: Dishwasher: Portable, Dryer, Microwave, Range, Washer
- Acres allowed for irrigation: 0
Estimated market value
$324,300
$308,000 - $341,000
$1,692/mo
Price history
| Date | Event | Price |
|---|---|---|
| 10/5/2026 | Price change | $325,000-1.2%$283/sqft |
Source:  UtahRealEstate.com #2177619 Report a problem UtahRealEstate.com #2177619 Report a problem | ||
| 9/18/2026 | Price change | $328,900-1.8%$286/sqft |
Source: UtahRealEstate.com #2177619 Report a problem | ||
| 9/1/2026 | Price change | $334,900-4.3%$291/sqft |
Source: UtahRealEstate.com #2177619 Report a problem | ||
| 8/8/2026 | Listed for sale | $349,900$304/sqft |
Source: UtahRealEstate.com #2177619 Report a problem | ||
Public tax history
Tax history is unavailable.
Monthly payment
Est. payment
Payment breakdown
Explore the cost of this home by adjusting the details. Changes won't be saved.Climate risks
Neighborhood: 83234
Nearby schools
Schools provided by the listing agent
- Elementary: Downey
- Middle: Marsh Valley
- High: Marsh Valley
- District: Marsh Valley Joint
Source: UtahRealEstate.com. This data may not be complete. We recommend contacting the local school district to confirm school assignments for this home.


Similar homes
- $329,0003 bd1 ba1.2k sqft367 N 1 W, Downey, ID 83234For Sale
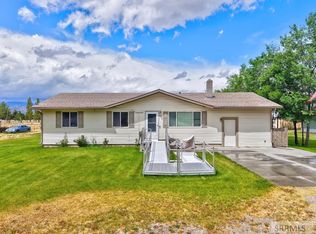 MLS ID #2187584, Dan Thomas, Real Broker LLC. SRMLS
 - $319,9004 bd2 ba1.3k sqftE 2 N, Downey, ID 83234ACTIVE
 MLS ID #583819, Nate Covington, Price Real Estate. PCTMLS
 - $279,9003 bd1 ba1.2k sqft367 N 1st St W, Downey, ID 83234For SaleMLS ID #2187582, Dan Thomas, Real Broker LLC. SRMLS
- $--3 bd1 ba1.4k sqft457 N 1 E, Downey, ID 83234Auction
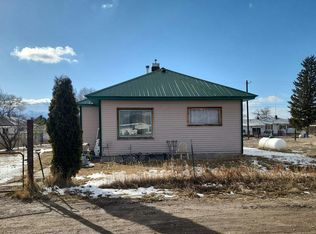 Auction.com 2
 - $329,9002 bd2 ba1k sqft0 Main N, Downey, ID 83234New Construction
 MLS ID #2188955, Nathanael Covington, Price Real Estate Inc. UtahRealEstate.com
 - $275,0002 bd1 ba1.2k sqft290 W 600 N, Malad City, ID 83252For SaleMLS ID #2184430, Colton R. Clark, White Oak & Company Real Estate LLC. UtahRealEstate.com
- $420,0003 bd2 ba1.5k sqft10500 N Old Highway 191, Malad City, ID 83252For SaleMLS ID #2165179, BobbiLyn Summers, Mountain Valley Realty (Idaho). UtahRealEstate.com
- $250,0002 bd1 ba1.5k sqft137 Bannock St, Malad City, ID 83252For SaleMLS ID #2152747, Amy Rupp, Berkshire Hathaway Home Services Intermountain Properties. UtahRealEstate.com
