RIVERSIDE ESTATES!! Nestled in a quiet neighborhood near Riverside Golf Course, this awesome property offers hassle-free living in a relaxed community setting. Inside, you'll love the large windows, vaulted ceilings, and spacious living room featuring a walkout bay window, and open kitchen with deep pantry. The primary suite includes its own bay window, walk-in closet, and private bathroom with a jetted tub and double vanity. The fully finished basement provides two bedrooms, a full bathroom, egress windows, and plenty of extra storage. Outside, enjoy beautifully maintained landscaping, a covered front patio, and a pergola-style covered back patio.
For sale
$310,000
2850 Bannock Hwy Unit 8, Pocatello, ID 83204
3beds
1,968sqft
:
Get pre-qualified$2,370/mo
Single Family Residence
Built in 1998
3,484 Square Feet Lot
$314,900 Zestimate®
$158/sqft
$400/mo HOA
What's special
Beautifully maintained landscapingFully finished basementPlenty of extra storageEgress windowsWalkout bay windowWalk-in closetPergola-style covered back patio
- 60 days |
- 519 |
- 29 |
Zillow last checked:
Listing updated:
Listed by:
Rene' Evans 208-251-8697,
Idaho Rocky Mountain Real Estate
Source: SRMLS,MLS#: 2186818
Facts & features
Interior
Bedrooms & bathrooms
- Bedrooms: 3
- Bathrooms: 3
- Full bathrooms: 2
- 1/2 bathrooms: 1
- Main level bathrooms: 2
- Main level bedrooms: 1
Family room
- Level: Basement
Kitchen
- Level: Main
Living room
- Level: Main
Basement
- Area: 965
Heating
- Forced Air
Cooling
- Central Air
Appliances
- Included: Dishwasher, Microwave, Refrigerator, Plumbed For Water Softener
- Laundry: Main Level
Features
- Ceiling Fan(s), Vaulted Ceiling(s), Walk-In Closet(s), Master Downstairs, Master Bath, Pantry
- Flooring: Carpet
- Basement: Egress Windows,Finished,Full
- Has fireplace: No
- Fireplace features: None
Interior area
- Total structure area: 1,968
- Total interior livable area: 1,968 sqft
- Finished area above ground: 1,003
- Finished area below ground: 965
Property
Parking
- Total spaces: 2
- Parking features: 2 Stalls, Garage Door Opener, Concrete
- Garage spaces: 2
- Has uncovered spaces: Yes
Features
- Levels: One
- Stories: 1
- Patio & porch: Covered, Patio, Porch
- Has spa: Yes
- Spa features: Bath
- Fencing: Vinyl,Partial
Lot
- Size: 3,484 Square Feet
- Features: Cul-De-Sac, Secluded, Interstate Exit/Access, Low Traffic, Near Golf Course, Near Schools, Established Lawn, Many Trees, Sprinkler System Full
Details
- Parcel number: RPRVE000800
- Zoning description: Pocatello-Residential
Construction
Type & style
- Home type: SingleFamily
- Property subtype: Single Family Residence
Materials
- Frame, Primary Exterior Material: Stucco
- Foundation: Concrete Perimeter
Condition
- Year built: 1998
Utilities & green energy
- Electric: Idaho Power
- Sewer: Public Sewer
- Water: Public
Community & HOA
Community
- Subdivision: Riverside Estates-Ban
HOA
- Has HOA: Yes
- Services included: Maintenance Structure, Trash, Maintenance Grounds, Snow Removal, Water
- HOA fee: $400 monthly
Location
- Region: Pocatello
Financial & listing details
- Price per square foot: $158/sqft
- Tax assessed value: $295,244
- Annual tax amount: $1,641
- Date on market: 6/4/2026
- Listing terms: Cash,Conventional,FHA,VA Loan
- Inclusions: Range/Oven, Refrigerator, Dishwasher, Microwave, Water Heater-Gas
- Exclusions: W/D, Sellers Personal Property
Estimated market value
$314,900
$299,000 - $331,000
$1,936/mo
Price history
| Date | Event | Price |
|---|---|---|
| 7/15/2026 | Listed for sale | $310,000$158/sqft |
Source:  PCTMLS #582703 Report a problem PCTMLS #582703 Report a problem | ||
| 6/27/2026 | Pending sale | $310,000$158/sqft |
Source: PCTMLS #582703 Report a problem | ||
| 6/3/2026 | Listed for sale | $310,000$158/sqft |
Source: PCTMLS #582703 Report a problem | ||
Public tax history
| Year | Property taxes | Tax assessment |
|---|---|---|
| 2025 | $1,733 +5.6% | $295,244 +12% |
| 2024 | $1,641 +11.6% | $263,553 -8.2% |
| 2023 | $1,471 -23.8% | $287,052 +2.9% |
| 2022 | $1,930 +6% | $278,889 +36.8% |
| 2021 | $1,822 +18.4% | $203,864 +5.8% |
| 2020 | $1,538 -23.1% | $192,653 -4.9% |
| 2019 | $2,000 | $202,585 +35% |
| 2018 | $2,000 +18.8% | $150,064 |
| 2017 | $1,682 +0.8% | $150,064 |
| 2016 | $1,670 +47% | $150,064 |
| 2015 | $1,136 -2.8% | -- |
| 2012 | $1,168 -9.7% | $135,898 |
| 2011 | $1,294 -16.7% | -- |
| 2010 | $1,553 | -- |
Find assessor info on the county website
Monthly payment
Est. payment
Payment breakdown
Explore the cost of this home by adjusting the details. Changes won't be saved.Climate risks
Neighborhood: 83204
Nearby schools
GreatSchools rating
- 5/10Indian Hills Elementary SchoolGrades: K-5Distance: 1.7 mi
- 6/10Irving Middle SchoolGrades: 6-8Distance: 2.5 mi
- 7/10Pocatello High SchoolGrades: 9-12Distance: 2.1 mi
Schools provided by the listing agent
- Elementary: INDIAN HILLS
- Middle: IRVING JR HIGH
- High: Pocatello High
Source: SRMLS. This data may not be complete. We recommend contacting the local school district to confirm school assignments for this home.
- $365,6006 bd3 ba2.9k sqft2850 Bannock Hwy UNIT 10, Pocatello, ID 83204Off Market
- $384,6003 bd3 ba2.8k sqft2850 Bannock Hwy UNIT 11, Pocatello, ID 83204Off Market
- $343,2003 bd3 ba2k sqft2850 Bannock Hwy UNIT 2, Pocatello, ID 83204Off Market
- $--2 bd2 ba1.2k sqft2850 Bannock Hwy UNIT 6, Pocatello, ID 83204Sold

- $324,6003 bd2 ba2.8k sqft2850 Bannock Hwy UNIT 9, Pocatello, ID 83204Off Market
- $392,7004 bd3 ba-- sqft2850 Bannock Hwy UNIT 18, Pocatello, ID 83204Off Market
- $30,000-- bd-- ba-- sqft2850 Bannock Hwy UNIT 10, Pocatello, ID 83204Off Market
- $358,7003 bd3 ba2.8k sqft2850 Bannock Hwy UNIT 12, Pocatello, ID 83204Off Market
A local agent can set up tours, give advice and negotiate with sellers.
Similar homes
- $349,9003 bd2 ba1.7k sqft518 Hiawatha St, Pocatello, ID 83204ACTIVE
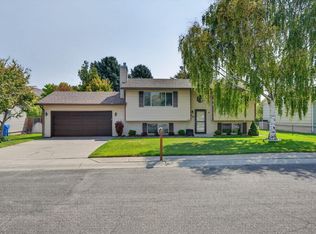 MLS ID #583260, Gary Seymour, Silvercreek Realty Group. PCTMLS
 - $339,9003 bd3 ba2.5k sqft2850 Bannock Hwy Unit 3, Pocatello, ID 83204ACTIVE
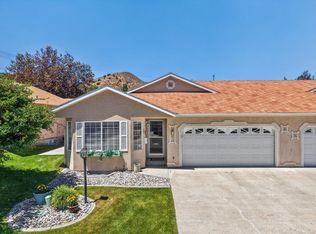 MLS ID #582739, Gary Seymour, Silvercreek Realty Group. PCTMLS
 - $295,0003 bd2 ba1.3k sqft1066 Rocky Point Rd, Pocatello, ID 83204For Sale
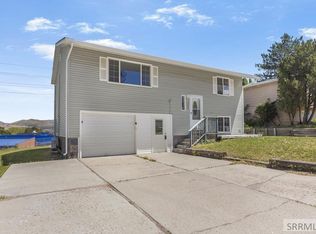 MLS ID #2188178, Isai Rojas Gonzalez, Silvercreek Realty Group. SRMLS
 - $330,0006 bd4 ba2.7k sqft56 Tulane Ave, Pocatello, ID 83201ACTIVE
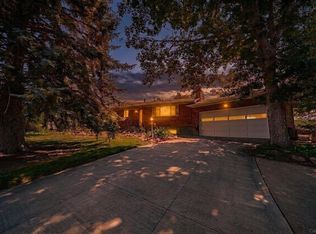 MLS ID #583229, Susan Sears, Silvercreek Realty Group. PCTMLS
 - $395,0004 bd3 ba1.9k sqft5027 Apache Ave, Pocatello, ID 83204For SaleMLS ID #2188192, Matthew Hansen, Keller Williams Realty East Idaho. SRMLS
- $330,0005 bd3 ba2.3k sqft1507 Chloe Ln, Pocatello, ID 83201ACTIVEMLS ID #583239, Kelly Cammack, Premier Properties Real Estate Co.. PCTMLS
- $349,0003 bd3 ba1.7k sqft1036 Camas Ln, Pocatello, ID 83204For SaleMLS ID #2187399, Elaine Prokschl-Bailey, Silvercreek Realty Group. SRMLS
- $319,0004 bd2 ba1.9k sqft855 E Walnut St, Pocatello, ID 83201For SaleMLS ID #2186856, Jonathan Reed, Real Estate Two70. SRMLS
- $279,5004 bd2 ba1.7k sqft1205 N Hayes Ave, Pocatello, ID 83204ACTIVEMLS ID #582729, Magali Saunders, Keller Williams Realty East Idaho. PCTMLS
- $--4 bd2 ba1.8k sqft631 S Hayes Ave, Pocatello, ID 83204AuctionXome
- $305,0003 bd2 ba1.7k sqft2285 Horizon Dr, Pocatello, ID 83201ACTIVEMLS ID #582978, Marek Davis, eXp Realty LLC. PCTMLS
- $399,9504 bd3 ba2k sqft3410 Golden Ave, Pocatello, ID 83204ACTIVEMLS ID #583137, Steven Gallafent, ReMax Country Real Estate. PCTMLS
- $289,9003 bd1 ba1.7k sqft555 Packard Ave, Pocatello, ID 83201For SaleMLS ID #2188091, Helen Misner, RE/MAX Country Real Estate. SRMLS
- $329,9003 bd2 ba2k sqft11 Colgate St, Pocatello, ID 83201ACTIVEMLS ID #582903, Kenneth Swisher, ReMax Country Real Estate. PCTMLS
- $349,9004 bd3 ba2.3k sqft855 Brookside Ln, Pocatello, ID 83204ACTIVEMLS ID #581411, Gil Judkins, Premier Properties Real Estate Co.. PCTMLS
- $310,9004 bd1 ba2k sqft763 W Cedar St, Pocatello, ID 83201ACTIVEMLS ID #582912, Nancy Hall, Homes of Idaho. PCTMLS
- $269,9003 bd1 ba1.1k sqft255 Sorenson Ave, Pocatello, ID 83201ACTIVEMLS ID #583227, Diane Gallagher, Premier Properties Real Estate Co.. PCTMLS
- $312,0004 bd2 ba1.8k sqft1352 Ammon St, Pocatello, ID 83201ACTIVEMLS ID #582617, Tiffani Wilson, Keller Williams Realty East Idaho. PCTMLS
- $370,0002 bd3 ba2.3k sqft1279 Swisher Rd, Pocatello, ID 83204For SaleMLS ID #2181813, Jennifer Brunson, Idaho Rocky Mountain Real Estate. SRMLS
- $305,0003 bd3 ba1.8k sqft1920 Syringa St, Pocatello, ID 83201ACTIVEMLS ID #581461, Scott Keller, ReMax Country Real Estate. PCTMLS
