SELL THE LAWN MOWER & THE SNOW BLOWER! Cause this lightly lived in 3 bedroom, 3 bath main floor living Condo leaves very little for you to do! Enjoy over 2,500 square feet with an updated spacious kitchen accented by granite solid surface counter tops, LVP flooring, a bay window with dining area, newer stainless steel appliances, all in a Great Room concept floor plan! How bout the Primary Suite with granite dbl vanity, jetted tub & separate shower.The ability to convert 1 of the 2 basement family rooms into a 4th bedroom with an egress window is another plus! Lots of storage in the dbl. garage too. With Hi tech gas heat, central air, no maintenace exterior & where this is the next unit through the HOA, where they'll be replacing the roof and painting the exterior, just another reason to come take a closer look, right.
Active
Price cut: $20K (8/7)
$319,900
2850 Bannock Hwy Unit 3, Pocatello, ID 83204
3beds
2,536sqft
:
Get pre-qualified$2,433/mo
Condo/Townhouse
Built in 1997
3,049 Square Feet Lot
$-- Zestimate®
$126/sqft
$400/mo HOA
What's special
Separate showerNewer stainless steel appliancesLvp flooringJetted tubUpdated spacious kitchen
- 62 days |
- 311 |
- 9 |
Zillow last checked:
Listing updated:
Listed by:
Gary Seymour 208-221-4664,
Silvercreek Realty Group
Source: PCTMLS,MLS#: 582739
Facts & features
Interior
Bedrooms & bathrooms
- Bedrooms: 3
- Bathrooms: 3
- Full bathrooms: 3
- Main level bathrooms: 2
- Main level bedrooms: 2
Rooms
- Room types: Pantry
Family room
- Description: Basement Level Family Room(s): 2
- Level: Basement
Kitchen
- Description: Main Level Kitchen(s): 1
- Level: Main
Living room
- Description: Main Level Living Room(s): 1
- Level: Main
Heating
- Natural Gas, Forced Air
Cooling
- Central Air
Appliances
- Included: Range/Oven, Dishwasher, Microwave, Gas Water Heater, Water Softener Owned
- Laundry: Main Level
Features
- Jetted Tub, Walk-In Closet(s), Vaulted Ceiling(s)
- Basement: Finished,Egress Windows
- Has fireplace: No
Interior area
- Total structure area: 2,536
- Total interior livable area: 2,536 sqft
Property
Parking
- Total spaces: 2
- Parking features: Attached, Driveway
- Attached garage spaces: 2
Features
- Patio & porch: Two, Patio
- Has spa: Yes
- Spa features: Bath
- Fencing: Partial
Lot
- Size: 3,049 Square Feet
- Features: Borders Golf Course, Low Traffic, Near Green Belt, Near Stream/River, Cul-De-Sac, Sprinkler-Auto, Established Lawn, Established Tree(s)
- Topography: Level
Details
- Parcel number: RPRPRVE000300
- Zoning description: City Zoning: Residential,County Zoning: Residential Suburban
Construction
Type & style
- Home type: Townhouse
- Architectural style: Ranch
- Property subtype: Condo/Townhouse
Materials
- Metal, Stucco, Frame
- Foundation: Concrete Perimeter
- Roof: T-Lock
Condition
- New construction: No
- Year built: 1997
Utilities & green energy
- Sewer: Public Sewer
- Water: Public
Community & HOA
Community
- Subdivision: Riverside Est-Ban
HOA
- Has HOA: Yes
- Amenities included: Common Area, Other
- Services included: Water, Trash, Maintenance Grounds, Snow Removal, Maintenance Structure, Insurance, Irrigation Water
- HOA fee: $400 monthly
Location
- Region: Pocatello
Financial & listing details
- Price per square foot: $126/sqft
- Tax assessed value: $332,935
- Annual tax amount: $1,829
- Date on market: 6/8/2026
- Listing terms: Cash,Conventional,FHA,VA Loan
Estimated market value
Not available
Estimated sales range
Not available
$1,909/mo
Price history
| Date | Event | Price |
|---|---|---|
| 8/7/2026 | Price change | $319,900-5.9%$126/sqft |
Source:  PCTMLS #582739 Report a problem PCTMLS #582739 Report a problem | ||
| 7/29/2026 | Price change | $339,900-2.9%$134/sqft |
Source: PCTMLS #582739 Report a problem | ||
| 6/23/2026 | Price change | $349,900-4.1%$138/sqft |
Source: PCTMLS #582739 Report a problem | ||
| 6/8/2026 | Listed for sale | $364,900$144/sqft |
Source: PCTMLS #582739 Report a problem | ||
Public tax history
| Year | Property taxes | Tax assessment |
|---|---|---|
| 2025 | $2,106 +5.1% | $332,935 +12.8% |
| 2024 | $2,004 +12.8% | $295,150 -8.3% |
| 2023 | $1,777 -21.9% | $321,961 +4.8% |
| 2022 | $2,276 +271.8% | $307,173 +32.7% |
| 2021 | $612 -16.8% | $231,534 +13.4% |
| 2020 | $735 -60.6% | $204,124 -4.5% |
| 2019 | $1,864 | $213,804 +35% |
| 2018 | $1,864 +61.6% | $158,374 |
| 2017 | $1,153 +15.4% | $158,374 |
| 2016 | $1,000 -31.3% | $158,374 |
| 2015 | $1,455 +14.1% | -- |
| 2012 | $1,275 -11.7% | $152,154 |
| 2011 | $1,444 -8.8% | -- |
| 2010 | $1,583 | -- |
Find assessor info on the county website
Monthly payment
Est. payment
Payment breakdown
Explore the cost of this home by adjusting the details. Changes won't be saved.Climate risks
Neighborhood: 83204
Nearby schools
GreatSchools rating
- 5/10Indian Hills Elementary SchoolGrades: K-5Distance: 1.7 mi
- 6/10Irving Middle SchoolGrades: 6-8Distance: 2.4 mi
- 7/10Pocatello High SchoolGrades: 9-12Distance: 2.1 mi
Schools provided by the listing agent
- Elementary: Jefferson
- Middle: Irving
- High: Pocatello
Source: PCTMLS. This data may not be complete. We recommend contacting the local school district to confirm school assignments for this home.
- $--2 bd2 ba1.2k sqft2850 Bannock Hwy UNIT 5, Pocatello, ID 83204Sold

- $407,5005 bd3 ba2.7k sqft2850 Bannock Hwy UNIT 15, Pocatello, ID 83204Off Market

- $368,0003 bd3 ba2.8k sqft2850 Bannock Hwy UNIT 12, Pocatello, ID 83204Off Market
- $333,4003 bd3 ba2k sqft2850 Bannock Hwy UNIT 1, Pocatello, ID 83204Off Market
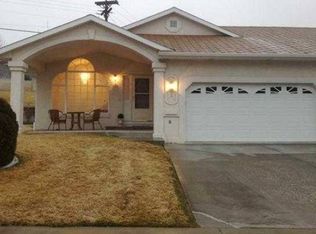
- $335,9003 bd3 ba2k sqft2850 Bannock Hwy UNIT 13, Pocatello, ID 83204Off Market
- $397,0004 bd3 ba2.8k sqft2850 Bannock Hwy UNIT 14, Pocatello, ID 83204Off Market
- $378,2004 bd3 ba2.2k sqft2850 Bannock Hwy UNIT 17, Pocatello, ID 83204Off Market
- $376,9003 bd3 ba2.8k sqft2850 Bannock Hwy UNIT 19, Pocatello, ID 83204Off Market
A local agent can set up tours, give advice and negotiate with sellers.
Similar homes
- $299,9004 bd3 ba2.4k sqft8 Cedar Holw, Pocatello, ID 83204ACTIVE
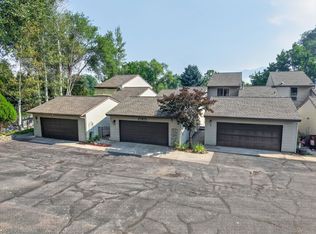 MLS ID #583284, Michael Wheelock, Premier Properties Real Estate Co.. PCTMLS
 - $362,5005 bd4 ba2.9k sqft70 Cedar Hills Dr, Pocatello, ID 83204ACTIVE
 MLS ID #583249, Staci Hernandez, Premier Properties Real Estate Co.. PCTMLS
 - $349,9004 bd3 ba2.3k sqft855 Brookside Ln, Pocatello, ID 83204ACTIVE
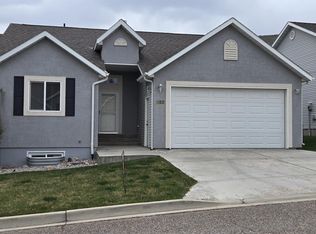 MLS ID #581411, Gil Judkins, Premier Properties Real Estate Co.. PCTMLS
 - $375,0004 bd3 ba2.2k sqft361 Canyon Dr, Pocatello, ID 83204ACTIVE
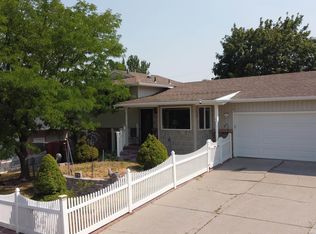 MLS ID #583287, Ruby Walsh, Silvercreek Realty Group. PCTMLS
 - $330,0006 bd4 ba2.7k sqft56 Tulane Ave, Pocatello, ID 83201ACTIVEMLS ID #583229, Susan Sears, Silvercreek Realty Group. PCTMLS
- $289,0005 bd3 ba2.5k sqft205 W Sherman St, Pocatello, ID 83204For SaleMLS ID #2186276, Anderson Hicks Group, Keller Williams Realty East Idaho. SRMLS
- $399,9504 bd3 ba2k sqft3410 Golden Ave, Pocatello, ID 83204ACTIVEMLS ID #583137, Steven Gallafent, ReMax Country Real Estate. PCTMLS
- $349,0003 bd3 ba1.7k sqft1036 Camas Ln, Pocatello, ID 83204For SaleMLS ID #2187399, Elaine Prokschl-Bailey, Silvercreek Realty Group. SRMLS
- $330,0005 bd3 ba2.3k sqft1507 Chloe Ln, Pocatello, ID 83201ACTIVEMLS ID #583239, Kelly Cammack, Premier Properties Real Estate Co.. PCTMLS
- $295,0003 bd2 ba1.3k sqft1066 Rocky Point Rd, Pocatello, ID 83204For SaleMLS ID #2188178, Isai Rojas Gonzalez, Silvercreek Realty Group. SRMLS
- $370,0002 bd3 ba2.3k sqft1279 Swisher Rd, Pocatello, ID 83204For SaleMLS ID #2181813, Jennifer Brunson, Idaho Rocky Mountain Real Estate. SRMLS
- $399,9004 bd3 ba2.1k sqft4910 Apache Ave, Pocatello, ID 83204ACTIVEMLS ID #582857, Marek Davis, eXp Realty LLC. PCTMLS
- $319,0004 bd2 ba1.9k sqft855 E Walnut St, Pocatello, ID 83201For SaleMLS ID #2186856, Jonathan Reed, Real Estate Two70. SRMLS
- $329,9003 bd2 ba2k sqft11 Colgate St, Pocatello, ID 83201ACTIVEMLS ID #582903, Kenneth Swisher, ReMax Country Real Estate. PCTMLS
- $399,0004 bd3 ba2.2k sqft1015 Park Ln, Pocatello, ID 83201For SaleMLS ID #2188397, Dan Thomas, Real Broker LLC. SRMLS
- $395,0004 bd3 ba1.9k sqft5027 Apache Ave, Pocatello, ID 83204For SaleMLS ID #2188192, Matthew Hansen, Keller Williams Realty East Idaho. SRMLS
- $294,9004 bd3 ba2.4k sqft181 Hawthorne Ave, Pocatello, ID 83204ACTIVEMLS ID #582172, Brittani Hobson, Keller Williams Realty East Idaho. PCTMLS
- $269,0003 bd2 ba1.3k sqft273 La Valle Strada, Pocatello, ID 83201ACTIVEMLS ID #582906, Corrine Collins, ReMax Country Real Estate. PCTMLS
- $299,0003 bd1 ba1.9k sqft240 W Chubbuck Rd, Chubbuck, ID 83202ACTIVEMLS ID #583241, Ruby Walsh, Silvercreek Realty Group. PCTMLS
- $334,0003 bd2 ba1.5k sqft79 Mar Vista Dr, Pocatello, ID 83204ACTIVEMLS ID #581582, Jason Christensen, ReMax Country Real Estate. PCTMLS
