Enjoy breathtaking panoramic views stretching across the entire Pocatello Valley right from your deck! Beyond the incredible scenery, this home is exceptionally clean, meticulously maintained, and truly move-in ready. The property is packed with desirable features, including a natural gas BBQ, a raised garden area (or potential dog run), RV parking, extra off-street parking, a sturdy 8' x 14' Tuff Shed, mature trees, a full sprinkler system, a picnic table, two spacious decks, and a fully fenced yard. New concrete on lower patio & drive to keep the garage and parking areas clean & low maintenance. Some interior paint has been refreshed, and the water heater is also new. Plenty of charm with a tiered yard, beautiful bay window, hanging pot rack, a cozy wood stove that can heat the whole home, and so much more. This well-cared-for home combines comfort, character, and stunning views in a fantastic Pocatello location.
Pending
Price cut: $10K (8/30)
$339,000
1036 Camas Ln, Pocatello, ID 83204
3beds
1,758sqft
Single Family Residence
Built in 1991
7,840 Square Feet Lot
$336,700 Zestimate®
$193/sqft
$-- HOA
What's special
Rv parkingPicnic tableRaised garden areaFull sprinkler systemTwo spacious decksHanging pot rackMature trees
- 110 days
- 96
- 6
Zillow last checked:
Listing updated:
Listed by:
Elaine Prokschl-Bailey 208-317-4650,
Silvercreek Realty Group
Source: SRMLS,MLS#: 2187399
Facts & features
Interior
Bedrooms & bathrooms
- Bedrooms: 3
- Bathrooms: 3
- Full bathrooms: 2
- 1/2 bathrooms: 1
- Main level bathrooms: 2
- Main level bedrooms: 3
Family room
- Level: Basement
Kitchen
- Level: Main
Living room
- Level: Main
Basement
- Area: 588
Heating
- Natural Gas, Forced Air
Cooling
- Central Air
Appliances
- Included: Dishwasher, Dryer, Microwave, Electric Range, Refrigerator, Washer, Water Softener Owned, Plumbed For Water Softener
- Laundry: In Basement
Features
- New Paint-Partial
- Flooring: Other
- Basement: Finished,Walk-Out Access
- Number of fireplaces: 1
- Fireplace features: 1, Wood Burning
Interior area
- Total structure area: 1,758
- Total interior livable area: 1,758 sqft
- Finished area above ground: 1,170
- Finished area below ground: 588
Property
Parking
- Total spaces: 2
- Parking features: 2 Stalls, Attached, Garage Door Opener, Concrete, RV Access/Parking
- Attached garage spaces: 2
- Has uncovered spaces: Yes
Features
- Levels: Two
- Stories: 2
- Patio & porch: 1, Deck, Patio
- Fencing: Wood
- Has view: Yes
- View description: Mountain(s), Valley
Lot
- Size: 7,840 Square Feet
- Features: Sloped, Low Traffic, Near Park, Established Lawn, Many Trees, Sprinkler-Auto, Terraced
Details
- Additional structures: Shed(s)
- Parcel number: RPRPHLS009501
- Zoning description: Pocatello-Residential
Construction
Type & style
- Home type: SingleFamily
- Property subtype: Single Family Residence
Materials
- Frame, Primary Exterior Material: Brick, Primary Exterior Material: Metal Siding
- Foundation: Concrete Perimeter
Condition
- Year built: 1991
Utilities & green energy
- Electric: Idaho Power
- Sewer: Public Sewer
- Water: Public
Community & HOA
Community
- Subdivision: Hillside Place-Ban
HOA
- Has HOA: No
Location
- Region: Pocatello
Financial & listing details
- Price per square foot: $193/sqft
- Tax assessed value: $327,431
- Annual tax amount: $1,781
- Date on market: 6/28/2026
- Listing terms: Cash,Conventional,FHA,VA Loan
- Inclusions: Range/Oven, Refrigerator, Microwave, Washer, Dryer, Dishwasher, Water Softner, Water Heater, Picnic Table, Natural Gas Bbq
- Exclusions: Sellers Personal Property
Estimated market value
$336,700
$320,000 - $354,000
$1,925/mo
Price history
| Date | Event | Price |
|---|---|---|
| 9/18/2026 | Pending sale | $339,000$193/sqft |
Source:  SRMLS #2187399 Report a problem SRMLS #2187399 Report a problem | ||
| 8/30/2026 | Price change | $339,000-2.9%$193/sqft |
Source:  PCTMLS #582940 Report a problem PCTMLS #582940 Report a problem | ||
| 7/30/2026 | Price change | $349,000-2.8%$199/sqft |
Source: SRMLS #2187399 Report a problem | ||
| 6/27/2026 | Listed for sale | $359,000+134.8%$204/sqft |
Source: PCTMLS #582940 Report a problem | ||
| 3/24/2021 | Listing removed | -- |
Source: Owner Report a problem | ||
| 6/22/2014 | Listing removed | $152,900$87/sqft |
Source: Owner Report a problem | ||
| 3/25/2014 | Listed for sale | $152,900$87/sqft |
Source: Owner Report a problem | ||
Public tax history
| Year | Property taxes | Tax assessment |
|---|---|---|
| 2025 | $2,052 +3% | $327,431 +11.4% |
| 2024 | $1,991 +12.6% | $294,015 -8.4% |
| 2023 | $1,769 -21.7% | $320,991 +4.9% |
| 2022 | $2,260 +23.3% | $305,892 +42.3% |
| 2021 | $1,833 +35.5% | $215,000 +16.1% |
| 2020 | $1,353 -11.2% | $185,178 +19.3% |
| 2019 | $1,523 | $155,282 +12.1% |
| 2018 | $1,523 -2.1% | $138,490 |
| 2017 | $1,556 +0.8% | $138,490 +1.4% |
| 2016 | $1,544 +2.2% | $136,563 |
| 2015 | $1,510 -1% | -- |
| 2012 | $1,526 +16.3% | $136,563 |
| 2011 | $1,312 -6.2% | -- |
| 2010 | $1,399 +9957.1% | -- |
| 2009 | $14 | $137,884 |
Find assessor info on the county website
Monthly payment
Est. payment
Payment breakdown
Explore the cost of this home by adjusting the details. Changes won't be saved.Climate risks
Neighborhood: 83204
Nearby schools
Schools provided by the listing agent
- Elementary: JEFFERSON ELEMENTARY (BANNOCK)
- Middle: IRVING JR HIGH
- High: Pocatello High
Source: SRMLS. This data may not be complete. We recommend contacting the local school district to confirm school assignments for this home.


Similar homes
- $359,0004 bd3 ba2.2k sqft361 Canyon Dr, Pocatello, ID 83204ACTIVE
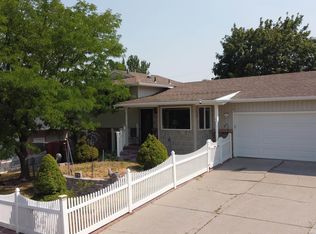 MLS ID #583287, Ruby Walsh, Silvercreek Realty Group. PCTMLS
 - $329,0003 bd2 ba1.5k sqft223 W Sublette St, Pocatello, ID 83204For Sale
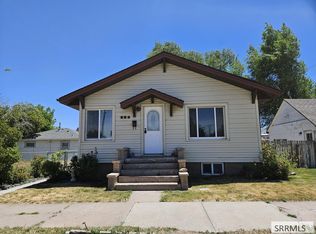 MLS ID #2189518, Keylee DeMott, Silvercreek Realty Group. SRMLS
 - $369,9004 bd3 ba2.1k sqft4910 Apache Ave, Pocatello, ID 83204ACTIVE
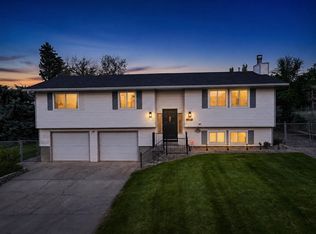 MLS ID #582857, Marek Davis, eXp Realty LLC. PCTMLS
 - $299,9003 bd2 ba1.5k sqft3960 Nora St, Pocatello, ID 83204ACTIVE
 MLS ID #583767, Brandi Townsend, Premier Properties Real Estate Co.. PCTMLS
