Talk about a First Time Home Buyer's DREAM opportunity! This Seller is willing to help a Buyer with some closing costs or concessions, if needed, to help them sweep in and snag this cutie, with the right offer. Your search for the perfect blend of charm, room to roam, many updates, and a neat and tidy 4-bedroom 1 bath home is here! Cozy up in the front living room on those chilly nights, to a warm crackling wood fireplace. The new gorgeous refrigerator and the new stove are negotiable and could be a big score with the right offer. As you pull into the asphalt driveway you will be delighted to see ample parking and EXTRA room for recreational vehicles or toys! As a HUGE BONUS, this Seller is leaving the BRAND-NEW BULLY TYPE SHED for YOU! But wait... there's still much more value waiting with newer SOLAR PANELS that are still under WARRANTY and they will be paid off at closing! Cha-Ching, that's a BIG deal!! Enjoy those new appliances and efficiency while knowing that the panels are already working hard for you, and can possibly save you lots money in utilities! Head on out to the very large back yard and kick your feet up and relax on your large concrete patio surrounded by trees, flowers and other greenery in the front and back yards. Hurry and come take a look today! Nancy Hall 208-339-4929 Homes Of Idaho
Pending
Price cut: $19.1K (9/17)
$279,900
763 W Cedar St, Pocatello, ID 83201
4beds
2,016sqft
Single Family Residence
Built in 1949
0.26 Acres Lot
$-- Zestimate®
$139/sqft
$-- HOA
What's special
Warm crackling wood fireplaceAmple parkingBrand-new bully type shedAsphalt drivewayNew gorgeous refrigeratorNew stove
- 108 days
- 526
- 29
Zillow last checked:
Listing updated:
Listed by:
Nancy Hall 208-339-4929,
Homes of Idaho
Source: PCTMLS,MLS#: 582912
Facts & features
Interior
Bedrooms & bathrooms
- Bedrooms: 4
- Bathrooms: 1
- Full bathrooms: 1
- Main level bathrooms: 1
- Main level bedrooms: 2
Rooms
- Room types: Pantry
Kitchen
- Description: Main Level Kitchen(s): 1
- Level: Main
Living room
- Description: Main Level Living Room(s): 1
- Level: Main
Heating
- Natural Gas, Forced Air
Cooling
- None
Appliances
- Included: Range/Oven, Electric Water Heater
- Laundry: In Basement
Features
- Walk-In Closet(s)
- Flooring: Hardwood
- Basement: Full,Partially Finished
- Number of fireplaces: 1
- Fireplace features: Main Level Type: Wood Stove
Interior area
- Total structure area: 2,016
- Total interior livable area: 2,016 sqft
Property
Parking
- Total spaces: 1
- Parking features: Attached, RV Access/Parking
- Attached garage spaces: 1
Features
- Patio & porch: One, Patio
- Fencing: Chain Link,Full
Lot
- Size: 0.26 Acres
- Features: Near Mall/Shopping, Near Park, Near Public Transit, Near Site Bus Stop, Near Schools, Near University/College, Sprinkler-Auto, Sprinkler System-Full, Established Lawn, Established Tree(s)
- Topography: Level
Details
- Additional structures: Shed(s)
- Parcel number: RPRPHC1010100
- Zoning description: City Zoning: Residential,County Zoning: Residential Rural
Construction
Type & style
- Home type: SingleFamily
- Architectural style: Ranch
- Property subtype: Single Family Residence
Materials
- Metal, Concrete Block, Frame
- Foundation: Concrete Perimeter
- Roof: Architectural
Condition
- New construction: No
- Year built: 1949
Utilities & green energy
- Electric: Idaho Power, Circuit Breakers
- Sewer: Public Sewer
- Water: Public
Community & HOA
Community
- Subdivision: Hill-Chase Park
HOA
- Amenities included: None
Location
- Region: Pocatello
Financial & listing details
- Price per square foot: $139/sqft
- Tax assessed value: $235,929
- Annual tax amount: $1,216
- Date on market: 6/25/2026
- Listing terms: Cash,Conventional,FHA,VA Loan,IFHA
- Electric utility on property: Yes
Estimated market value
Not available
Estimated sales range
Not available
$1,588/mo
Price history
| Date | Event | Price |
|---|---|---|
| 9/28/2026 | Pending sale | $279,900$139/sqft |
Source:  PCTMLS #582912 Report a problem PCTMLS #582912 Report a problem | ||
| 9/17/2026 | Price change | $279,900-6.4%$139/sqft |
Source: PCTMLS #582912 Report a problem | ||
| 8/4/2026 | Price change | $299,000-3.8%$148/sqft |
Source: PCTMLS #582912 Report a problem | ||
| 7/22/2026 | Price change | $310,900-1.6%$154/sqft |
Source: PCTMLS #582912 Report a problem | ||
| 7/14/2026 | Price change | $315,900-2.5%$157/sqft |
Source: PCTMLS #582912 Report a problem | ||
| 7/7/2026 | Price change | $324,000-1.5%$161/sqft |
Source: PCTMLS #582912 Report a problem | ||
| 6/25/2026 | Listed for sale | $329,000+8.2%$163/sqft |
Source: PCTMLS #582912 Report a problem | ||
| 7/31/2025 | Listing removed | $304,000$151/sqft |
Source: PCTMLS #579637 Report a problem | ||
| 6/26/2025 | Price change | $304,000-7.9%$151/sqft |
Source: PCTMLS #579637 Report a problem | ||
| 6/10/2025 | Listed for sale | $330,000$164/sqft |
Source: PCTMLS #579637 Report a problem | ||
Public tax history
| Year | Property taxes | Tax assessment |
|---|---|---|
| 2025 | $1,216 -11.7% | $235,929 +2% |
| 2024 | $1,378 +21.3% | $231,282 -6.7% |
| 2023 | $1,136 -28.1% | $247,802 -1% |
| 2022 | $1,580 -5.6% | $250,264 +28.7% |
| 2021 | $1,674 +37% | $194,434 +27.6% |
| 2020 | $1,222 -14.4% | $152,411 +4.9% |
| 2019 | $1,428 | $145,326 +24.6% |
| 2018 | $1,428 +8.5% | $116,605 |
| 2017 | $1,316 +0.8% | $116,605 +0.2% |
| 2016 | $1,306 +1% | $116,357 |
| 2015 | $1,293 -1% | -- |
| 2012 | $1,306 +17.9% | $116,357 |
| 2011 | $1,107 -6.2% | -- |
| 2010 | $1,180 +9958.5% | -- |
| 2009 | $12 | $115,655 |
Find assessor info on the county website
Monthly payment
Est. payment
Payment breakdown
Explore the cost of this home by adjusting the details. Changes won't be saved.Climate risks
Neighborhood: 83201
Nearby schools
Schools provided by the listing agent
- Elementary: Lewis & Clark
- Middle: Alameda
- High: Pocatello
Source: PCTMLS. This data may not be complete. We recommend contacting the local school district to confirm school assignments for this home.


Similar homes
- $285,0004 bd2 ba1.7k sqft655 Wayne Ave, Pocatello, ID 83201ACTIVE
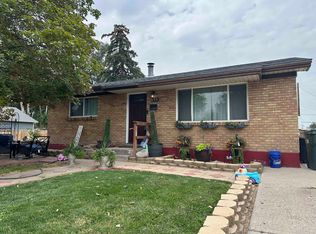 MLS ID #583345, Greg Johnston, Premier Properties Real Estate Co.. PCTMLS
 - $284,9003 bd1 ba1.7k sqft555 Packard Ave, Pocatello, ID 83201For Sale
 MLS ID #2188091, Helen Misner, RE/MAX Country Real Estate. SRMLS
 - $275,0003 bd1 ba1.5k sqft952 N 9th Ave, Pocatello, ID 83201ACTIVE
 MLS ID #583374, Melanie Durfee, Silvercreek Realty Group. PCTMLS
 - $319,0004 bd1 ba2k sqft923 Tanager Dr, Pocatello, ID 83201ACTIVE
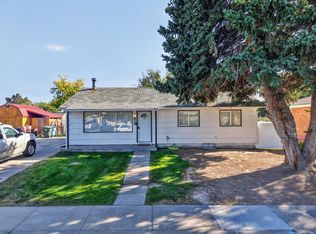 MLS ID #583641, Jennifer Brunson, Idaho Rocky Mountain Real Estate. PCTMLS
