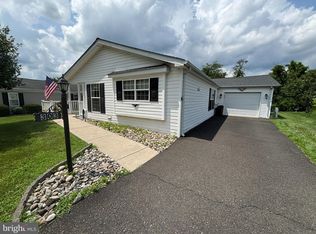
Look no further! This meticulously maintained dual primary suite bedroom & bath home with garage has what you are searching for in the 55+ Village of Buckingham Springs. This spectacular home with newer siding has an oversized driveway and a one-car garage, which can also be used as a storage room for all your extras. A roomy, side screened-in porch is a pleasant space for enjoying the outdoor wildlife while sipping afternoon tea. Enter the home via a sizeable living room with laminate wood flooring that opens to the dining area with an overhead chandelier. Two huge bedrooms with remodeled ensuite bathrooms are perfect for couples needing space or entertaining guests. These rooms include overhead fans and plenty of closet space and are open to a spacious bathroom with vanity, commode, and a shower stall or tub over shower. The upgraded kitchen with Lisbon Cork flooring looks stunning with darker cabinets, newer stainless-steel appliances, and an overhead skylight. The morning room surrounded by windows is a cozy place to relax and enjoy morning coffee while checking on the news of the day. A generous-sized family room has a view into the morning room and kitchen via a breakfast bar with stools. The laundry room that leads to the garage, is down the hallway and includes the washer & dryer and stand-alone freezer. Some furniture is negotiable. Make your appointment soon!
Sold for $399,900
$399,900
305 Blackberry Cir, New Hope, PA 18938
2beds
1,680sqft
Manufactured Home
Built in 1996
-- sqft lot
$419,200 Zestimate®
$238/sqft
$3,063 Estimated rent
Home value
$419,200
$398,000 - $440,000
$3,063/mo
Zestimate® history
Owner options
List your home for rent
$3,063/mo
Rent Zestimate®
Find your next renter with Zillow Rental Manager. Plus, with online applications, you can quickly screen prospective tenants – for free.
$3,063/mo
Rent Zestimate®
Refinance and save
$2,575/mo
Est. payment
Refinancing to a lower rate could help reduce your monthly payments and save thousands over the life of the loan.
$2,575/mo
Est. payment
Explore your selling options
Work with a Zillow partner agent
Leverage their expertise and Zillow's premium Showcase listings to get your home seen by more buyers.
Get startedList with your own agent
Get your home in front of millions of buyers by listing it on Zillow.
Learn how to do itSell it yourself
Take full control of how buyers see your home on Zillow by listing For Sale by Owner (FSBO).
List your homeWhat's special
Zillow last checked:
Listing updated:
Listed by:
Vera Adamek 484-213-5644,
McKee Group Realty, LLC - North Wales
Bought with:
Eileen T. Smith, RS279290
Iron Valley Real Estate Doylestown
Source: Bright MLS,MLS#: PABU2076010
Facts & features
Interior
Bedrooms & bathrooms
- Bedrooms: 2
- Bathrooms: 2
- Full bathrooms: 2
- Main level bathrooms: 2
- Main level bedrooms: 2
Rooms
- Room types: Living Room, Dining Room, Primary Bedroom, Kitchen, Family Room
Basement
- Area: 0
Heating
- Heat Pump, Forced Air, Electric
Cooling
- Central Air, Electric
Appliances
- Included: Electric Water Heater
- Laundry: Main Level
Features
- Primary Bath(s), Ceiling Fan(s), Bathroom - Stall Shower, Dining Area, Cathedral Ceiling(s)
- Windows: Skylight(s)
- Has basement: No
- Has fireplace: No
Interior area
- Total structure area: 1,680
- Total interior livable area: 1,680 sqft
- Finished area above ground: 1,680
- Finished area below ground: 0
Property
Parking
- Total spaces: 1
- Parking features: Inside Entrance, Oversized, Attached, Other
- Attached garage spaces: 1
Accessibility
- Accessibility features: None
Features
- Levels: One
- Stories: 1
- Patio & porch: Porch
- Exterior features: Sidewalks, Lighting
- Pool features: Community
Lot
- Features: Front Yard, Rear Yard, SideYard(s)
Details
- Additional structures: Above Grade, Below Grade
- Parcel number: 06018083 0497
- Lease amount: $676
- Zoning: MHP
- Special conditions: Standard
Construction
Type & style
- Home type: MobileManufactured
- Architectural style: Ranch/Rambler
- Property subtype: Manufactured Home
Materials
- Vinyl Siding
- Foundation: Concrete Perimeter
- Roof: Pitched,Shingle
Condition
- New construction: No
- Year built: 1996
Details
- Builder model: SOLEBURY
- Builder name: SCHULT
Utilities & green energy
- Electric: Underground, 200+ Amp Service
- Sewer: Community Septic Tank
- Water: Community
Community & HOA
Community
- Senior community: Yes
- Subdivision: Buckingham Springs
HOA
- Has HOA: No
Location
- Region: New Hope
- Municipality: BUCKINGHAM TWP
Financial & listing details
- Price per square foot: $238/sqft
- Tax assessed value: $17,320
- Annual tax amount: $2,905
- Date on market: 8/1/2024
- Listing agreement: Exclusive Right To Sell
- Exclusions: None
- Ownership: Land Lease
Price history
| Date | Event | Price |
|---|---|---|
| 8/29/2024 | Sold | $399,900$238/sqft |
Source:  Bright MLS #PABU2076010 Report a problem Bright MLS #PABU2076010 Report a problem | ||
| 8/26/2024 | Pending sale | $399,900$238/sqft |
Source: Bright MLS #PABU2076010 Report a problem | ||
| 8/3/2024 | Listing removed | $399,900$238/sqft |
Source: Bright MLS #PABU2076010 Report a problem | ||
| 8/1/2024 | Listed for sale | $399,900$238/sqft |
Source: Bright MLS #PABU2076010 Report a problem | ||
Public tax history
| Year | Property taxes | Tax assessment |
|---|---|---|
| 2025 | $2,953 +0.4% | $17,320 |
| 2024 | $2,940 +7.9% | $17,320 |
| 2023 | $2,724 +1.2% | $17,320 |
| 2022 | $2,692 +1.2% | $17,320 |
| 2021 | $2,659 | $17,320 |
| 2020 | $2,659 +0.7% | $17,320 |
| 2018 | $2,642 | $17,320 |
| 2017 | -- | $17,320 |
| 2016 | -- | $17,320 |
| 2015 | -- | $17,320 |
| 2014 | -- | $17,320 |
| 2013 | -- | $17,320 |
| 2012 | -- | $17,320 |
| 2011 | -- | $17,320 |
| 2010 | -- | $17,320 |
| 2009 | -- | $17,320 |
| 2008 | -- | $17,320 |
| 2007 | -- | $17,320 |
| 2006 | -- | $17,320 |
| 2005 | -- | $17,320 +300% |
| 2004 | -- | $4,330 |
| 2003 | -- | $4,330 |
| 2002 | -- | $4,330 |
| 2000 | -- | $4,330 |
Find assessor info on the county website
Neighborhood: 18938
Nearby homes
- $410,0002 bd2 ba1.6k sqft303 Blackberry Cir, New Hope, PA 18938Sold
- $315,200-- bd-- ba-- sqft340 Stream Ct, New Hope, PA 18938Off Market
- $354,800-- bd-- ba-- sqft338 Stream Ct, New Hope, PA 18938Off Market
- $342,900-- bd-- ba-- sqft292 Blackberry Cir, New Hope, PA 18938Off Market
- $342,900-- bd-- ba-- sqft293 Blackberry Cir, New Hope, PA 18938Off Market
- $342,900-- bd-- ba-- sqft294 Blackberry Cir, New Hope, PA 18938Off Market
- $362,4002 bd2 ba1.5k sqft295 Blackberry Cir, New Hope, PA 18938Off Market
- $343,8002 bd2 ba1.3k sqft297 Blackberry Cir, New Hope, PA 18938Off Market
Nearby schools
GreatSchools rating
- 8/10Buckingham El SchoolGrades: K-6Distance: 1.8 mi
- 10/10Holicong Middle SchoolGrades: 7-9Distance: 3.1 mi
- 10/10Central Bucks High School-EastGrades: 10-12Distance: 2.8 mi
Schools provided by the listing agent
- District: Central Bucks
Source: Bright MLS. This data may not be complete. We recommend contacting the local school district to confirm school assignments for this home.
Get a cash offer in 3 minutes
Find out how much your home could sell for in as little as 3 minutes with a no-obligation cash offer.
Estimated market value
$419,200
Get a cash offer in 3 minutes
Find out how much your home could sell for in as little as 3 minutes with a no-obligation cash offer.
Estimated market value
$419,200
- Pennsylvania
- Bucks County
- New Hope
- 18938
- 305 Blackberry Cir
Nearby cities
Nearby zip codes
Other New Hope Topics
