HUD Home 121-417127 Sold As Is. This 3 bedroom, 2 bath home on shaded lot. Caldwell, ready to be yours!! Close to shopping and restaurants. Past renovation, including vanity, countertops, newer shower, light fixtures, stovetop, cabinets, doors, newer siding and roof. Mini-splits in all bedrooms & living room. Outside you will find a carport, tons of space for parking, large back garage with alley access, equipped with workspace & extra storage, 220 installed, potential for parking an RV or adding a hot tub. The entire lot is as visually pleasing as it is functional, so much privacy. Fully fenced back yard, gate entrances on front of house & Alleyway. tons of parking. This home features huge pine trees for shade & added privacy.
Sold
Est. $242,200
305 Dearborn St, Caldwell, ID 83605
3beds
2baths
1,196sqft
Single Family Residence
Built in 1973
6,098 Square Feet Lot
$242,200 Zestimate®
$203/sqft
$-- HOA
What's special
Newer siding and roofCorner lot
- 316 days
- 21
- 0
Zillow last checked:
Listing updated:
Listed by:
Teena Turner Main:208-365-4495,
Evans Realty, L.L.C.
Source: IMLS,MLS#: 98983563
Facts & features
Interior
Bedrooms & bathrooms
- Bedrooms: 3
- Bathrooms: 2
- Main level bathrooms: 2
- Main level bedrooms: 3
Primary bedroom
- Level: Main
- Area: 154
- Dimensions: 11 x 14
Bedroom 2
- Level: Main
- Area: 90
- Dimensions: 9 x 10
Bedroom 3
- Level: Main
- Area: 99
- Dimensions: 9 x 11
Kitchen
- Level: Main
- Area: 120
- Dimensions: 10 x 12
Living room
- Level: Main
- Area: 300
- Dimensions: 12 x 25
Heating
- Ductless/Mini Split
Cooling
- Ductless/Mini Split
Appliances
- Included: Electric Water Heater, Dishwasher, Oven/Range Freestanding, Refrigerator, Washer, Dryer
Features
- Bed-Master Main Level, Number of Baths Main Level: 2
- Flooring: Carpet, Vinyl
- Has basement: No
- Has fireplace: No
Interior area
- Total structure area: 1,196
- Total interior livable area: 1,196 sqft
- Finished area above ground: 1,196
Property
Parking
- Total spaces: 2
- Parking features: Detached, Carport
- Garage spaces: 1
- Carport spaces: 1
- Covered spaces: 2
Features
- Levels: One
- Fencing: Wood
Lot
- Size: 6,098 Square Feet
- Dimensions: 120 x 50
- Features: Standard Lot 6000-9999 SF, Irrigation Available, Irrigation Sprinkler System
Details
- Parcel number: R0651300000
- Zoning: Residential
- Special conditions: HUD Owned
Construction
Type & style
- Home type: SingleFamily
- Property subtype: Single Family Residence
Materials
- Frame
- Foundation: Crawl Space
- Roof: Composition
Condition
- Year built: 1973
Utilities & green energy
- Water: Public
- Utilities for property: Sewer Connected
Community & HOA
Community
- Subdivision: Strahorn
Location
- Region: Caldwell
Financial & listing details
- Price per square foot: $203/sqft
- Tax assessed value: $299,400
- Annual tax amount: $1,128
- Date on market: 4/24/2026
- Listing terms: 203K,Cash
- Ownership: Fee Simple
- Road surface type: Paved
Foreclosure details
Estimated market value
$242,200
$223,000 - $262,000
$1,945/mo
Price history
Price history is unavailable.
Public tax history
| Year | Property taxes | Tax assessment |
|---|---|---|
| 2025 | $1,128 +7.8% | $299,400 +1.4% |
| 2024 | $1,046 -0.4% | $295,200 +8.2% |
| 2023 | $1,050 -18.4% | $272,900 -7.7% |
| 2022 | $1,288 -13.6% | $295,600 +22.6% |
| 2021 | $1,490 -43.3% | $241,200 +36.8% |
| 2020 | $2,631 -10.6% | $176,300 +9.4% |
| 2019 | $2,943 +40% | $161,100 +49.3% |
| 2017 | $2,102 +13.8% | $107,900 |
| 2016 | $1,847 | -- |
| 2015 | $1,847 +4.5% | -- |
| 2014 | $1,767 | $81,000 |
| 2013 | -- | -- |
| 2012 | -- | -- |
| 2011 | -- | -- |
| 2010 | -- | -- |
| 2007 | -- | -- |
| 2006 | -- | -- |
| 2005 | -- | $68,100 |
| 2004 | -- | $68,100 |
| 2003 | -- | $68,100 |
| 2002 | -- | $68,100 |
Find assessor info on the county website
Monthly payment
Climate risks
Neighborhood: 83605
Nearby schools
Schools provided by the listing agent
- Elementary: Lincoln
- Middle: Jefferson
- High: Caldwell
- District: Caldwell School District #132
Source: IMLS. This data may not be complete. We recommend contacting the local school district to confirm school assignments for this home.


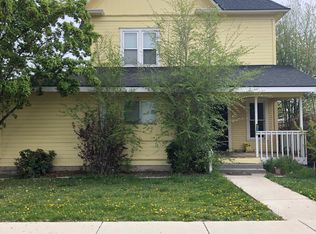
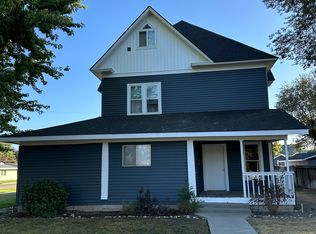
Similar homes
- $--3 bd2 ba1.1k sqft3811 Bobwhite St, Caldwell, ID 83605AuctionServiceLink Auction
- $265,0003 bd2 ba904 sqft602 E Chicago St, Caldwell, ID 83605Active
 MLS ID #99003166, Michelle Bailey, Keller Williams Realty Boise. IMLS
 - $--3 bd2 ba1.3k sqft3107 S Kimball Ave, Caldwell, ID 83605Auction
 Auction.com 2
 - $240,0002 bd1 ba1.2k sqft1102 E Denver St, Caldwell, ID 83605Active
 MLS ID #99003600, Thomas Donnelly, Homes of Idaho. IMLS
