Located in Burstall, SK. this bungalow is move in ready? It is very clean and can be purchased totally furnished all you have to
bring is your personal belongings. Or it is also the perfect rental property if you are looking to be a landlord. All you need to do
is put your sign up and start screening renters. Built in 1969 this bungalow has 2 bedrooms, 1 4pc bathroom, large eat in kitchen
and livingroom on the main floor. The laundry room is in the utility room in the basement, There are also 3 other rooms in the
basement that you can put your own touch on and use them how you want. The is a large metal clad garage at the back of the
property that is great for storage, working on projects or parking your vehicle. There is also other parking space at the back of the
yard. The back door has a large patio next to it, great for barbecuing and hanging out on hot summer days. Furnace was replaced in 2015 and water heater in 2011.
Don't miss out on the opportunity to call 305 Dunning St home or start making rental income right away.
Active
C$99,000
305 Dunning Street, Burstall, SK S0N 0H0
2beds
1baths
768sqft
Single Family Residence
Built in 1969
5,998 Square Feet Lot
$-- Zestimate®
C$129/sqft
C$-- HOA
What's special
Large eat in kitchen
- 5 days
- 18
- 1
Zillow last checked:
Listing updated:
Listed by:
Pamela Busby,
Royal LePage Wheat Country Realty
Source: Saskatchewan REALTORS® Association,MLS®#: SK052401Originating MLS®#: Saskatchewan REALTORS Association
Facts & features
Interior
Bedrooms & bathrooms
- Bedrooms: 2
- Bathrooms: 1
Bedroom
- Description: Flooring: Carpet
- Level: Main
- Dimensions: 11.50 x 9.80
Bedroom
- Description: Flooring: Carpet
- Level: Main
- Dimensions: 10.60 x 9.90
Bathroom
- Description: Flooring: Linoleum
- Features: Four Piece Bathroom
- Level: Main
- Dimensions: 7.10 x 4.10
Bonus room
- Description: Flooring: Concrete
- Level: Basement
- Dimensions: 7.50 x 11.20
Family room
- Description: Flooring: Concrete
- Level: Basement
- Dimensions: 12.00 x 10.90
Kitchen
- Description: Flooring: Plank,Vinyl
- Level: Main
- Dimensions: 11.50 x 10.60
Living room
- Description: Flooring: Plank,Vinyl
- Level: Main
- Dimensions: x 11.50
Office
- Description: Flooring: Concrete
- Level: Basement
- Dimensions: 10.50 x 11.10
Storage room
- Description: Flooring: Concrete
- Level: Basement
Utility room
- Description: Flooring: Concrete
- Level: Basement
- Dimensions: 11.30 x 12.00
Heating
- Forced Air, Natural Gas
Appliances
- Included: Gas Water Heater, Dryer, Freezer, Microwave, Portable Air Conditioning Unit(s), Refrigerator, Stove, Washer
Features
- Window Treatments
- Windows: Window Treatments
- Basement: Full,Partially Finished
Interior area
- Total interior livable area: 768 sqft
Property
Parking
- Total spaces: 2
- Parking features: Concrete, Driveway, Detached, One Car Garage, Parking Space(s), RV Access/Parking
- Garage spaces: 1
- Has uncovered spaces: Yes
- Details: Concrete Drive,
Features
- Patio & porch: Deck
- Fencing: Fenced
Lot
- Size: 5,998 Square Feet
- Dimensions: 50.00 x 120
- Features: Rectangular, Rectangular Lot, Back Yard, Front Yard, Garden, Trees
Details
- Additional structures: Shed(s)
Construction
Type & style
- Home type: SingleFamily
- Architectural style: Bungalow
- Property subtype: Single Family Residence
Materials
- Stucco, Wood Siding, Wood Frame
- Foundation: Concrete Perimeter
- Roof: Metal
Condition
- Year built: 1969
Community & HOA
Location
- Region: Burstall
Financial & listing details
- Price per square foot: C$129/sqft
- Annual tax amount: C$1,533
- Date on market: 10/31/2026
- Ownership: Freehold
Price history
| Date | Event | Price |
|---|---|---|
| 11/1/2026 | Listed for sale | C$99,000C$129/sqft |
Source: Saskatchewan REALTORS® Association #SK052401 Report a problem | ||
Public tax history
Tax history is unavailable.
Climate risks
Neighborhood: S0N
Nearby schools
GreatSchools rating
No schools nearby
We couldn't find any schools near this home.

Similar homes
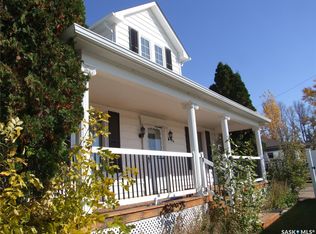
- C$105,0002 bd1 ba832 sqft243 Langley Street, Burstall, SK S0N 0H0For Sale
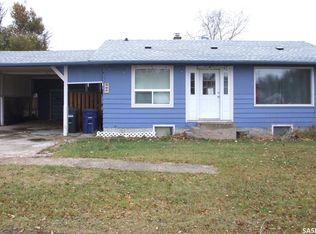 MLS ID #SK052301, Pamela Busby, Royal LePage Wheat Country Realty. Saskatchewan REALTORS® Association
- C$130,0003 bd2 ba772 sqft658 Maharg Avenue, Burstall, SK S0N 0H0For Sale
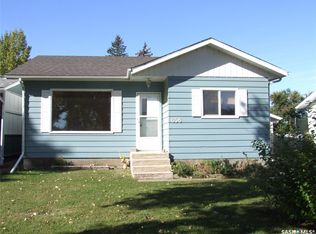 MLS ID #SK050585, Pamela Busby, Royal LePage Wheat Country Realty. Saskatchewan REALTORS® Association
- C$140,0004 bd2 ba1.1k sqft512 McNab Street, Burstall, SK S0N 0H0For Sale
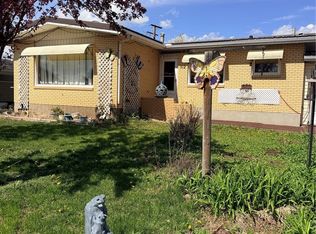 MLS ID #SK037766, Robert Cole, eXp Realty. Saskatchewan REALTORS® Association
