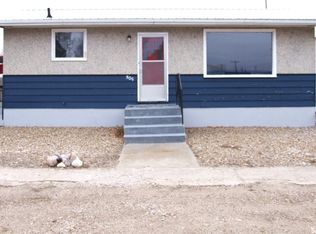
Located on Maharg Ave. in Burstall this bungalow is ready for a quick possession. Lots of recent updates so you can just move
in and enjoy the quiet life in small town Saskatchewan. New furnance in 2005, garage 2007, windows in 2008, water heater in 2013, fence 2024, shingles in 2026 updated bathroom in basement in 2026. The yard has raised garden beds and is mostly fenced with lawn both at the back and front. Nothing is far in Burstall so a few minutes walk you are at most of the amenities in town. There is always something going on in town ie quilting, cards, bowling, curling and stick curling, hockey, Lions Club are just a few that I can think of.
All measurements are approximate and all information is supplied by SAMA and the Owner information can be verified by
potential buyers.
Active
C$130,000
658 Maharg Avenue, Burstall, SK S0N 0H0
3beds
2baths
772sqft
Single Family Residence
Built in 1968
5,998 Square Feet Lot
$-- Zestimate®
C$168/sqft
C$-- HOA
What's special
Updated bathroom in basementRaised garden beds
- 31 days
- 19
- 2
Zillow last checked:
Listing updated:
Listed by:
Pamela Busby,
Royal LePage Wheat Country Realty
Source: Saskatchewan REALTORS® Association,MLS®#: SK050585Originating MLS®#: Saskatchewan REALTORS Association
Facts & features
Interior
Bedrooms & bathrooms
- Bedrooms: 3
- Bathrooms: 2
Primary bedroom
- Description: Flooring: Laminate
- Level: Main
- Dimensions: 11.11 x 8.10
Bedroom
- Description: Flooring: Concrete
- Level: Basement
- Dimensions: 11.40 x 10.10
Bedroom
- Description: Flooring: Concrete
- Level: Basement
- Dimensions: 12.20 x 9.90
Bathroom
- Description: Flooring: Linoleum
- Features: Four Piece Bathroom
- Level: Main
- Dimensions: 10.80 x 4.11
Bathroom
- Description: Flooring: Plank,Vinyl
- Features: Three Piece Bathroom
- Level: Basement
- Dimensions: 7.00 x 4.80
Kitchen
- Description: Flooring: Laminate
- Level: Main
- Dimensions: 15.00 x 11.00
Kitchen
- Description: Flooring: Concrete
- Level: Basement
- Dimensions: 15.10 x 10.00
Laundry
- Description: Flooring: Linoleum
- Level: Main
- Dimensions: 10.10 x 9.80
Living room
- Description: Flooring: Laminate
- Level: Main
- Dimensions: 16.60 x 10.10
Storage room
- Description: Flooring: Concrete
- Level: Basement
Utility room
- Description: Flooring: Concrete
- Level: Basement
- Dimensions: 11.50 x 10.60
Heating
- Forced Air, Natural Gas
Appliances
- Included: Electric Water Heater, Dryer, Refrigerator, Stove, Washer
Features
- Kitchen Exhaust Fan, Window Treatments
- Windows: Window Treatments
- Basement: Block,Full,Finished
Interior area
- Total interior livable area: 772 sqft
Property
Parking
- Total spaces: 2
- Parking features: Concrete, Driveway, Detached, One Car Garage, Garage Door Opener
- Garage spaces: 1
- Has uncovered spaces: Yes
- Details: Concrete Drive, Garage Door Remote Num:1
Features
- Fencing: Fenced
Lot
- Size: 5,998 Square Feet
- Dimensions: 50.00 x 120
- Features: Rectangular, Rectangular Lot, Back Yard, Front Yard, Garden
Construction
Type & style
- Home type: SingleFamily
- Architectural style: Bungalow
- Property subtype: Single Family Residence
Materials
- Wood Siding, Wood Frame
- Roof: Asphalt,Shingle
Condition
- Year built: 1968
Community & HOA
Location
- Region: Burstall
Financial & listing details
- Price per square foot: C$168/sqft
- Annual tax amount: C$1,533
- Date on market: 10/6/2026
- Ownership: Freehold
Price history
| Date | Event | Price |
|---|---|---|
| 10/7/2026 | Listed for sale | C$130,000C$168/sqft |
Source: Saskatchewan REALTORS® Association #SK050585 Report a problem | ||
Public tax history
Tax history is unavailable.
Climate risks
Neighborhood: S0N
Nearby schools
GreatSchools rating
No schools nearby
We couldn't find any schools near this home.
Similar homes
- C$105,0002 bd1 ba832 sqft243 Langley Street, Burstall, SK S0N 0H0For Sale
 MLS ID #SK052301, Pamela Busby, Royal LePage Wheat Country Realty. Saskatchewan REALTORS® Association
- C$140,0004 bd2 ba1.1k sqft512 McNab Street, Burstall, SK S0N 0H0For Sale
 MLS ID #SK037766, Robert Cole, eXp Realty. Saskatchewan REALTORS® Association
