Available for Immediate Possession and located in Richmound, SK. This home has plenty of space for everyone. Three bedrooms
on the main floor, 2pc ensuite off the Primary bedroom, main floor laundry and the living room kitchen is open concept. The basement is partially developed and is ready for you to make it your own. The yard is totally fenced and has a shed for all those garden tools. The back yard has a patio area a large covered deck area and an open deck area. Looks to me like this could be a very relaxing place to spend those hot summer days. The attached 2 car garage has plenty of space to park your vehicles and work on projects at the same time.
All measurements are approximate, all information is supplied by the owner and SAMA and can be verified by interested
parties.
Active
C$165,000
105 Main Street, Richmound, SK S0N 2E0
4beds
2baths
1,300sqft
Single Family Residence
Built in 1976
8,999 Square Feet Lot
$-- Zestimate®
C$127/sqft
C$-- HOA
What's special
Main floor laundryPatio areaLarge covered deck areaOpen deck area
- 25 days
- 46
- 1
Zillow last checked:
Listing updated:
Listed by:
Pamela Busby,
Royal LePage Wheat Country Realty
Source: Saskatchewan REALTORS® Association,MLS®#: SK050895Originating MLS®#: Saskatchewan REALTORS Association
Facts & features
Interior
Bedrooms & bathrooms
- Bedrooms: 4
- Bathrooms: 2
Heating
- Forced Air, Natural Gas
Cooling
- Central Air
Appliances
- Included: Gas Water Heater, Water Softener, Dryer, Dishwasher, Microwave Hood Fan, Stove, Water Purifier, Washer
Features
- Window Treatments
- Windows: Window Treatments
- Basement: Full,Unfinished
Interior area
- Total interior livable area: 1,300 sqft
Property
Parking
- Total spaces: 3
- Parking features: Attached, Concrete, Driveway, Two Car Garage, Parking Pad
- Attached garage spaces: 2
- Has uncovered spaces: Yes
- Details: Concrete Drive, Garage Door Remote Num:2
Features
- Patio & porch: Deck, Patio
- Fencing: Fenced
Lot
- Size: 8,999 Square Feet
- Dimensions: 75.00 x 120
- Features: Rectangular, Rectangular Lot, Back Yard, Front Yard, Garden, Trees
Details
- Other equipment: Reverse Osmosis System
Construction
Type & style
- Home type: SingleFamily
- Architectural style: Bungalow
- Property subtype: Single Family Residence
Materials
- Brick, Vinyl Siding, Wood Frame
- Roof: Asphalt,Shingle
Condition
- Year built: 1976
Community & HOA
Location
- Region: Climax
Financial & listing details
- Price per square foot: C$127/sqft
- Annual tax amount: C$1,800
- Date on market: 10/9/2026
- Ownership: Freehold
Price history
| Date | Event | Price |
|---|---|---|
| 10/11/2026 | Listed for sale | C$165,000C$127/sqft |
Source: Saskatchewan REALTORS® Association #SK050895 Report a problem | ||
Public tax history
Tax history is unavailable.
Climate risks
Neighborhood: S0N
Nearby schools
GreatSchools rating
No schools nearby
We couldn't find any schools near this home.

Similar homes
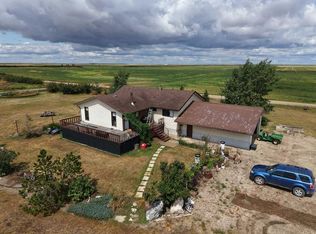
- C$159,9002 bd2 ba1.3k sqft800 Railway Avenue, Webb, SK S0N 2X0For Sale
 MLS ID #SK046938, Bobbi Tienkamp, RE/MAX of Swift Current. Saskatchewan REALTORS® Association
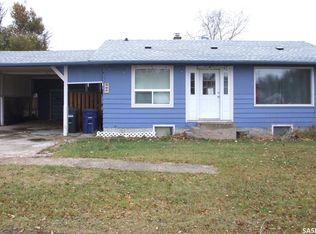
- C$180,0004 bd1 ba1.3k sqftHall Acres, Arlington Rm No 79, SK S0N 0S0For Sale
 MLS ID #SK038114, Ashley McFarlane, Access Real Estate Inc.. Saskatchewan REALTORS® Association
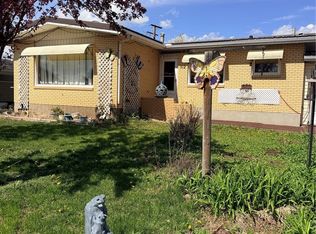
- C$140,0004 bd2 ba1.1k sqft512 McNab Street, Burstall, SK S0N 0H0For Sale
 MLS ID #SK037766, Robert Cole, eXp Realty. Saskatchewan REALTORS® Association
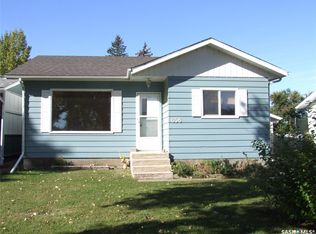
- C$130,0003 bd2 ba772 sqft658 Maharg Avenue, Burstall, SK S0N 0H0For Sale
 MLS ID #SK050585, Pamela Busby, Royal LePage Wheat Country Realty. Saskatchewan REALTORS® Association
