Stunning in-town Libertyville and all it has to offer, this gorgeous, meticulously maintained 5 bedroom, 5 bath home provides living space for any lifestyle! Beautiful finishes and custom spaces with built-ins in almost every room. Awash in southern light, the back of the home features a true chef's kitchen with glass front Sub-Zero refrigerator, Wolf six burner stove, Bosch DW, Wine refrigerator and honed counters. Stacked to ceiling glass front cabinets with in cab and under cab lighting, cookbook, platter and display built in shelving, beadboard, subway tile, walk in pantry with etched glass door and custom shelving. Around the corner is the working hub of the home with built in desk, drawers and stacked cabinets, front load W/D, and a huge Mud Room with built in cubbies, custom wash tub with wall mount faucet and access from both the attached 3 car garage and outside offers convenience. The Breakfast Room has sliders on both sides for easy access to Trex decks. Nothing has been overlooked in this wonderful family home. Two fireplaces, first floor bath and Office (could be in law arrangement), beautiful Family Room with south facing windows for maximum lighting and stone fireplace flanked by built in bookshelves. The 2nd floor hosts four bedrooms, three baths and an open Playroom/Loft and 2nd Laundry. Primary Suite is a sanctuary from the outside world with large gable windows encased by beautiful built-in shelving and window seat with storage. Two massive walk-in closets, bath with jetted tub, dual head shower, dual sinks and lots of built ins. Lots of trims, crowns and built ins. Full finished basement with Wine Room, Workout Room, 2nd fireplace, wet bar and Rec Room, with surround sound and full bath, giving you functionality, convenience and all the entertainment space you need. The backyard is an oasis unto itself, featuring full height brick fireplace w/gas starter, 2 brick and stone patios and dual Trex decks, underground sprinklers and surrounded by custom landscaping and lighting creating a cozy, private space. Proximity to downtown adds to the overall appeal with access to all the amenities, restaurants and community events.
Closed
$1,250,000
305 E Church St, Libertyville, IL 60048
5beds
3,891sqft
Single Family Residence
Built in 2002
10,537 Square Feet Lot
$1,426,000 Zestimate®
$321/sqft
$7,683 Estimated rent
Home value
$1,426,000
$1.34M - $1.53M
$7,683/mo
Zestimate® history
Owner options
List your home for rent
$7,683/mo
Rent Zestimate®
Find your next renter with Zillow Rental Manager. Plus, with online applications, you can quickly screen prospective tenants – for free.
$7,683/mo
Rent Zestimate®
Refinance and save
$7,993/mo
Est. payment
Refinancing to a lower rate could help reduce your monthly payments and save thousands over the life of the loan.
$7,993/mo
Est. payment
Explore your selling options
Work with a Zillow partner agent
Leverage their expertise and Zillow's premium Showcase listings to get your home seen by more buyers.
Get startedList with your own agent
Get your home in front of millions of buyers by listing it on Zillow.
Learn how to do itSell it yourself
Take full control of how buyers see your home on Zillow by listing For Sale by Owner (FSBO).
List your homeWhat's special
Zillow last checked:
Listing updated:
Listed by:
Therese Schaefer 847-878-0963,
Berkshire Hathaway HomeServices Chicago
Bought with:
Angela Sarantopoulos
Advantage Realty Group
Source: MRED as distributed by MLS GRID,MLS#: 11980468
Facts & features
Interior
Bedrooms & bathrooms
- Bedrooms: 5
- Bathrooms: 5
- Full bathrooms: 5
Rooms
- Room types: Bedroom 5
Primary bedroom
- Features: Bathroom (Full)
- Level: Second
- Area: 432 Square Feet
- Dimensions: 27X16
Bedroom 2
- Level: Second
- Area: 182 Square Feet
- Dimensions: 14X13
Bedroom 3
- Level: Second
- Area: 168 Square Feet
- Dimensions: 14X12
Bedroom 4
- Level: Second
- Area: 156 Square Feet
- Dimensions: 13X12
Bedroom 5
- Level: Main
- Area: 156 Square Feet
- Dimensions: 13X12
Dining room
- Level: Main
- Area: 195 Square Feet
- Dimensions: 15X13
Family room
- Level: Main
- Area: 420 Square Feet
- Dimensions: 30X14
Kitchen
- Features: Kitchen (Eating Area-Breakfast Bar, Eating Area-Table Space, Island, Pantry-Closet)
- Level: Main
- Area: 460 Square Feet
- Dimensions: 23X20
Laundry
- Level: Main
- Area: 120 Square Feet
- Dimensions: 12X10
Living room
- Level: Main
- Area: 168 Square Feet
- Dimensions: 14X12
Heating
- Natural Gas
Cooling
- Central Air
Appliances
- Included: Range, Microwave, Dishwasher, High End Refrigerator, Bar Fridge, Washer, Dryer, Disposal, Stainless Steel Appliance(s), Range Hood
- Laundry: Main Level, Upper Level, Gas Dryer Hookup, Laundry Closet, Multiple Locations, Sink
Features
- Cathedral Ceiling(s), Wet Bar, 1st Floor Bedroom, 1st Floor Full Bath, Built-in Features, Walk-In Closet(s), Bookcases, High Ceilings, Coffered Ceiling(s), Historic/Period Mlwk, Open Floorplan
- Flooring: Hardwood
- Basement: Finished,Full
- Number of fireplaces: 3
- Fireplace features: Gas Log, Gas Starter, Heatilator, Family Room, Basement, Other
Interior area
- Total structure area: 0
- Total interior livable area: 3,891 sqft
Property
Parking
- Total spaces: 3
- Parking features: Asphalt, Garage Door Opener, Heated Garage, On Site, Garage Owned, Attached, Garage
- Attached garage spaces: 3
- Has uncovered spaces: Yes
Accessibility
- Accessibility features: No Disability Access
Features
- Stories: 2
Lot
- Size: 10,537 Square Feet
- Dimensions: 97.3X108.3
- Features: Corner Lot
Details
- Parcel number: 11164160170000
- Special conditions: None
Construction
Type & style
- Home type: SingleFamily
- Property subtype: Single Family Residence
Materials
- Cedar, Stone
- Roof: Asphalt
Condition
- New construction: No
- Year built: 2002
- Major remodel year: 2008
Utilities & green energy
- Sewer: Public Sewer
- Water: Lake Michigan
Community & HOA
HOA
- Services included: None
Location
- Region: Libertyville
Financial & listing details
- Price per square foot: $321/sqft
- Tax assessed value: $982,031
- Annual tax amount: $24,636
- Date on market: 5/7/2024
- Listing terms: Conventional
- Ownership: Fee Simple
Price history
| Date | Event | Price |
|---|---|---|
| 5/6/2024 | Sold | $1,250,000+71.2%$321/sqft |
Source:  MRED as distributed by MLS GRID #11980468 Report a problem MRED as distributed by MLS GRID #11980468 Report a problem | ||
| 3/30/2007 | Sold | $730,000-0.9%$188/sqft |
Source: MRED as distributed by MLS GRID #06011801 Report a problem | ||
| 6/10/2003 | Sold | $736,500+154%$189/sqft |
Source: Public Record Report a problem | ||
| 8/15/2001 | Sold | $290,000+93.3%$75/sqft |
Source: Public Record Report a problem | ||
| 1/14/1998 | Sold | $150,000$39/sqft |
Source: Public Record Report a problem | ||
Public tax history
| Year | Property taxes | Tax assessment |
|---|---|---|
| 2024 | $24,633 +4.6% | $338,898 +3.5% |
| 2023 | $23,548 -7.9% | $327,311 +9% |
| 2022 | $25,578 +3.8% | $300,330 -7.8% |
| 2021 | $24,636 +3.9% | $325,823 +3.9% |
| 2020 | $23,717 +2.6% | $313,449 +1% |
| 2019 | $23,126 +0.5% | $310,469 -4% |
| 2018 | $23,016 | $323,562 +3.3% |
| 2017 | $23,016 +4.1% | $313,347 +5.5% |
| 2016 | $22,108 +9.3% | $297,096 +7% |
| 2015 | $20,222 -3.7% | $277,686 +9.5% |
| 2014 | $21,001 +3.7% | $253,666 -2.8% |
| 2012 | $20,254 +5.7% | $261,089 -8% |
| 2011 | $19,156 -0.1% | $283,841 -5% |
| 2010 | $19,174 +3.5% | $298,631 -4.6% |
| 2009 | $18,523 +3.6% | $313,141 +3% |
| 2008 | $17,873 +9.7% | $303,903 +5.3% |
| 2006 | $16,296 +10.5% | $288,644 |
| 2005 | $14,744 +7.5% | -- |
| 2004 | $13,721 +69.2% | -- |
| 2003 | $8,109 +19.7% | -- |
| 2001 | $6,777 +20.5% | $93,239 +20.6% |
| 2000 | $5,623 | $77,341 |
Find assessor info on the county website
Neighborhood: 60048
Nearby homes
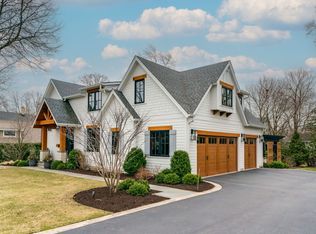
- $1,910,0004 bd5 ba3.9k sqft313 E Church St, Libertyville, IL 60048Sold
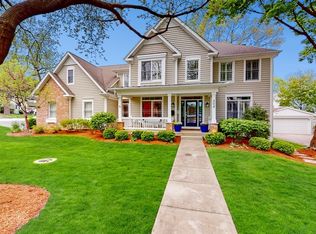
- $1,244,5004 bd5 ba3.2k sqft308 Grant Ct, Libertyville, IL 60048Sold
- $638,1003 bd3 ba2.1k sqft225 E Church St, Libertyville, IL 60048Off Market
- $378,500-- bd1 ba952 sqft316 Grant Ct, Libertyville, IL 60048Off Market
- $450,300-- bd1 ba1.3k sqft318 Grant Ct, Libertyville, IL 60048Off Market
- $415,6003 bd2 ba1.1k sqft223 E Church St, Libertyville, IL 60048Off Market
- $315,7002 bd2 ba-- sqft310 E Church St UNIT 210, Libertyville, IL 60048Off Market
- $1,672,6006 bd7 ba4.4k sqft322 Grant Ct, Libertyville, IL 60048Off Market
Nearby schools
GreatSchools rating
- 10/10Butterfield SchoolGrades: PK-5Distance: 1.6 mi
- 7/10Highland Middle SchoolGrades: 6-8Distance: 0.6 mi
- 9/10Libertyville High SchoolGrades: 9-12Distance: 0.8 mi
Schools provided by the listing agent
- Elementary: Butterfield School
- Middle: Highland Middle School
- High: Libertyville High School
- District: 70
Source: MRED as distributed by MLS GRID. This data may not be complete. We recommend contacting the local school district to confirm school assignments for this home.
Get a cash offer in 3 minutes
Find out how much your home could sell for in as little as 3 minutes with a no-obligation cash offer.
Estimated market value
$1,426,000
Get a cash offer in 3 minutes
Find out how much your home could sell for in as little as 3 minutes with a no-obligation cash offer.
Estimated market value
$1,426,000
- Illinois
- Lake County
- Libertyville
- 60048
- 305 E Church St
Nearby cities
Nearby neighborhoods
Nearby zip codes
Other Libertyville Topics
