Custom home built by Meyer Homes 2.5 years ago and maintained in what can only be described as immaculate condition! Flooded with natural light, this 4 bedroom, 4.5 bath home has over 5,000SF of finished space with top of the line finishes and details throughout. The first floor provides an ideal combination of open space for family gathering and entertaining as well as areas to escape for privacy. You'll love the oversized, side loading 3-car heated garage with plenty of storage. After you enter your spacious mud room, you'll be welcomed by a gourmet kitchen that is magazine ready! The first floor has custom design details throughout including a stunning two-way fireplace that separates the family room and den. The second-floor primary bedroom has a 14' vaulted ceiling with white-oak beams and shiplap details that define custom carpentry. Coupled with a serene primary bath and large walk-in closet with gorgeous built-ins, this is a must-see owner suite. The rest of the family and guests will enjoy the 3 additional second floor bedrooms, each with 9'+ ceilings and beautiful closet built-ins. Enjoy the convenience of second floor laundry as well as a bonus room that serves as an ideal gathering place for the kids or if you prefer a fifth bedroom. The lower-level benefits from large look-out windows and ceiling heights that bring in an abundance of natural light. Complimented with custom finishes to match the rest of the house, it is hard to call this a finished basement! The large bar area, adjacent family room with 85" tv and surround sound, and stunning billiards table provide an amazing entertaining space to enjoy with your family and friends. The lower level has plenty of functionality as well with a spacious well-appointed exercise room, a full bath, and a large storage room with plenty of built-in storage shelves. This home is ideally located steps from downtown Libertyville. A 1/4 acre double lot is very rare and accommodates multiple outdoor entertaining spaces that must be seen. This JMR designed, installed and maintained landscape plan includes a pergola covered primary patio with outdoor TV, heaters, built-in DCS grill and bistro lighting. The rest of the backyard includes a separate blue-stone fire pit with natural stone surround seating and a blue-stone back porch to enjoy a morning cup of coffee as the sun rises. The back-yard entertaining areas are screened with large arborvitae trees and the entire lot has professional lighting and irrigation. While the professional design elements will jump out at you the moment you enter this home, the owners were thoughtful to also invest in the underlying quality and efficiency of the home. From imported double-pane windows, two zone Trane HVAC systems, ERV's, spray foam insulation, and two tankless water heaters, this home offers energy efficiency and low maintenance to compliment the design beauty. This is a one of a kind, custom home built for those that appreciate detail.
Closed
$1,910,000
313 E Church St, Libertyville, IL 60048
4beds
3,922sqft
Single Family Residence
Built in 2021
0.25 Acres Lot
$1,963,100 Zestimate®
$487/sqft
$7,828 Estimated rent
Home value
$1,963,100
$1.86M - $2.06M
$7,828/mo
Zestimate® history
Owner options
List your home for rent
$7,828/mo
Rent Zestimate®
Find your next renter with Zillow Rental Manager. Plus, with online applications, you can quickly screen prospective tenants – for free.
$7,828/mo
Rent Zestimate®
Refinance and save
$12,213/mo
Est. payment
Refinancing to a lower rate could help reduce your monthly payments and save thousands over the life of the loan.
$12,213/mo
Est. payment
Explore your selling options
Work with a Zillow partner agent
Leverage their expertise and Zillow's premium Showcase listings to get your home seen by more buyers.
Get startedList with your own agent
Get your home in front of millions of buyers by listing it on Zillow.
Learn how to do itSell it yourself
Take full control of how buyers see your home on Zillow by listing For Sale by Owner (FSBO).
List your homeWhat's special
Zillow last checked:
Listing updated:
Listed by:
Bradley Meyer 847-593-3460,
Century 21 Langos & Christian
Bought with:
Elizabeth Bryant
Baird & Warner
Source: MRED as distributed by MLS GRID,MLS#: 12001042
Facts & features
Interior
Bedrooms & bathrooms
- Bedrooms: 4
- Bathrooms: 5
- Full bathrooms: 4
- 1/2 bathrooms: 1
Rooms
- Room types: Den, Bonus Room, Exercise Room, Office, Foyer, Storage, Game Room
Primary bedroom
- Features: Flooring (Hardwood), Window Treatments (Insulated Windows, Low Emissivity Windows, Screens, Window Treatments), Bathroom (Full, Double Sink, Shower Only)
- Level: Second
- Area: 272 Square Feet
- Dimensions: 17X16
Bedroom 2
- Features: Flooring (Carpet), Window Treatments (Insulated Windows, Low Emissivity Windows, Screens, Window Treatments)
- Level: Second
- Area: 156 Square Feet
- Dimensions: 13X12
Bedroom 3
- Features: Flooring (Carpet), Window Treatments (Insulated Windows, Low Emissivity Windows, Screens, Window Treatments)
- Level: Second
- Area: 192 Square Feet
- Dimensions: 16X12
Bedroom 4
- Features: Flooring (Carpet), Window Treatments (Insulated Windows, Low Emissivity Windows, Screens, Window Treatments)
- Level: Second
- Area: 168 Square Feet
- Dimensions: 14X12
Bar entertainment
- Features: Window Treatments (Insulated Windows, Low Emissivity Windows, Screens, Window Treatments)
- Level: Basement
- Area: 143 Square Feet
- Dimensions: 11X13
Bonus room
- Features: Flooring (Carpet), Window Treatments (Insulated Windows, Low Emissivity Windows, Screens, Window Treatments)
- Level: Second
- Area: 342 Square Feet
- Dimensions: 19X18
Den
- Features: Flooring (Hardwood), Window Treatments (Insulated Windows, Low Emissivity Windows, Screens, Window Treatments)
- Level: Main
- Area: 182 Square Feet
- Dimensions: 14X13
Dining room
- Features: Flooring (Hardwood), Window Treatments (Insulated Windows, Low Emissivity Windows, Screens, Window Treatments)
- Level: Main
- Area: 156 Square Feet
- Dimensions: 12X13
Exercise room
- Features: Flooring (Other), Window Treatments (Insulated Windows, Low Emissivity Windows, Screens)
- Level: Basement
- Area: 208 Square Feet
- Dimensions: 13X16
Family room
- Features: Flooring (Carpet), Window Treatments (Insulated Windows, Low Emissivity Windows, Screens, Window Treatments)
- Level: Basement
- Area: 234 Square Feet
- Dimensions: 13X18
Foyer
- Features: Flooring (Hardwood)
- Level: Main
- Area: 90 Square Feet
- Dimensions: 9X10
Game room
- Features: Flooring (Carpet)
- Level: Basement
- Area: 170 Square Feet
- Dimensions: 17X10
Kitchen
- Features: Kitchen (Island), Flooring (Hardwood), Window Treatments (Insulated Windows, Low Emissivity Windows, Screens, Window Treatments)
- Level: Main
- Area: 247 Square Feet
- Dimensions: 13X19
Laundry
- Features: Flooring (Porcelain Tile)
- Level: Second
- Area: 54 Square Feet
- Dimensions: 9X6
Living room
- Features: Flooring (Hardwood), Window Treatments (Insulated Windows, Low Emissivity Windows, Screens, Window Treatments)
- Level: Main
- Area: 238 Square Feet
- Dimensions: 14X17
Office
- Features: Flooring (Hardwood), Window Treatments (Insulated Windows, Low Emissivity Windows, Screens, Window Treatments)
- Level: Main
- Area: 110 Square Feet
- Dimensions: 10X11
Storage
- Features: Flooring (Other)
- Level: Basement
- Area: 224 Square Feet
- Dimensions: 16X14
Heating
- Natural Gas, Electric
Cooling
- Central Air, Zoned, High Efficiency (SEER 14+)
Appliances
- Included: Double Oven, Range, Microwave, Dishwasher, Refrigerator, High End Refrigerator, Bar Fridge, Freezer, Washer, Dryer, Disposal, Range Hood
Features
- Cathedral Ceiling(s), Beamed Ceilings
- Basement: Finished,Full,Daylight
Interior area
- Total structure area: 5,339
- Total interior livable area: 3,922 sqft
Property
Parking
- Total spaces: 6
- Parking features: Asphalt, Brick Driveway, Garage Door Opener, Heated Garage, On Site, Garage Owned, Attached, Owned, Garage
- Attached garage spaces: 3
- Has uncovered spaces: Yes
Accessibility
- Accessibility features: No Disability Access
Features
- Stories: 2
- Exterior features: Fire Pit
Lot
- Size: 0.25 Acres
- Dimensions: 102X106
Details
- Additional structures: Outdoor Kitchen, Pergola
- Parcel number: 11164160020000
- Special conditions: None
- Other equipment: Ceiling Fan(s)
Construction
Type & style
- Home type: SingleFamily
- Property subtype: Single Family Residence
Materials
- Cedar, Fiber Cement
- Foundation: Concrete Perimeter
- Roof: Asphalt,Metal
Condition
- New construction: No
- Year built: 2021
Utilities & green energy
- Electric: Service - 400 Amp or Greater
- Sewer: Public Sewer, Storm Sewer
- Water: Lake Michigan
Green energy
- Energy efficient items: Water Heater, Enhanced Air Filtration
Community & HOA
HOA
- Services included: None
Location
- Region: Libertyville
Financial & listing details
- Price per square foot: $487/sqft
- Tax assessed value: $1,235,113
- Annual tax amount: $28,101
- Date on market: 6/21/2024
- Listing terms: Cash
- Ownership: Fee Simple
Price history
| Date | Event | Price |
|---|---|---|
| 6/21/2024 | Sold | $1,910,000+349.4%$487/sqft |
Source:  MRED as distributed by MLS GRID #12001042 Report a problem MRED as distributed by MLS GRID #12001042 Report a problem | ||
| 3/24/2021 | Listing removed | -- |
Source: Owner Report a problem | ||
| 1/28/2021 | Sold | $425,000+11.8%$108/sqft |
Source: Public Record Report a problem | ||
| 5/13/2019 | Listing removed | $2,700$1/sqft |
Source: Owner Report a problem | ||
| 4/24/2019 | Listed for rent | $2,700+8%$1/sqft |
Source: Owner Report a problem | ||
| 6/1/2018 | Listing removed | $2,500$1/sqft |
Source: Owner Report a problem | ||
| 5/30/2018 | Listed for rent | $2,500$1/sqft |
Source: Owner Report a problem | ||
| 4/19/2005 | Sold | $380,000+623.8%$97/sqft |
Source: Public Record Report a problem | ||
| 12/8/1997 | Sold | $52,500+50%$13/sqft |
Source: Public Record Report a problem | ||
| 9/16/1997 | Sold | $35,000$9/sqft |
Source: Public Record Report a problem | ||
Public tax history
| Year | Property taxes | Tax assessment |
|---|---|---|
| 2024 | $31,140 +4% | $426,236 +3.5% |
| 2023 | $29,934 +6.5% | $411,663 +8.4% |
| 2022 | $28,101 +357.2% | $379,693 +8.1% |
| 2021 | $6,147 -27% | $351,370 +221.8% |
| 2020 | $8,423 -2.7% | $109,190 -4.2% |
| 2019 | $8,656 +8.3% | $113,996 +3.4% |
| 2018 | $7,996 | $110,251 +3.3% |
| 2017 | $7,996 +3.8% | $106,770 +5.5% |
| 2016 | $7,699 +9.1% | $101,233 +7% |
| 2015 | $7,057 -3.6% | $94,619 +9.5% |
| 2014 | $7,325 +10.9% | $86,435 -2.8% |
| 2012 | $6,604 -20.7% | $88,966 -25.1% |
| 2011 | $8,326 -6.7% | $118,729 -11.4% |
| 2010 | $8,923 +3.6% | $133,956 -4.6% |
| 2009 | $8,612 +3.8% | $140,465 +3% |
| 2008 | $8,301 +9.4% | $136,321 +3.5% |
| 2006 | $7,584 +11.9% | $131,660 |
| 2005 | $6,776 +11.2% | -- |
| 2004 | $6,091 +7.7% | -- |
| 2003 | $5,655 +34.4% | -- |
| 2002 | $4,208 +6% | -- |
| 2001 | $3,969 +24.8% | $58,114 +23% |
| 2000 | $3,181 | $47,252 |
Find assessor info on the county website
Neighborhood: 60048
Nearby homes
- $---- bd-- ba-- sqft321 E Church St, Libertyville, IL 60048Off Market
- $1,672,6006 bd7 ba4.4k sqft322 Grant Ct, Libertyville, IL 60048Off Market
- $1,250,0005 bd5 ba3.8k sqft305 E Church St, Libertyville, IL 60048Sold
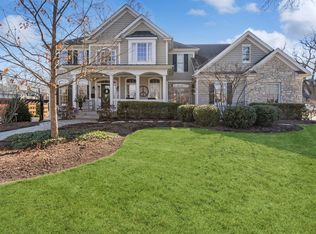
- $383,400-- bd1 ba952 sqft316 Grant Ct, Libertyville, IL 60048Off Market
- $454,000-- bd1 ba1.3k sqft318 Grant Ct, Libertyville, IL 60048Off Market
- $499,9003 bd2 ba1.6k sqft325 E Church St, Libertyville, IL 60048Off Market
- $305,6002 bd2 ba-- sqft310 E Church St UNIT 210, Libertyville, IL 60048Off Market
- $1,244,5004 bd5 ba3.2k sqft308 Grant Ct, Libertyville, IL 60048Sold
Nearby schools
GreatSchools rating
- 10/10Butterfield SchoolGrades: PK-5Distance: 1.6 mi
- 7/10Highland Middle SchoolGrades: 6-8Distance: 0.6 mi
- 9/10Libertyville High SchoolGrades: 9-12Distance: 0.8 mi
Schools provided by the listing agent
- Elementary: Butterfield School
- Middle: Highland Middle School
- High: Libertyville High School
- District: 70
Source: MRED as distributed by MLS GRID. This data may not be complete. We recommend contacting the local school district to confirm school assignments for this home.
Get a cash offer in 3 minutes
Find out how much your home could sell for in as little as 3 minutes with a no-obligation cash offer.
Estimated market value
$1,963,100
Get a cash offer in 3 minutes
Find out how much your home could sell for in as little as 3 minutes with a no-obligation cash offer.
Estimated market value
$1,963,100
- Illinois
- Lake County
- Libertyville
- 60048
- 313 E Church St
Nearby cities
Nearby neighborhoods
Nearby zip codes
Other Libertyville Topics
