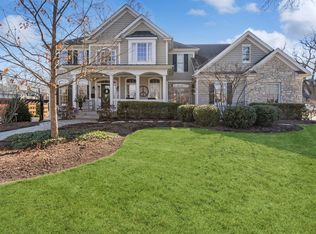
You have been waiting and now The Home Of Your Dreams... Walk to everything downtown Libertyville has to offer..the Metra, boutique shops, restaurants,year round MainStreet events,parks, schools and St.Joseph Preschool-8th grade. Sellers have updated and improved this well designed HOME.. much larger that it looks. The charming curb appeal is enhanced with the covered front porch. High quality carpentry finishes throughout offer beautiful deep moldings, trim and accents, beautiful flooring, plantation shutters and huge closets throughout. Main floor office shares a beautifully remodeled main floor bath. Flexible floor plan, dramatic 2 story family room with towering windows, recently updated fireplace and dramatic 2nd floor lookout. Atrium style eating area with beautiful surrounding windows. Dynamic white gourmet kitchen with brand new-high end appliances -Wolf, Sub Zero, Miele appliances, new quartz counter tops, glass front cabinetry and much more. Main floor mud room. New 2nd floor laundry with LG washer & Dryer. Huge Primary Suite with new impressive spa bathroom with Ann Sacks tile, heated floors. Home offers 4 bedrooms & 5 bathrooms, bathrooms completely updated.All bedrooms have new plush carpet. Finished basement with movie theatre room plus a rec room. Lush landscaped backyard with new paver patio, gas firepit with knee wall seating. New front paver walkway from sidewalk to front porch. New furnaces and air conditionersThe expansive attached 3+ car garage offers plenty of space for all of your cars and toys. This is a very unique feature for intown living. This lovely, admired home sits on a lush .25 acre in Downtown Libertyville. This is a must see! ****Seller offering $5,000 credit to buyers at closing for basement flooring of their choice***
Closed
$1,244,500
308 Grant Ct, Libertyville, IL 60048
4beds
3,202sqft
Single Family Residence
Built in 2002
10,282 Square Feet Lot
$1,420,000 Zestimate®
$389/sqft
$7,613 Estimated rent
Home value
$1,420,000
$1.33M - $1.52M
$7,613/mo
Zestimate® history
Owner options
List your home for rent
$7,613/mo
Rent Zestimate®
Find your next renter with Zillow Rental Manager. Plus, with online applications, you can quickly screen prospective tenants – for free.
$7,613/mo
Rent Zestimate®
Refinance and save
$7,958/mo
Est. payment
Refinancing to a lower rate could help reduce your monthly payments and save thousands over the life of the loan.
$7,958/mo
Est. payment
Explore your selling options
Work with a Zillow partner agent
Leverage their expertise and Zillow's premium Showcase listings to get your home seen by more buyers.
Get startedList with your own agent
Get your home in front of millions of buyers by listing it on Zillow.
Learn how to do itSell it yourself
Take full control of how buyers see your home on Zillow by listing For Sale by Owner (FSBO).
List your homeWhat's special
Movie theatre roomPlantation shuttersLush landscaped backyardBeautiful flooringNew paver patioNew quartz counter topsNew plush carpet
Zillow last checked:
Listing updated:
Listed by:
Debra Dunn, E-PRO,GRI 847-367-0500,
@properties Christie's International Real Estate,
Diane Miller 847-650-1437,
@properties Christie's International Real Estate
Bought with:
Melissa Siegal
@properties Christie's International Real Estate
Source: MRED as distributed by MLS GRID,MLS#: 11852603
Facts & features
Interior
Bedrooms & bathrooms
- Bedrooms: 4
- Bathrooms: 5
- Full bathrooms: 5
Rooms
- Room types: Breakfast Room, Exercise Room, Foyer, Library, Media Room, Mud Room, Recreation Room, Walk In Closet
Primary bedroom
- Features: Flooring (Carpet), Bathroom (Full)
- Level: Second
- Area: 432 Square Feet
- Dimensions: 27X16
Bedroom 2
- Features: Flooring (Carpet)
- Level: Second
- Area: 156 Square Feet
- Dimensions: 13X12
Bedroom 3
- Features: Flooring (Carpet)
- Level: Second
- Area: 168 Square Feet
- Dimensions: 14X12
Bedroom 4
- Features: Flooring (Carpet)
- Level: Second
- Area: 182 Square Feet
- Dimensions: 14X13
Breakfast room
- Features: Flooring (Hardwood)
- Level: Main
- Area: 210 Square Feet
- Dimensions: 21X10
Dining room
- Features: Flooring (Hardwood)
- Level: Main
- Area: 168 Square Feet
- Dimensions: 14X12
Exercise room
- Level: Basement
- Area: 110 Square Feet
- Dimensions: 11X10
Family room
- Features: Flooring (Hardwood)
- Level: Main
- Area: 266 Square Feet
- Dimensions: 19X14
Foyer
- Features: Flooring (Hardwood)
- Level: Main
- Area: 120 Square Feet
- Dimensions: 15X8
Kitchen
- Features: Kitchen (Eating Area-Breakfast Bar, Island, Pantry-Walk-in, Breakfast Room, Custom Cabinetry, SolidSurfaceCounter, Updated Kitchen), Flooring (Hardwood)
- Level: Main
- Area: 168 Square Feet
- Dimensions: 14X12
Laundry
- Features: Flooring (Ceramic Tile)
- Level: Second
- Area: 35 Square Feet
- Dimensions: 7X5
Library
- Features: Flooring (Hardwood)
- Level: Main
- Area: 154 Square Feet
- Dimensions: 14X11
Living room
- Features: Flooring (Hardwood)
- Level: Main
- Area: 180 Square Feet
- Dimensions: 15X12
Media room
- Features: Flooring (Carpet)
- Level: Basement
- Area: 220 Square Feet
- Dimensions: 20X11
Mud room
- Level: Main
- Area: 120 Square Feet
- Dimensions: 12X10
Recreation room
- Features: Flooring (Carpet)
- Level: Basement
- Area: 672 Square Feet
- Dimensions: 32X21
Walk in closet
- Features: Flooring (Carpet)
- Level: Second
- Area: 77 Square Feet
- Dimensions: 11X7
Walk in closet
- Features: Flooring (Carpet)
- Level: Second
- Area: 96 Square Feet
- Dimensions: 12X8
Heating
- Natural Gas, Forced Air, Zoned
Cooling
- Central Air, Zoned
Appliances
- Included: Double Oven, Range, Microwave, Dishwasher, High End Refrigerator, Washer, Dryer, Disposal, Stainless Steel Appliance(s), Range Hood
- Laundry: Gas Dryer Hookup, In Unit
Features
- Basement: Finished,Full
- Number of fireplaces: 1
- Fireplace features: Wood Burning, Gas Log, Gas Starter, Family Room
Interior area
- Total structure area: 4,676
- Total interior livable area: 3,202 sqft
Property
Parking
- Total spaces: 3
- Parking features: Garage Door Opener, On Site, Garage Owned, Attached, Garage
- Attached garage spaces: 3
- Has uncovered spaces: Yes
Accessibility
- Accessibility features: No Disability Access
Features
- Stories: 2
- Patio & porch: Patio
- Exterior features: Fire Pit
Lot
- Size: 10,282 Square Feet
- Dimensions: 106 X 97
- Features: Corner Lot, Landscaped
Details
- Parcel number: 11164160180000
- Special conditions: None
Construction
Type & style
- Home type: SingleFamily
- Property subtype: Single Family Residence
Materials
- Cedar
- Roof: Asphalt
Condition
- New construction: No
- Year built: 2002
- Major remodel year: 2021
Details
- Builder model: CUSTOM
Utilities & green energy
- Sewer: Public Sewer
- Water: Lake Michigan
Community & HOA
Community
- Features: Curbs, Sidewalks, Street Lights, Street Paved
- Subdivision: Heritage
HOA
- Services included: None
Location
- Region: Libertyville
Financial & listing details
- Price per square foot: $389/sqft
- Tax assessed value: $977,483
- Annual tax amount: $22,738
- Date on market: 3/4/2024
- Listing terms: Conventional
- Ownership: Fee Simple
Price history
| Date | Event | Price |
|---|---|---|
| 4/30/2024 | Sold | $1,244,500-3.5%$389/sqft |
Source:  MRED as distributed by MLS GRID #11852603 Report a problem MRED as distributed by MLS GRID #11852603 Report a problem | ||
| 4/6/2024 | Pending sale | $1,289,000$403/sqft |
Source: MRED as distributed by MLS GRID #11852603 Report a problem | ||
| 3/12/2024 | Contingent | $1,289,000$403/sqft |
Source: MRED as distributed by MLS GRID #11852603 Report a problem | ||
| 3/4/2024 | Listed for sale | $1,289,000+2.4%$403/sqft |
Source: MRED as distributed by MLS GRID #11852603 Report a problem | ||
| 11/2/2023 | Listing removed | -- |
Source: MRED as distributed by MLS GRID #11852603 Report a problem | ||
| 9/8/2023 | Price change | $1,259,000-1.3%$393/sqft |
Source: MRED as distributed by MLS GRID #11852603 Report a problem | ||
| 6/29/2023 | Price change | $1,275,000-1.8%$398/sqft |
Source: MRED as distributed by MLS GRID #11819931 Report a problem | ||
| 6/6/2023 | Price change | $1,298,000-3.5%$405/sqft |
Source: MRED as distributed by MLS GRID #11777983 Report a problem | ||
| 5/15/2023 | Listed for sale | $1,345,000+62%$420/sqft |
Source: MRED as distributed by MLS GRID #11777983 Report a problem | ||
| 6/25/2018 | Sold | $830,000+0.6%$259/sqft |
Source: MRED as distributed by MLS GRID #09870545 Report a problem | ||
| 3/4/2018 | Pending sale | $825,000$258/sqft |
Source: RE/MAX Suburban #09870545 Report a problem | ||
| 3/1/2018 | Listed for sale | $825,000-7.8%$258/sqft |
Source: RE/MAX Suburban #09870545 Report a problem | ||
| 8/9/2005 | Sold | $895,000+19.5%$280/sqft |
Source: Public Record Report a problem | ||
| 9/5/2003 | Sold | $749,000$234/sqft |
Source: Public Record Report a problem | ||
Public tax history
| Year | Property taxes | Tax assessment |
|---|---|---|
| 2024 | $24,516 +6.1% | $337,328 +3.5% |
| 2023 | $23,103 +1.6% | $325,795 +10.5% |
| 2022 | $22,739 +3.8% | $294,807 +1.5% |
| 2021 | $21,900 +3.9% | $290,320 +3.9% |
| 2020 | $21,082 +2.6% | $279,294 +1% |
| 2019 | $20,557 +2.1% | $276,639 -2.6% |
| 2018 | $20,142 | $283,936 +3.3% |
| 2017 | $20,142 -6.1% | $274,972 -4.7% |
| 2016 | $21,446 +9.3% | $288,391 +7% |
| 2015 | $19,615 -3.7% | $269,550 +9.5% |
| 2014 | $20,372 +7.3% | $246,233 -2.8% |
| 2012 | $18,994 +1.3% | $253,439 -7.2% |
| 2011 | $18,750 -0.2% | $273,203 -5.1% |
| 2010 | $18,790 +3.6% | $287,968 -4.6% |
| 2009 | $18,145 +3.6% | $301,960 +3% |
| 2008 | $17,509 +9.5% | $293,051 +3.5% |
| 2006 | $15,985 +10.6% | $283,031 |
| 2005 | $14,452 +7.5% | -- |
| 2004 | $13,447 +87.5% | -- |
| 2003 | $7,172 | -- |
Find assessor info on the county website
Neighborhood: 60048
Nearby homes
- $378,500-- bd1 ba952 sqft316 Grant Ct, Libertyville, IL 60048Off Market
- $1,250,0005 bd5 ba3.8k sqft305 E Church St, Libertyville, IL 60048Sold
- $450,300-- bd1 ba1.3k sqft318 Grant Ct, Libertyville, IL 60048Off Market
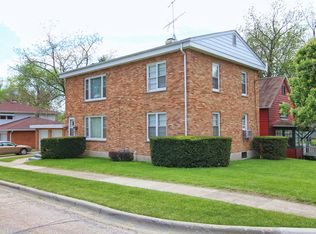
- $530,0004 bd2 ba2k sqft309 Grant Ct, Libertyville, IL 60048Sold
- $1,910,0004 bd5 ba3.9k sqft313 E Church St, Libertyville, IL 60048Sold
- $638,1003 bd3 ba2.1k sqft225 E Church St, Libertyville, IL 60048Off Market
- $515,200-- bd2 ba1.7k sqft331 1st St, Libertyville, IL 60048Off Market
- $476,1003 bd3 ba1.7k sqft333 1st St, Libertyville, IL 60048Off Market
Nearby schools
GreatSchools rating
- 10/10Butterfield SchoolGrades: PK-5Distance: 1.6 mi
- 7/10Highland Middle SchoolGrades: 6-8Distance: 0.6 mi
- 9/10Libertyville High SchoolGrades: 9-12Distance: 0.8 mi
Schools provided by the listing agent
- Elementary: Butterfield School
- Middle: Highland Middle School
- High: Libertyville High School
- District: 70
Source: MRED as distributed by MLS GRID. This data may not be complete. We recommend contacting the local school district to confirm school assignments for this home.
Get a cash offer in 3 minutes
Find out how much your home could sell for in as little as 3 minutes with a no-obligation cash offer.
Estimated market value
$1,420,000
Get a cash offer in 3 minutes
Find out how much your home could sell for in as little as 3 minutes with a no-obligation cash offer.
Estimated market value
$1,420,000
- Illinois
- Lake County
- Libertyville
- 60048
- 308 Grant Ct
Nearby cities
Nearby neighborhoods
Nearby zip codes
Other Libertyville Topics
