Classic Craftsman-Inspired Home in the Heart of Rome!
This home featuring a welcoming covered front porch, cedar shake accents, and timeless architectural character. Built with the craftsmanship of the early 20th century, this home offers approximately 1,512 square feet of living space, distinctive curb appeal.
Filled with charm, the home showcases original hardwood floors and original woodwork throughout much of the home, including trim, moldings, baseboards, and window casings that reflect the exceptional craftsmanship of years past. A brand-new roof, installed just a month ago, provides added peace of mind. The main level features a comfortable living room, formal dining room, kitchen, full bathroom, and two bedrooms. Upstairs, you'll find a spacious third bedroom along with additional unfinished space offering endless possibilities for extra bedrooms, a home office, hobby room, or bonus living area.
Additionally, the home sits on a corner lot with a two-stall detached garage, a full basement providing ample storage, public water and sewer, and a manageable city lot. Conveniently located just minutes from schools, shopping, restaurants, parks, and downtown Rome.
With its timeless character, this home offers the perfect opportunity to update and personalize while preserving its original beauty. Schedule your private showing today!
Pending
$129,900
305 E Garden St, Rome, NY 13440
3beds
1,512sqft
Single Family Residence
Built in 1930
5,227 Square Feet Lot
$-- Zestimate®
$86/sqft
$-- HOA
What's special
Brand-new roofTwo-stall detached garageTimeless architectural characterCedar shake accentsDistinctive curb appealFormal dining roomOriginal hardwood floors
- 74 days
- 25
- 2
Zillow last checked:
Listing updated:
Listed by:
Benn Realty-Mohawk Valley Office 315-336-2366,
Sharron M. Puglio 315-336-2366
Source: NYSAMLSs,MLS#: S1694303 Originating MLS: Mohawk Valley
Originating MLS: Mohawk ValleyFacts & features
Interior
Bedrooms & bathrooms
- Bedrooms: 3
- Bathrooms: 1
- Full bathrooms: 1
- Main level bathrooms: 1
- Main level bedrooms: 2
Heating
- Gas, Forced Air
Appliances
- Included: Dishwasher, Electric Oven, Electric Range, Gas Water Heater, Microwave, Refrigerator
- Laundry: In Basement
Features
- Ceiling Fan(s), Pantry, Bedroom on Main Level
- Flooring: Carpet, Hardwood, Laminate, Varies
- Basement: Full
- Number of fireplaces: 1
Interior area
- Total structure area: 1,512
- Total interior livable area: 1,512 sqft
Video & virtual tour
Property
Parking
- Total spaces: 2
- Parking features: Detached, Garage
- Garage spaces: 2
Features
- Exterior features: Blacktop Driveway, Gravel Driveway
Lot
- Size: 5,227 Square Feet
- Dimensions: 42 x 120
- Features: Irregular Lot
Details
- Parcel number: 30130124203600020320000000
- Special conditions: Standard
Construction
Type & style
- Home type: SingleFamily
- Architectural style: Craftsman
- Property subtype: Single Family Residence
Materials
- Shake Siding
- Foundation: Block
Condition
- Resale
- Year built: 1930
Utilities & green energy
- Sewer: Connected
- Water: Connected, Public
- Utilities for property: Sewer Connected, Water Connected
Community & HOA
Community
- Subdivision: Burt Olney
Location
- Region: Rome
Financial & listing details
- Price per square foot: $86/sqft
- Tax assessed value: $52,300
- Annual tax amount: $4,722
- Date on market: 7/15/2026
- Cumulative days on market: 73 days
- Listing terms: Cash,Conventional
Estimated market value
Not available
Estimated sales range
Not available
Not available
Price history
| Date | Event | Price |
|---|---|---|
| 7/18/2026 | Pending sale | $129,900$86/sqft |
Source:  NYSAMLSs #S1694303 Report a problem NYSAMLSs #S1694303 Report a problem | ||
| 7/15/2026 | Listed for sale | $129,900$86/sqft |
Source: NYSAMLSs #S1694303 Report a problem | ||
Public tax history
| Year | Property taxes | Tax assessment |
|---|---|---|
| 2017 | $4,030 | $52,300 |
| 2016 | -- | $52,300 |
| 2015 | -- | $52,300 |
| 2014 | -- | $52,300 |
Find assessor info on the county website
Monthly payment
Climate risks
Neighborhood: 13440
Nearby schools
Schools provided by the listing agent
- District: Rome
Source: NYSAMLSs. This data may not be complete. We recommend contacting the local school district to confirm school assignments for this home.
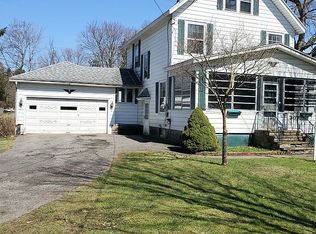
Similar homes
- $--4 bd2 ba1.6k sqft1003 N James St, Rome, NY 13440Auction
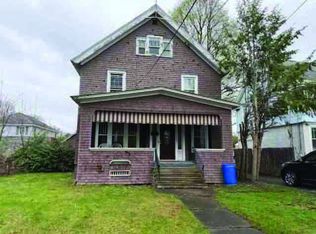 ServiceLink Auction
 - $129,0003 bd1 ba1.1k sqft402 Riverside Dr, Rome, NY 13440For Sale

 MLS ID #S1687490, Louis DeMichele Jr., Listing by: eXp Realty. NYSAMLSs
 - $129,9003 bd1 ba1.2k sqft900 W Bloomfield St, Rome, NY 13440For Sale
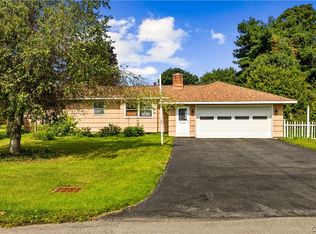 MLS ID #S1710521, Michael S. Rahn, Listing by: Pondras Homes & Hearth Realty LLC. NYSAMLSs
 - $125,0004 bd2 ba1.8k sqft636 Chatham St, Rome, NY 13440For Sale
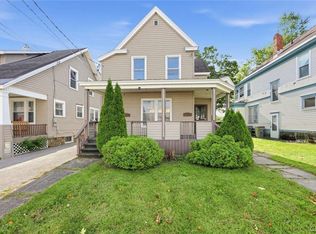 MLS ID #S1713634, Qizhan Yao, Listing by: Realmart Realty LLC. NYSAMLSs
 - $135,0002 bd1 ba936 sqft107 Nock St, Rome, NY 13440For SaleMLS ID #S1704222, Brett Keating, Listing by: Miner Realty & Prop Management. NYSAMLSs
- $159,0004 bd2 ba1.4k sqft517 Roberts St, Rome, NY 13440For SaleMLS ID #S1714307, Susan Kraft, Listing by: Hunt Real Estate Era Cl. NYSAMLSs
- $159,0003 bd2 ba1.9k sqft805 W Dominick St, Rome, NY 13440For SaleMLS ID #S1711289, Feidy J Miner, Listing by: Miner Realty & Prop Management. NYSAMLSs
- $115,0004 bd2 ba1.7k sqft609 N Jay St, Rome, NY 13440For SaleMLS ID #S1687673, Lori A. Frieden, Listing by: Coldwell Banker Faith Properties R. NYSAMLSs
- $134,9003 bd2 ba1.4k sqft7A Sunrise Blvd E, Rome, NY 13440For SaleMLS ID #S1706496, Lori DiNardo-Emmerich, Listing by: Coldwell Banker Faith Properties. NYSAMLSs
- $179,9002 bd1 ba897 sqft508 Clinton St, Rome, NY 13440For SaleMLS ID #S1714154, Dana Chirillo, Listing by: River Hills Properties LLC Rome. NYSAMLSs
- $149,9004 bd2 ba2.1k sqft8850 Route 46, Rome, NY 13440For SaleMLS ID #S1700809, Nathaniel Zuk, Listing by: eXp Realty. NYSAMLSs
- $158,0004 bd2 ba1.8k sqft512 W Thomas St, Rome, NY 13440For SaleMLS ID #S1710508, Jamie A Fields, Listing by: Miner Realty & Prop Management. NYSAMLSs
- $189,9004 bd1 ba1.2k sqft6714 Rome Westmoreland Rd, Rome, NY 13440For SaleMLS ID #S1688066, Thomas Tarry JR, Listing by: Move Real Estate. NYSAMLSs
- $85,0003 bd1 ba1.3k sqft6068 Shed Rd, Rome, NY 13440For SaleMLS ID #S1693323, Louis DeMichele Jr., Listing by: eXp Realty. NYSAMLSs
- $85,0003 bd1 ba1.6k sqft205 E Linden St, Rome, NY 13440For SaleMLS ID #S1696720, Bridget DeBono, Listing by: Coldwell Banker Faith Properties R. NYSAMLSs
- $79,9003 bd2 ba864 sqft527 W Embargo St, Rome, NY 13440For SaleMLS ID #S1714271, Lori A. Frieden, Listing by: Coldwell Banker Faith Properties R. NYSAMLSs
- $175,0003 bd3 ba1.9k sqft121 1st St, Rome, NY 13440For SaleMLS ID #S1705455, Amy G. Mellace, Listing by: Coldwell Banker Prime Properties. NYSAMLSs
- $160,0003 bd3 ba2.2k sqft114 W Court St, Rome, NY 13440For SaleMLS ID #S1695229, Alicia Collver, Listing by: Coldwell Banker Faith Properties. NYSAMLSs
- $119,9003 bd2 ba1.5k sqft202 Carmel Dr, Rome, NY 13440For SaleMLS ID #S1709370, Barbara Goldsmith, Listing by: Coldwell Banker Faith Properties. NYSAMLSs
