Skip main navigation
For sale
  • $406,640

    305 Grace Ln, Athens, TX 75751

    4beds
    1,768sqft
    : 
    $2,794/mo
    Get pre-qualified
    Single Family Residence
    Built in 2026
    0.5 Acres Lot
    $-- Zestimate®
    $230/sqft
    $-- HOA

    What's special

    Stainless steel appliancesOpen kitchenCovered patioFreestanding soaking tubFenced backyardVaulted ceilingsStone countertops
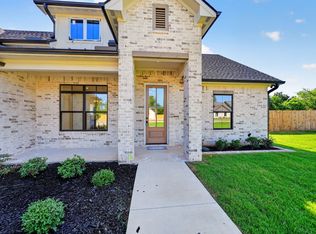
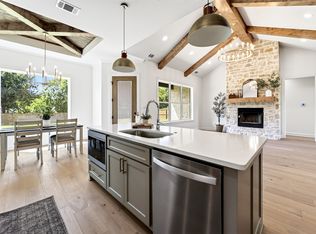
    BRAND NEW CONSTRUCTION in Fullingim's Grace Haven, where life outside the city limits gives you room to slow down and make the property your own. This single-story brick home welcomes you with vaulted ceilings, exposed wood beams, and a stone fireplace anchoring the living room, with engineered hardwood floors flowing through the main living spaces. The open kitchen features a center island, stone countertops, custom cabinetry, stainless steel appliances, and a wood vent hood over the range, with a butler-style pantry adding storage and easy entertaining flow. The primary suite offers a spa-inspired bathroom with dual vanities, a walk-in tiled shower, a freestanding soaking tub, and a walk-in closet with custom built-ins. The laundry room includes custom cabinetry and a folding counter, connecting to the primary closet and bathroom. Additional bedrooms offer comfortable, well-appointed space, and a 2-car garage adds everyday convenience. Step outside to the covered patio and fenced backyard, with room for a future shop, pool, or garden. At 1,763 square feet, this home blends quality finishes with easy livability. Athens is just moments away, giving you the best of both worlds: small-town quiet with quick access to city convenience. One of Grace Haven's newest homes. Claim Your Piece of Texas!
    18 hours
    |
    111
    |
    6
    |

    Zillow last checked:

    Listing updated:

    Listed by:

    Bill Moomaw 0715236 903-880-3989,

    Regal, REALTORS 972-771-6970,

    Kaitlyn Beebe 0747744 903-910-9283,

    Regal, REALTORS

    Source: NTREIS,MLS#: 21366172

      Facts & features

      Interior

      Bedrooms & bathrooms
      • Bedrooms: 4
      • Bathrooms: 2
      • Full bathrooms: 2
      Primary bedroom
      • Features: En Suite Bathroom, Separate Shower, Walk-In Closet(s)
      • Level: First
      • Dimensions: 1 x 1
      Living room
      • Features: Ceiling Fan(s), Fireplace
      • Level: First
      • Dimensions: 1 x 1
      Heating
      • Central, Fireplace(s)
      Cooling
      • Central Air, Ceiling Fan(s)
      Appliances
      • Included: Dishwasher, Electric Range, Microwave
      • Laundry: Washer Hookup, Dryer Hookup, Laundry in Utility Room
      Features
      • Built-in Features, Chandelier, Decorative/Designer Lighting Fixtures, Eat-in Kitchen, Kitchen Island, Open Floorplan, Other, Pantry, Natural Woodwork, Walk-In Closet(s)
      • Flooring: Engineered Hardwood
      • Has basement: No
      • Number of fireplaces: 1
      • Fireplace features: Stone
      Interior area
      • Total interior livable area: 1,768 sqft
      Video & virtual tour

      Property

      Parking
      • Total spaces: 2
      • Parking features: Driveway, Garage
      • Attached garage spaces: 2
      Features
      • Levels: One
      • Stories: 1
      • Patio & porch: Covered
      • Exterior features: Lighting, Rain Gutters
      • Pool features: None
      • Fencing: Back Yard,Fenced,Wood
      Lot
      • Size: 0.5 Acres
      • Features: Back Yard, Lawn, Landscaped, Subdivision
      • Residential vegetation: Grassed
      Details
      • Parcel number: 28760000030000

      Construction

      Type & style
      • Home type: SingleFamily
      • Architectural style: Contemporary/Modern,Detached
      • Property subtype: Single Family Residence
      Materials
      • Board & Batten Siding, Brick
      • Foundation: Slab
      • Roof: Shingle
      Condition
      • New Construction
      • Year built: 2026

      Utilities & green energy

      • Sewer: Aerobic Septic, Septic Tank
      • Water: Community/Coop
      • Utilities for property: Septic Available, Water Available

      Community & HOA

      Community
      • Security: Carbon Monoxide Detector(s), Smoke Detector(s)
      • Subdivision: Grace Haven
      HOA
      • Has HOA: No
      Location
      • Region: Athens

      Financial & listing details

      • Price per square foot: $230/sqft
      • Annual tax amount: $91
      • Date on market: 8/25/2026
      • Listing terms: Cash,Conventional,FHA,VA Loan

        Estimated market value

        Not available

        Estimated sales range

        Not available

        Not available

        Price history

        DateEventPrice
        8/25/2026Listed for sale$406,640$230/sqft
        Source: NTREIS #21366172 Report a problem

        Public tax history

        Tax history is unavailable.

        Monthly payment

        Est. payment

        Payment breakdown

        Explore the cost of this home by adjusting the details. Changes won't be saved.
        All calculations are estimates and provided by Zillow, Inc. for informational purposes only. Actual amounts may vary.
        HOA fees may include property taxes on listings classified as Co-Ops. Contact the listing agent and/or owner for fee details.
        See how much you could borrow to make a competitive offer.

        Climate risks

        Neighborhood: 75751

        Getting around

        2 / 100
        Car-Dependent
        25 / 100
        Somewhat Bikeable

        Nearby schools

        GreatSchools rating
        Schools provided by the listing agent
        • Elementary: Central Athens
        • Middle: Athens
        • High: Athens
        • District: Athens ISD

        Source: NTREIS. This data may not be complete. We recommend contacting the local school district to confirm school assignments for this home.

        A local agent can set up tours, give advice and negotiate with sellers.

        Browse local experts

        Similar homes