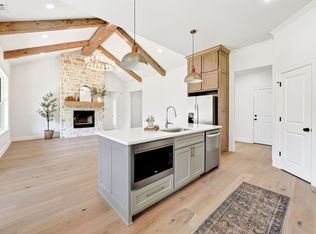
BRAND NEW! This brick home sits on a spacious corner lot in Grace Haven with NO HOA, a new community just outside the Athens city limits in Henderson County. Room to build a shop, add a pool, or simply spread out. Step inside to soaring vaulted ceilings, exposed wood beams, and a floor to ceiling stone fireplace that anchors the living room. Engineered hardwood floors run throughout the main living spaces. The kitchen is built to be used, with a large center island, stone counters, custom cabinetry, stainless appliances, and a wood vent hood over the range. A butler's style prep area with a second sink and dishwasher connects the kitchen to a formal dining space, perfect for entertaining. The open layout flows from the living room to the dining area and kitchen, all under those beautiful beams. The primary suite is a true retreat, with a spa style bath featuring dual vanities, a walk in tiled shower, a freestanding soaking tub, and a large walk in closet with custom built ins. A dedicated mudroom with built in bench and hooks keeps everyday life organized, and the laundry room offers custom cabinetry and a folding counter. Out back, a covered patio looks over a big fenced yard with mature trees along the back line, plenty of room to add a shop, a pool, or a garden. New construction. Quality finishes. A blank slate ready for your touch. Proudly Claim Your Piece of Texas!
Sold
Price Unknown
306 Grace Ln, Athens, TX 75751
3beds
1,794sqft
Single Family Residence
Built in 2026
0.5 Acres Lot
$410,800 Zestimate®
$--/sqft
$2,012 Estimated rent
Home value
$410,800
$390,000 - $431,000
$2,012/mo
Zestimate® history
Owner options
List your home for rent
$2,012/mo
Rent Zestimate®
Find your next renter with Zillow Rental Manager. Plus, with online applications, you can quickly screen prospective tenants – for free.
$2,012/mo
Rent Zestimate®
Refinance and save
Refinancing to a lower rate could help reduce your monthly payments and save thousands over the life of the loan.
Explore your selling options
Work with a Zillow partner agent
Leverage their expertise and Zillow's premium Showcase listings to get your home seen by more buyers.
Get startedList with your own agent
Get your home in front of millions of buyers by listing it on Zillow.
Learn how to do itSell it yourself
Take full control of how buyers see your home on Zillow by listing For Sale by Owner (FSBO).
List your homeWhat's special
Brick homeEngineered hardwood floorsStainless appliancesSpacious corner lotStone countersCovered patioFreestanding soaking tub
Zillow last checked:
Listing updated:
Listed by:
Bill Moomaw 0715236 903-880-3989,
Regal, REALTORS 972-771-6970,
Kaitlyn Beebe 0747744 903-910-9283,
Regal, REALTORS
Bought with:
Tammy Flynn, 0536119
Coldwell Banker Apex, REALTORS
Source: NTREIS,MLS#: 21346886
Facts & features
Interior
Bedrooms & bathrooms
- Bedrooms: 3
- Bathrooms: 2
- Full bathrooms: 2
Primary bedroom
- Level: First
- Dimensions: 13 x 15
Bedroom
- Level: First
- Dimensions: 12 x 9
Bedroom
- Level: First
- Dimensions: 12 x 12
Primary bathroom
- Features: Dual Sinks, En Suite Bathroom, Garden Tub/Roman Tub, Stone Counters, Separate Shower
- Level: First
- Dimensions: 7 x 16
Dining room
- Level: First
- Dimensions: 18 x 10
Other
- Level: First
- Dimensions: 7 x 4
Kitchen
- Features: Built-in Features, Eat-in Kitchen, Kitchen Island, Stone Counters
- Level: First
- Dimensions: 10 x 17
Laundry
- Features: Built-in Features
- Level: First
- Dimensions: 10 x 6
Living room
- Features: Ceiling Fan(s), Fireplace
- Level: First
- Dimensions: 16 x 18
Heating
- Central, Fireplace(s)
Cooling
- Central Air, Ceiling Fan(s)
Appliances
- Included: Dishwasher, Electric Cooktop, Microwave, Refrigerator
- Laundry: Washer Hookup, Dryer Hookup, Laundry in Utility Room
Features
- Built-in Features, Chandelier, Decorative/Designer Lighting Fixtures, Double Vanity, Eat-in Kitchen, Granite Counters, Kitchen Island, Open Floorplan, Other, Natural Woodwork, Walk-In Closet(s)
- Flooring: Engineered Hardwood, Tile
- Has basement: No
- Number of fireplaces: 1
- Fireplace features: Stone, Wood Burning
Interior area
- Total interior livable area: 1,794 sqft
Property
Parking
- Total spaces: 2
- Parking features: Door-Single, Driveway, Garage, Garage Faces Side
- Attached garage spaces: 2
Features
- Levels: One
- Stories: 1
- Patio & porch: Rear Porch, Covered
- Exterior features: Rain Gutters
- Pool features: None
- Fencing: Back Yard,Fenced,Wood
Lot
- Size: 0.5 Acres
- Features: Back Yard, Cleared, Interior Lot, Lawn, Landscaped
- Residential vegetation: Grassed
Details
- Parcel number: 28760000002000
Construction
Type & style
- Home type: SingleFamily
- Architectural style: Detached
- Property subtype: Single Family Residence
Materials
- Board & Batten Siding, Brick
- Foundation: Slab
- Roof: Shingle
Condition
- New Construction
- Year built: 2026
Utilities & green energy
- Sewer: Aerobic Septic
- Water: Community/Coop
- Utilities for property: Septic Available, Water Available
Community & HOA
Community
- Subdivision: Grace Haven
HOA
- Has HOA: No
Location
- Region: Athens
Financial & listing details
- Annual tax amount: $91
- Date on market: 8/6/2026
- Cumulative days on market: 4 days
- Listing terms: Cash,Conventional,FHA,VA Loan
Price history
| Date | Event | Price |
|---|---|---|
| 9/4/2026 | Sold | -- |
Source: NTREIS #21346886 Report a problem | ||
| 9/2/2026 | Pending sale | $416,530$232/sqft |
Source: Henderson County BOR #113287 Report a problem | ||
| 8/21/2026 | Contingent | $416,530$232/sqft |
Source: NTREIS #21346886 Report a problem | ||
| 8/6/2026 | Listed for sale | $416,530$232/sqft |
Source: NTREIS #21346886 Report a problem | ||
Public tax history
Tax history is unavailable.
Neighborhood: 75751
Nearby homes
- $390,5404 bd2 ba1.6k sqft302 Grace Ln, Athens, TX 75751For Sale
- $--4 bd2 ba1.7k sqft305 Grace Ln, Athens, TX 75751Sold

- $--3 bd2 ba1.8k sqft301 Grace Ln, Athens, TX 75751Sold

- $--2.5 acres2228 E College St, Athens, TX 75751Sold

- $5,000-- bd-- ba-- sqftE College St, Athens, TX 75751Off Market
- $9,466-- bd-- ba-- sqft2258 E College St, Athens, TX 75751Off Market
- $221,700-- bd-- ba1k sqft2258 E College St, Athens, TX 75751Off Market
- $241,900-- bd8 ba1.3k sqft258 Colonial Cir, Athens, TX 75751Off Market
Nearby schools
GreatSchools rating
- 5/10Athens Intermediate SchoolGrades: PK-5Distance: 1.5 mi
- 4/10Athens Middle SchoolGrades: 6-8Distance: 2.6 mi
- 3/10Athens High SchoolGrades: 9-12Distance: 1.2 mi
Schools provided by the listing agent
- Elementary: Central Athens
- Middle: Athens
- High: Athens
- District: Athens ISD
Source: NTREIS. This data may not be complete. We recommend contacting the local school district to confirm school assignments for this home.
Get a cash offer in 3 minutes
Find out how much your home could sell for in as little as 3 minutes with a no-obligation cash offer.
Estimated market value
$410,800
Get a cash offer in 3 minutes
Find out how much your home could sell for in as little as 3 minutes with a no-obligation cash offer.
Estimated market value
$410,800
- Texas
- Henderson County
- Athens
- 75751
- 306 Grace Ln
