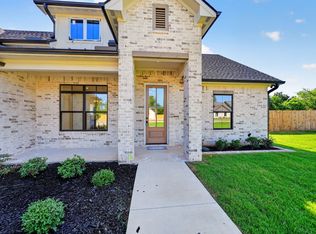
BRAND NEW CONSTRUCTION in Fullingim’s Grace Haven, where life outside the city limits gives you room to slow down, spread out, and make the property your own. Sitting on a spacious corner lot with NO HOA, this brick home offers the kind of breathing room that is hard to find in town, with space for a future shop, pool, garden, outdoor entertaining area, or simply more room to enjoy the land.
Step inside and the home immediately makes an impression with soaring vaulted ceilings, exposed wood beams, and a floor-to-ceiling stone fireplace anchoring the living room. Engineered hardwood floors flow through the main living spaces, creating a warm, cohesive feel. The open kitchen is designed to be the heart of the home, featuring a large center island, stone countertops, custom cabinetry, stainless steel appliances, and a wood vent hood over the range. A butler-style pantry provides additional storage and makes entertaining effortless.
The primary suite feels like a private retreat, complete with a spa-inspired bathroom featuring dual vanities, a large walk-in tiled shower, freestanding soaking tub, and oversized walk-in closet with custom built-ins. The laundry room adds even more thoughtful functionality with custom cabinetry and a folding counter, conveniently connecting to the primary closet and bathroom.
Step outside to the covered patio and take in the spacious fenced backyard, where mature trees line the back of the property. Picture slow mornings with coffee, evenings outdoors, weekend gatherings, or simply having the space to create whatever comes next.
And when you need the convenience of town, Athens is just moments away. Here, you get the best of both worlds: the convenience of being near town with the space and freedom of living outside the city limits.
Quality finishes, thoughtful design, and room to make the property your own come together in one of Grace Haven’s newest homes.
Proudly Claim Your Piece of Texas!
For sale
$390,540
302 Grace Ln, Athens, TX 75751
4beds
1,698sqft
Single Family Residence
Built in 2026
0.5 Acres Lot
$388,000 Zestimate®
$230/sqft
$-- HOA
What's special
Brick homeStainless steel appliancesSpacious corner lotCovered patioLarge walk-in tiled showerFreestanding soaking tubSoaring vaulted ceilings
- 58 days
- 552
- 59
Zillow last checked:
Listing updated:
Listed by:
Bill Moomaw 0715236 903-880-3989,
Regal, REALTORS 972-771-6970,
Kaitlyn Beebe 0747744 903-910-9283,
Regal, REALTORS
Source: NTREIS,MLS#: 21366139
Facts & features
Interior
Bedrooms & bathrooms
- Bedrooms: 4
- Bathrooms: 2
- Full bathrooms: 2
Primary bedroom
- Features: Ceiling Fan(s), Dual Sinks, En Suite Bathroom, Garden Tub/Roman Tub, Walk-In Closet(s)
- Level: First
- Dimensions: 13 x 12
Bedroom
- Level: First
- Dimensions: 10 x 9
Bedroom
- Features: Ceiling Fan(s)
- Level: First
- Dimensions: 11 x 9
Bedroom
- Features: Ceiling Fan(s)
- Level: First
- Dimensions: 11 x 11
Primary bathroom
- Features: Built-in Features, Dual Sinks, En Suite Bathroom, Garden Tub/Roman Tub, Separate Shower
- Level: First
- Dimensions: 13 x 11
Dining room
- Level: First
- Dimensions: 11 x 10
Other
- Features: Built-in Features
- Level: First
- Dimensions: 8 x 4
Kitchen
- Features: Built-in Features
- Level: First
- Dimensions: 11 x 13
Laundry
- Features: Built-in Features
- Level: First
- Dimensions: 7 x 5
Living room
- Features: Ceiling Fan(s), Fireplace
- Level: First
- Dimensions: 17 x 16
Heating
- Central, Fireplace(s)
Cooling
- Central Air, Ceiling Fan(s)
Appliances
- Included: Electric Oven, Electric Range, Electric Water Heater
- Laundry: Washer Hookup, Dryer Hookup, Laundry in Utility Room
Features
- Built-in Features, Decorative/Designer Lighting Fixtures, Granite Counters, High Speed Internet, Open Floorplan, Pantry, Vaulted Ceiling(s), Natural Woodwork, Walk-In Closet(s)
- Flooring: Engineered Hardwood, Tile
- Has basement: No
- Number of fireplaces: 1
- Fireplace features: Stone, Wood Burning
Interior area
- Total interior livable area: 1,698 sqft
Video & virtual tour
Property
Parking
- Total spaces: 2
- Parking features: Driveway, Garage, Garage Door Opener, Garage Faces Side
- Attached garage spaces: 2
Features
- Levels: One
- Stories: 1
- Patio & porch: Covered
- Exterior features: Rain Gutters
- Pool features: None
- Fencing: Back Yard,Fenced,Privacy,Wood
Lot
- Size: 0.5 Acres
- Dimensions: 130 x 168
- Features: Cleared, Interior Lot, Landscaped, Subdivision, Sprinkler System
- Residential vegetation: Grassed
Details
- Parcel number: 28760000001000
Construction
Type & style
- Home type: SingleFamily
- Architectural style: Contemporary/Modern,Farmhouse,Modern,Detached
- Property subtype: Single Family Residence
Materials
- Brick
- Foundation: Slab
- Roof: Shingle
Condition
- New Construction
- Year built: 2026
Utilities & green energy
- Sewer: Aerobic Septic
- Water: Community/Coop
- Utilities for property: Septic Available, Water Available
Community & HOA
Community
- Subdivision: Fullingim's Grace Haven
HOA
- Has HOA: No
Location
- Region: Athens
Financial & listing details
- Price per square foot: $230/sqft
- Annual tax amount: $91
- Date on market: 8/24/2026
- Cumulative days on market: 59 days
- Listing terms: Cash,Conventional,FHA,VA Loan
Estimated market value
$388,000
$369,000 - $407,000
$1,891/mo
Price history
| Date | Event | Price |
|---|---|---|
| 8/24/2026 | Listed for sale | $390,540$230/sqft |
Source: NTREIS #21366139 Report a problem | ||
Public tax history
Tax history is unavailable.
Monthly payment
Est. payment
Payment breakdown
Explore the cost of this home by adjusting the details. Changes won't be saved.Climate risks
Neighborhood: 75751
Nearby schools
Schools provided by the listing agent
- Elementary: Central Athens
- Middle: Athens
- High: Athens
- District: Athens ISD
Source: NTREIS. This data may not be complete. We recommend contacting the local school district to confirm school assignments for this home.


Similar homes
- $399,9003 bd3 ba2.5k sqft201 Colonial Cir, Athens, TX 75751For Sale
 MLS ID #21176798, Nona Roberts. NTREIS
 - $350,0003 bd3 ba1.9k sqft815 Lucas Dr, Athens, TX 75751For Sale
 MLS ID #113550, Cassie Woods. Henderson County BOR
 - $359,0003 bd2 ba2.3k sqft726 Mulberry Dr, Athens, TX 75751For Sale
 MLS ID #21364671, Todd Russell. NTREIS
 - $432,0003 bd2 ba2.1k sqft800 Rico Dr, Athens, TX 75751For Sale
 MLS ID #26012637, James Grant, Steve Grant Realty, LLC. GTARMLS
