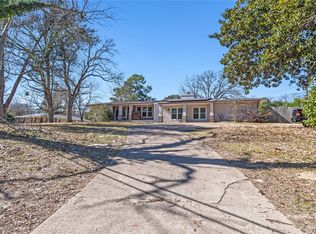
Located in the coveted Hawn Addition in Athens, situated just steps away from the Athens Country Club and TVCC, the location of this home cannot be beat, allowing you to easily walk or ride a golf cart to the club for golf, tennis, swimming, or dinner. This beautifully updated home features a clean, modern feel throughout, offering three large bedrooms, two bathrooms, and a spacious open kitchen and living area. The interior showcases incredible details, including ornate decorative trim and beautifully paneled walls and ceilings. Storage needs are well taken care of with built-in storage in the primary bathroom and huge walk-in closets. Additionally, the attic has been finished out for extra storage or a potential kids' play area. One of the highlights is the custom-built kids' room, which features a bunk bed, a gorgeous live-edge wood desk, and a secret passageway. Outside, beautiful cedar garage doors open to a convenient corner circle drive and the large backyard with mature trees, new wooden fence and pergola provide a peaceful retreat. The home is completely wired as a smart home with Google Assistant.
For sale
Price cut: $20K (9/22)
$359,000
726 Mulberry Dr, Athens, TX 75751
3beds
2,387sqft
Single Family Residence
Built in ----
0.38 Acres Lot
$-- Zestimate®
$150/sqft
$-- HOA
What's special
Clean modern feel throughoutNew wooden fenceThree large bedroomsTwo bathroomsBeautiful cedar garage doorsHuge walk-in closetsConvenient corner circle drive
- 55 days
- 284
- 25
Zillow last checked:
Listing updated:
Listed by:
Todd Russell 0356583 903-910-3400,
KW-Cedar Creek Lake Properties 903-910-3400
Source: NTREIS,MLS#: 21364671
Facts & features
Interior
Bedrooms & bathrooms
- Bedrooms: 3
- Bathrooms: 2
- Full bathrooms: 2
Primary bedroom
- Features: En Suite Bathroom, Walk-In Closet(s)
- Level: First
- Dimensions: 0 x 0
Kitchen
- Features: Eat-in Kitchen, Pantry, Stone Counters
- Level: First
- Dimensions: 0 x 0
Living room
- Features: Ceiling Fan(s)
- Level: First
- Dimensions: 0 x 0
Heating
- Central, Natural Gas
Cooling
- Central Air, Electric
Appliances
- Included: Dishwasher, Electric Cooktop, Electric Oven, Disposal, Microwave
Features
- Pantry, Paneling/Wainscoting, Smart Home, Walk-In Closet(s)
- Flooring: Luxury Vinyl Plank
- Has basement: No
- Number of fireplaces: 1
- Fireplace features: Wood Burning
Interior area
- Total interior livable area: 2,387 sqft
Video & virtual tour
Property
Parking
- Total spaces: 2
- Parking features: Circular Driveway, Garage
- Attached garage spaces: 2
Features
- Levels: One
- Stories: 1
- Patio & porch: Rear Porch
- Pool features: None
- Fencing: Wood
Lot
- Size: 0.38 Acres
- Features: Corner Lot
Details
- Parcel number: 29600001018001
Construction
Type & style
- Home type: SingleFamily
- Architectural style: Traditional,Detached
- Property subtype: Single Family Residence
Materials
- Brick
- Foundation: Slab
- Roof: Composition
Condition
- Resale
Utilities & green energy
- Sewer: Public Sewer
- Water: Public
- Utilities for property: Sewer Available, Water Available
Community & HOA
Community
- Subdivision: Hawn Add
HOA
- Has HOA: No
Location
- Region: Athens
Financial & listing details
- Price per square foot: $150/sqft
- Tax assessed value: $359,844
- Annual tax amount: $7,635
- Date on market: 8/20/2026
- Cumulative days on market: 56 days
- Listing terms: Cash,Conventional,FHA,VA Loan
Estimated market value
Not available
Estimated sales range
Not available
Not available
Price history
| Date | Event | Price |
|---|---|---|
| 9/22/2026 | Price change | $359,000-5.3%$150/sqft |
Source: NTREIS #21364671 Report a problem | ||
| 8/20/2026 | Listed for sale | $379,000$159/sqft |
Source: Henderson County BOR #113330 Report a problem | ||
Public tax history
| Year | Property taxes | Tax assessment |
|---|---|---|
| 2025 | $7,635 +0.3% | $359,844 +0% |
| 2024 | $7,613 +4.2% | $359,684 +6.4% |
| 2023 | $7,306 +9.3% | $337,980 +20.5% |
| 2022 | $6,687 +11.6% | $280,470 |
| 2021 | $5,994 +28.9% | -- |
| 2020 | $4,648 +10.1% | -- |
| 2019 | $4,222 +5.9% | $147,740 +5.9% |
| 2018 | $3,986 +45.1% | $139,470 +1.9% |
| 2017 | $2,747 -0.4% | $136,910 |
| 2016 | $2,758 +1.9% | $136,910 |
| 2015 | $2,706 -4.6% | $136,910 |
| 2014 | $2,836 | $136,910 |
| 2013 | -- | $136,910 |
| 2012 | -- | $136,910 |
| 2011 | -- | $136,910 |
| 2010 | -- | $136,910 -14.2% |
| 2009 | -- | $159,490 -10.4% |
| 2008 | -- | $177,930 |
| 2007 | -- | $177,930 |
| 2006 | -- | $177,930 -2.8% |
| 2005 | -- | $183,000 0% |
| 2004 | -- | $183,010 +50.5% |
| 2003 | -- | $121,610 +9.8% |
| 2002 | -- | $110,790 +10% |
| 2001 | -- | $100,720 |
| 2000 | -- | -- |
| 1999 | -- | -- |
Find assessor info on the county website
Monthly payment
Est. payment
Payment breakdown
Explore the cost of this home by adjusting the details. Changes won't be saved.Climate risks
Neighborhood: 75751
Nearby schools
Schools provided by the listing agent
- Elementary: Belair
- Middle: Athens
- High: Athens
- District: Athens ISD
Source: NTREIS. This data may not be complete. We recommend contacting the local school district to confirm school assignments for this home.
Similar homes
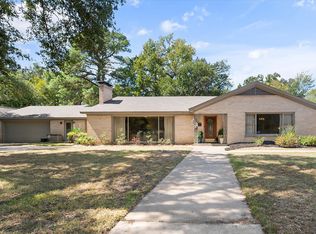
- $345,0003 bd3 ba3k sqft708 S Palestine St, Athens, TX 75751For Sale
 MLS ID #21394457, Laura Smith. NTREIS
 - $266,5003 bd3 ba2k sqft603 Mosley Dr, Athens, TX 75751For Sale
 MLS ID #21399392, Stacey Norman. NTREIS
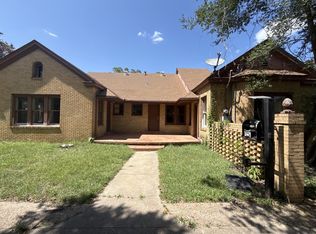
 - $289,0003 bd3 ba2.7k sqft216 S Prairieville St, Athens, TX 75751For Sale
 MLS ID #21402354, Kevin Riney. NTREIS
 - $319,0004 bd3 ba2.9k sqft400 W Cayuga Dr, Athens, TX 75751For Sale
 MLS ID #21185063, Seth Loncar Loncar. NTREIS
