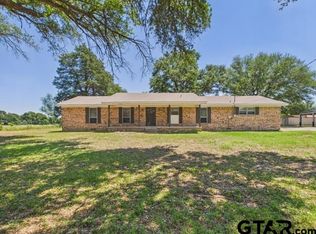
Imagine coming home to a place where there's room for everyone to spread out, gather together, and make lasting memories. Nestled in the desirable Bel Air subdivision, this inviting 3-bedroom, 2-bath home offers the perfect blend of comfort, character, and flexibility. Picture mornings spent sipping coffee in the spacious kitchen while family and friends gather around the peninsula, evenings sharing meals in the formal dining room, and cozy nights by the crackling wood-burning fireplace. With multiple living areas and versatile bonus spaces, there's room for whatever life brings—a home office, game room, craft room, playroom, or even your own private retreat. The kitchen is ready for everyday living and entertaining alike, complete with a French door refrigerator, built-in self-cleaning oven, built-in microwave, electric cooktop, dishwasher, and wine refrigerator. Step outside and imagine summer cookouts, evenings soaking in the hot tub beneath the stars, and kids or pets enjoying the spacious fenced backyard. The additional lot next to the home is a rare opportunity, giving you the freedom to build the workshop you've always wanted, create the ultimate outdoor entertaining space, add a pool, or simply enjoy the extra privacy that so few homes offer. You'll also appreciate the peace of mind that comes with a new roof (2024), new HVAC system (2025), and fresh interior paint, allowing you to spend less time worrying about maintenance and more time enjoying your new home. Whether you're hosting holiday gatherings, cheering on your favorite team by the fire, or simply enjoying a quiet evening in the backyard, this home was designed to be lived in and loved. Come see why this Bel Air gem is more than just a house—it's the place where your next chapter begins.
For sale
Price cut: $4K (7/7)
$335,000
1010 Bel Air Dr, Athens, TX 75751
3beds
2,052sqft
:
Get pre-qualified$2,302/mo
Single Family Residence
Built in 1973
-- sqft lot
$330,400 Zestimate®
$163/sqft
$-- HOA
What's special
Crackling wood-burning fireplaceFresh interior paintBuilt-in microwaveFormal dining roomFrench door refrigeratorBuilt-in self-cleaning ovenSpacious kitchen
- 140 days |
- 411 |
- 33 |
Zillow last checked:
Listing updated:
Listed by:
Geoff Woods,
Stewart & McGee Real Estate
Source: GTARMLS,MLS#: 26003306
Facts & features
Interior
Bedrooms & bathrooms
- Bedrooms: 3
- Bathrooms: 2
- Full bathrooms: 2
Rooms
- Room types: Separate Formal Living, Utility Room, 2 Living Areas
Bedroom
- Level: Main
Bathroom
- Features: Shower/Tub
Dining room
- Features: Formal Living Combo
Kitchen
- Features: Breakfast Bar
Heating
- Central/Electric, Fireplace(s), Fireplace Insert
Cooling
- Central Electric
Appliances
- Included: Dishwasher, Disposal, Microwave, Refrigerator, Electric Oven, Electric Cooktop, Electric Water Heater
Features
- Ceiling Fan(s)
- Number of fireplaces: 1
- Fireplace features: One Wood Burning, Electric
Interior area
- Total structure area: 2,052
- Total interior livable area: 2,052 sqft
Video & virtual tour
Property
Parking
- Total spaces: 1
- Parking features: Garage Faces Front
- Garage spaces: 1
- Has uncovered spaces: Yes
Features
- Levels: One
- Stories: 1
- Patio & porch: Patio Open, Porch
- Exterior features: Gutter(s)
- Has spa: Yes
- Spa features: Outdoor
- Fencing: Chain Link,Vinyl
Details
- Additional structures: None
- Parcel number: 235842
- Special conditions: None
Construction
Type & style
- Home type: SingleFamily
- Architectural style: Traditional
- Property subtype: Single Family Residence
Materials
- Brick Veneer
- Foundation: Slab
- Roof: Composition
Condition
- Year built: 1973
Utilities & green energy
- Sewer: Public Sewer
- Water: Public
Community & HOA
Community
- Security: Smoke Detector(s)
- Subdivision: Bel Air
HOA
- Has HOA: No
Location
- Region: Athens
Financial & listing details
- Price per square foot: $163/sqft
- Tax assessed value: $323,900
- Annual tax amount: $5,364
- Date on market: 3/9/2026
- Listing terms: Conventional,FHA,VA Loan,Cash
Estimated market value
$330,400
$314,000 - $347,000
$1,821/mo
Price history
| Date | Event | Price |
|---|---|---|
| 7/7/2026 | Price change | $335,000-1.2%$163/sqft |
Source: Henderson County BOR #112449 Report a problem | ||
| 5/21/2026 | Price change | $339,000-1.5%$165/sqft |
Source: NTREIS #21199934 Report a problem | ||
| 5/1/2026 | Price change | $344,000-2.8%$168/sqft |
Source:  GTARMLS #26003306 Report a problem GTARMLS #26003306 Report a problem | ||
| 3/30/2026 | Price change | $354,000-1.4%$173/sqft |
Source: GTARMLS #26003306 Report a problem | ||
| 3/5/2026 | Listed for sale | $359,000+10.8%$175/sqft |
Source: Henderson County BOR #112449 Report a problem | ||
| 7/24/2024 | Sold | -- |
Source: NTREIS #20607989 Report a problem | ||
| 7/3/2024 | Pending sale | $323,900$158/sqft |
Source: NTREIS #20607989 Report a problem | ||
| 6/26/2024 | Contingent | $323,900$158/sqft |
Source: NTREIS #20607989 Report a problem | ||
| 6/20/2024 | Price change | $323,900-0.3%$158/sqft |
Source: Henderson County BOR #105788 Report a problem | ||
| 5/4/2024 | Listed for sale | $325,000$158/sqft |
Source: Henderson County BOR #105788 Report a problem | ||
| 5/1/2024 | Listing removed | -- |
Source: NTREIS #20460194 Report a problem | ||
| 4/1/2024 | Price change | $325,000-4.4%$158/sqft |
Source: NTREIS #20460194 Report a problem | ||
| 3/15/2024 | Price change | $340,000-2.9%$166/sqft |
Source: NTREIS #20460194 Report a problem | ||
| 1/28/2024 | Price change | $350,000-5.1%$171/sqft |
Source: Henderson County BOR #104586 Report a problem | ||
| 1/25/2024 | Price change | $369,000-2.6%$180/sqft |
Source: Henderson County BOR #104586 Report a problem | ||
| 12/30/2023 | Price change | $379,000-1.6%$185/sqft |
Source: Henderson County BOR #104586 Report a problem | ||
| 11/9/2023 | Price change | $385,000-3.8%$188/sqft |
Source: Henderson County BOR #104586 Report a problem | ||
| 10/21/2023 | Listed for sale | $400,000-1.2%$195/sqft |
Source: Henderson County BOR #104586 Report a problem | ||
| 8/24/2023 | Listing removed | -- |
Source: NTREIS #20290292 Report a problem | ||
| 7/20/2023 | Listed for sale | $405,000$197/sqft |
Source: NTREIS #20290292 Report a problem | ||
| 7/20/2023 | Pending sale | $405,000$197/sqft |
Source: NTREIS #20290292 Report a problem | ||
| 7/20/2023 | Price change | $405,000-5.6%$197/sqft |
Source: GTARMLS #23003864 Report a problem | ||
| 6/27/2023 | Pending sale | $429,000$209/sqft |
Source:  LGVBOARD #20231695 Report a problem LGVBOARD #20231695 Report a problem | ||
| 6/20/2023 | Contingent | $429,000$209/sqft |
Source: NTREIS #20290292 Report a problem | ||
| 6/20/2023 | Pending sale | $429,000$209/sqft |
Source: GTARMLS #23003864 Report a problem | ||
| 5/5/2021 | Sold | -- |
Source: Agent Provided Report a problem | ||
Public tax history
| Year | Property taxes | Tax assessment |
|---|---|---|
| 2025 | $5,365 -37.8% | $323,900 -20.5% |
| 2024 | $8,627 +30.4% | $407,621 +13.9% |
| 2023 | $6,617 -14.7% | $357,896 +10% |
| 2022 | $7,757 +308.5% | $325,360 |
| 2021 | $1,899 +5.8% | -- |
| 2020 | $1,795 +3.1% | -- |
| 2019 | $1,742 +4.8% | $115,410 +7.3% |
| 2018 | $1,663 +1.2% | $107,600 +1.9% |
| 2017 | $1,643 -0.5% | $105,590 |
| 2016 | $1,651 +2.1% | $105,590 |
| 2015 | $1,617 -7.1% | $105,590 |
| 2014 | $1,741 | $105,590 |
| 2013 | -- | $105,590 |
| 2012 | -- | $105,590 |
| 2011 | -- | $105,590 +0% |
| 2010 | -- | $105,580 -4.8% |
| 2009 | -- | $110,880 -5.1% |
| 2008 | -- | $116,840 |
| 2007 | -- | $116,840 |
| 2006 | -- | $116,840 +11.3% |
| 2005 | -- | $104,960 +0% |
| 2004 | -- | $104,950 +6.2% |
| 2003 | -- | $98,830 +8.4% |
| 2002 | -- | $91,180 |
| 2001 | -- | $91,180 |
| 2000 | -- | -- |
| 1999 | -- | -- |
Find assessor info on the county website
Monthly payment
Est. payment
Payment breakdown
Explore the cost of this home by adjusting the details. Changes won't be saved.Climate risks
Neighborhood: 75751
Nearby schools
GreatSchools rating
- 6/10Bel Air Elementary SchoolGrades: PK-5Distance: 0.2 mi
- 4/10Athens Middle SchoolGrades: 6-8Distance: 2.2 mi
- 3/10Athens High SchoolGrades: 9-12Distance: 1.4 mi
Schools provided by the listing agent
- Elementary: Athens
- Middle: Athens
- High: Athens
Source: GTARMLS. This data may not be complete. We recommend contacting the local school district to confirm school assignments for this home.
- $215,1003 bd2 ba1.6k sqft1006 Bel Air Dr, Athens, TX 75751Off Market
- $133,6903 bd2 ba1.5k sqft1008 Bel Air Dr, Athens, TX 75751Off Market
- $--3 bd2 ba1.7k sqft223 Guadalupe Dr, Athens, TX 75751Sold
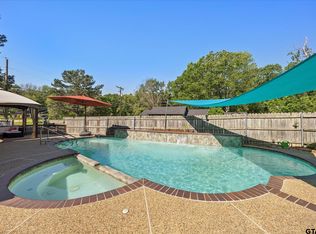
- $297,9003 bd2 ba2.2k sqft1004 Bel Air Dr, Athens, TX 75751Off Market
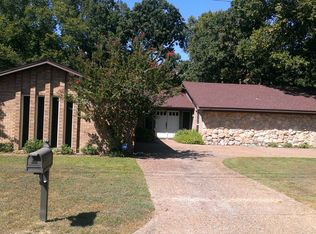
- $264,9003 bd2 ba2k sqft221 Guadalupe Dr, Athens, TX 75751Off Market
- $--3 bd3 ba2.1k sqft1015 Bel Air Dr, Athens, TX 75751Sold
- $--3 bd2 ba1.7k sqft220 Guadalupe Dr, Athens, TX 75751Sold
- $337,0004 bd3 ba2.3k sqft1100 Bel Air Dr, Athens, TX 75751Off Market
A local agent can set up tours, give advice and negotiate with sellers.
A local lender can help you make sure your offer is ready when you are.
Similar homes
- $337,5003 bd2 ba1.8k sqft7695 Fm 59, Athens, TX 75751For Sale
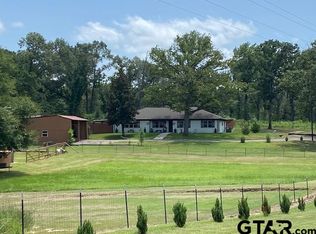 MLS ID #26009022, Steve Grant, Steve Grant Realty, LLC. GTARMLS
 - $329,0004 bd3 ba2.9k sqft400 W Cayuga Dr, Athens, TX 75751For Sale
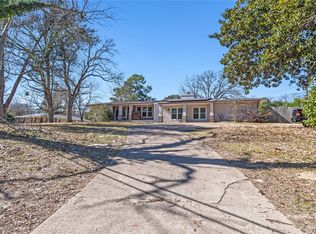 MLS ID #21185063, Seth Loncar Loncar. NTREIS
 - $278,3003 bd2 ba1.8k sqft1117 Hillside Dr, Athens, TX 75751For Sale
 MLS ID #26008964, Steve Grant, Steve Grant Realty, LLC. GTARMLS
 - $370,0004 bd3 ba2.7k sqft8677 State Highway 19 S, Athens, TX 75751For Sale
 MLS ID #26007057, Geoff Woods, Stewart & McGee Real Estate. GTARMLS
 - $259,0003 bd2 ba1.7k sqft782 Southwood Dr, Athens, TX 75751For SaleMLS ID #26008022, Geoff Woods, Stewart & McGee Real Estate. GTARMLS
- $375,0005 bd2 ba2.4k sqft110 Linda Ln, Athens, TX 75751For SaleMLS ID #26008491, Dale Iley, Mission Real Estate Group. GTARMLS
- $289,0004 bd2 ba2k sqft614 Colonial Dr, Athens, TX 75751For SaleMLS ID #26007094, Christie Earley, Keller Williams Realty-Tyler. GTARMLS
- $255,0003 bd2 ba1.6k sqft710 Bunny Rabbit Rd, Athens, TX 75751For SaleMLS ID #26006873, Geoff Woods, Stewart & McGee Real Estate. GTARMLS
- $239,0003 bd2 ba1.5k sqft602 Colonial Dr, Athens, TX 75751For SaleMLS ID #21223888, Shelby Donoho. NTREIS
- $375,0004 bd3 ba2.5k sqft1110 Mill Run Rd, Athens, TX 75751For SaleMLS ID #25015509, Courtney Robertson, RE/MAX Benchmark. GTARMLS
- $222,0003 bd2 ba1.8k sqft600 Cherokee Trce, Athens, TX 75751For SaleMLS ID #109877, Stacey Arnold. Henderson County BOR
- $399,9003 bd3 ba2.5k sqft201 Colonial Cir, Athens, TX 75751For SaleMLS ID #21176798, Nona Roberts. NTREIS
- $257,9003 bd2 ba1.7k sqft813 E Clinton Ave, Athens, TX 75751For SaleMLS ID #26008274, Regina Edwards, Keller Williams Realty-Tyler. GTARMLS
- $389,5004 bd3 ba2.8k sqft902 Ward Ln, Athens, TX 75751For SaleMLS ID #26006077, Steve Grant, Steve Grant Realty, LLC. GTARMLS
- $235,0003 bd2 ba1.4k sqft600 Bunny Rabbit Rd, Athens, TX 75751For SaleMLS ID #26004475, Nick Grant, Steve Grant Realty, LLC. GTARMLS
- $229,5004 bd2 ba2k sqft533 Bryson Ave, Athens, TX 75751For SaleMLS ID #25015916, Steve Grant, Steve Grant Realty, LLC. GTARMLS
- $459,9003 bd3 ba2.2k sqft706 Park Place Dr, Athens, TX 75751For SaleMLS ID #26008386, Julie Stewart, Stewart & McGee Real Estate. GTARMLS
- $469,5003 bd3 ba2.9k sqft1178 E Oval Dr, Athens, TX 75751For SaleMLS ID #25015762, Julie Stewart, Stewart & McGee Real Estate. GTARMLS
- $199,0004 bd2 ba1.4k sqft608 Bunny Rabbit Rd, Athens, TX 75751For SaleMLS ID #21296673, Bill Moomaw. NTREIS
- $169,0003 bd2 ba1.2k sqft7540 Buggy Hub Trl, Athens, TX 75751For SaleMLS ID #21302448, Cheri Spivey. NTREIS
