533 BRYSON - Four bedroom, two bath home on quiet street. The home offers two spacious living areas, a kitchen, a dining area and has been updated. The property is located near schools, the Cain Center and shopping. The property is a great investment on your next home!
For sale
$229,500
533 Bryson Ave, Athens, TX 75751
4beds
2,079sqft
Single Family Residence
Built in 1958
10,454 Square Feet Lot
$216,700 Zestimate®
$110/sqft
$-- HOA
What's special
Quiet street
- 344 days
- 123
- 13
Zillow last checked:
Listing updated:
Listed by:
Steve Grant 903-675-3503,
Steve Grant Realty, LLC
Source: GTARMLS,MLS#: 25015916
Facts & features
Interior
Bedrooms & bathrooms
- Bedrooms: 4
- Bathrooms: 2
- Full bathrooms: 2
Bathroom
- Features: Shower/Tub, Double Lavatory, Bar
Heating
- Central/Electric
Cooling
- Central Electric
Appliances
- Included: Electric Range, Dishwasher, Disposal, Microwave
Features
- Ceiling Fan, Pantry
- Flooring: Laminate, Tile
- Windows: Blinds
- Fireplace features: Wood Burning, Brick
Interior area
- Total structure area: 2,079
- Total interior livable area: 2,079 sqft
Video & virtual tour
Property
Parking
- Parking features: Garage, Concrete
- Has garage: Yes
Features
- Levels: One
- Stories: 1
- Patio & porch: Patio, Porch
- Pool features: None
- Fencing: Chain Link
Lot
- Size: 10,454 Square Feet
- Dimensions: 75' x 140'
- Features: Subdivision Lot, Rectangular Lot
Details
- Parcel number: 274724
Construction
Type & style
- Home type: SingleFamily
- Architectural style: Traditional
- Property subtype: Single Family Residence
Materials
- Frame, Aluminum Siding
- Foundation: Slab
- Roof: Composition
Condition
- Pre-owned
- Year built: 1958
Utilities & green energy
- Sewer: Public Sewer
- Water: Public, Municipal Utility District
- Utilities for property: Cable Available, Overhead Utilities, Standard Electric, Cable Internet
Community & HOA
Community
- Features: Curbs
- Security: Audio and Video Surveillance
- Subdivision: Park Highlands
HOA
- Has HOA: No
Location
- Region: Athens
Financial & listing details
- Price per square foot: $110/sqft
- Tax assessed value: $143,007
- Annual tax amount: $3,026
- Date on market: 10/29/2025
- Listing terms: Conventional,Cash
- Road surface type: Paved, All Weather Surface
Estimated market value
$216,700
$206,000 - $228,000
$1,950/mo
Price history
| Date | Event | Price |
|---|---|---|
| 10/29/2025 | Listed for sale | $229,500+77.9%$110/sqft |
Source: Palestine AOR #101692 Report a problem | ||
| 11/1/2009 | Listing removed | $129,000$62/sqft |
Source: KaLi Realty Group LLC #11197671 Report a problem | ||
| 5/16/2009 | Listed for sale | $129,000+3.2%$62/sqft |
Source: KaLi Realty Group LLC #11197671 Report a problem | ||
| 12/13/2008 | Listing removed | $125,000$60/sqft |
Source: Point2 #R54344 Report a problem | ||
| 9/20/2008 | Price change | $125,000-3.1%$60/sqft |
Source: Point2 #R54344 Report a problem | ||
| 8/13/2008 | Listed for sale | $129,000$62/sqft |
Source: Point2 #R54344 Report a problem | ||
| 1/23/2008 | Sold | -- |
Source: Public Record Report a problem | ||
Public tax history
| Year | Property taxes | Tax assessment |
|---|---|---|
| 2025 | $3,034 +0.3% | $143,007 +0% |
| 2024 | $3,026 +4.4% | $142,980 +6.7% |
| 2023 | $2,898 -4.3% | $134,062 +5.5% |
| 2022 | $3,029 +21.3% | $127,030 |
| 2021 | $2,496 +9% | -- |
| 2020 | $2,290 +17.2% | -- |
| 2019 | $1,955 +8.1% | $68,390 +8.1% |
| 2018 | $1,808 +1.5% | $63,260 +1.5% |
| 2017 | $1,781 +0.1% | $62,330 |
| 2016 | $1,780 +12.2% | $62,330 |
| 2015 | $1,587 | $62,330 |
| 2014 | $1,587 | $62,330 |
| 2013 | -- | $62,330 |
| 2012 | -- | $62,330 |
| 2011 | -- | $62,330 |
| 2010 | -- | $62,330 |
| 2009 | -- | $62,330 -37.5% |
| 2008 | -- | $99,700 +11.1% |
| 2007 | -- | $89,700 +23.1% |
| 2006 | -- | $72,860 +7.5% |
| 2005 | -- | $67,760 |
| 2004 | -- | $67,760 +3.6% |
| 2003 | -- | $65,400 +10% |
| 2002 | -- | $59,450 +7.3% |
| 2001 | -- | $55,410 |
| 2000 | -- | -- |
| 1999 | -- | -- |
Find assessor info on the county website
Monthly payment
Est. payment
Payment breakdown
Explore the cost of this home by adjusting the details. Changes won't be saved.Climate risks
Neighborhood: 75751
Nearby schools
Schools provided by the listing agent
- Elementary: Athens
- Middle: Athens
- High: Athens
Source: GTARMLS. This data may not be complete. We recommend contacting the local school district to confirm school assignments for this home.
Similar homes
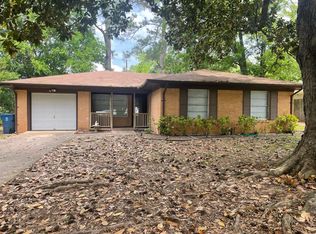
- $195,0003 bd2 ba1.6k sqft711 Saint Thomas Dr, Athens, TX 75751For Sale
 MLS ID #21402800, Angela Wagoner. NTREIS
 - $230,0003 bd2 ba1.7k sqft925 Maryland Dr, Athens, TX 75751For Sale
 MLS ID #21330158, Gardenia Gallegos. NTREIS
 - $259,0004 bd2 ba2k sqft615 Cherokee Trce, Athens, TX 75751For Sale
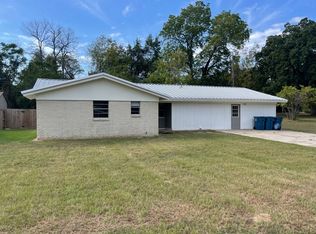 MLS ID #21402488, RUSSELL RICHARDSON. NTREIS
 - $209,9003 bd2 ba2.2k sqft101 Leland Dr, Athens, TX 75751For Sale
 MLS ID #26012480, Rebecca Burks, RE/MAX Professionals. GTARMLS
