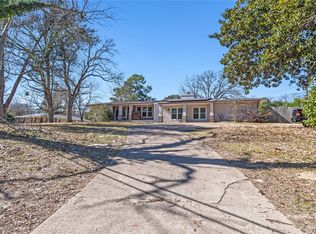
MAJOR PRICE REDUCTION + MOTIVATED SELLERS! If you’ve been searching for space, acreage, and a shop with incredible possibilities, this property deserves a look! Situated on 1.26 acres just outside the city limits, this spacious 4 bedroom, 3 bath home offers over 2,700 square feet of living space while remaining just minutes from downtown Athens, shopping, dining, and everyday conveniences. Mature trees shade the front yard and add to the peaceful country setting. Inside, the flexible floor plan features a large living room with built ins and plenty of gathering space. The kitchen opens to the dining area and includes a peninsula bar, stainless double ovens, built in microwave, electric cooktop, dishwasher, and French door refrigerator. A spacious utility room provides additional storage. Two primary suites, each with a private ensuite bath, offer a great setup for multigenerational living or guests. The main primary includes a walk in closet and oversized walk in shower. A large enclosed sunroom across the back provides additional space for a second living area, office, game room, hobby space, or retreat. The home offers an opportunity for a buyer ready to bring their vision, updates, and personal touches to make it their own. Outside, the SHOP is a standout feature with two roll up doors, dedicated office space, and an attached covered overhang, offering room for vehicles, equipment, tools, storage, hobbies, projects, or a personal workspace. The shop and office setup may also work well for business related use. A wooden pergola on a concrete slab with electricity provides additional outdoor entertaining space. With 1.26 acres, 2,700+ square feet, two primary suites, an attached 2 car garage, and a versatile shop, there is so much potential here!
For sale
Price cut: $25K (9/23)
$345,000
8677 State Highway 19 S, Athens, TX 75751
4beds
2,711sqft
Single Family Residence
Built in ----
1.26 Acres Lot
$340,400 Zestimate®
$127/sqft
$-- HOA
What's special
Built-in microwaveOversized walk-in showerPeninsula barGenerously sized utility roomStainless double ovensElectric cooktopStainless french door refrigerator
- 143 days
- 740
- 82
Zillow last checked:
Listing updated:
Listed by:
Geoffrey Woods 903-681-0117,
Stewart & McGee Real Estate
Source: GTARMLS,MLS#: 26007057
Facts & features
Interior
Bedrooms & bathrooms
- Bedrooms: 4
- Bathrooms: 3
- Full bathrooms: 3
Bathroom
- Features: Shower Only, Shower/Tub, Dressing Area
Heating
- Central/Electric
Cooling
- Central Electric
Appliances
- Included: Dishwasher, Disposal, Microwave, Refrigerator, Double Oven, Electric Cooktop
Features
- Breakfast Bar, Ceiling Fan, Kitchen Island
- Windows: Blinds
- Fireplace features: Other
Interior area
- Total structure area: 2,711
- Total interior livable area: 2,711 sqft
Video & virtual tour
Property
Parking
- Total spaces: 4
- Parking features: Garage, Carport
- Garage spaces: 2
- Carport spaces: 2
- Covered spaces: 4
Features
- Levels: One
- Stories: 1
- Patio & porch: Porch
- Pool features: None
- Fencing: Chain Link
Lot
- Size: 1.26 Acres
Details
- Additional structures: Workshop
- Parcel number: 210691
Construction
Type & style
- Home type: SingleFamily
- Architectural style: Traditional
- Property subtype: Single Family Residence
Materials
- Brick
- Foundation: Pillar/Post/Pier, Slab
- Roof: Composition,Aluminum/Metal
Condition
- Pre-owned
Utilities & green energy
- Sewer: Conventional Septic
Community & HOA
HOA
- Has HOA: No
Location
- Region: Athens
Financial & listing details
- Price per square foot: $127/sqft
- Tax assessed value: $389,634
- Annual tax amount: $4,107
- Date on market: 5/18/2026
- Listing terms: Conventional,FHA,VA Loan,Cash
Estimated market value
$340,400
$323,000 - $357,000
$2,661/mo
Price history
| Date | Event | Price |
|---|---|---|
| 9/23/2026 | Price change | $345,000-6.8%$127/sqft |
Source: Henderson County BOR #112889 Report a problem | ||
| 6/19/2026 | Price change | $370,000-5.1%$136/sqft |
Source: NTREIS #21274258 Report a problem | ||
| 5/18/2026 | Listed for sale | $389,900+36.8%$144/sqft |
Source: Henderson County BOR #112889 Report a problem | ||
| 2/3/2023 | Sold | -- |
Source: Agent Provided Report a problem | ||
| 1/6/2023 | Listed for sale | $285,000$105/sqft |
Source: Palestine AOR #93626 Report a problem | ||
| 9/23/2013 | Sold | -- |
Source: Agent Provided Report a problem | ||
Public tax history
| Year | Property taxes | Tax assessment |
|---|---|---|
| 2025 | $12,858 +39.2% | $389,634 +0% |
| 2024 | $9,234 +67.5% | $389,464 +8.4% |
| 2023 | $5,513 -5.9% | $359,374 +5.4% |
| 2022 | $5,860 +17.8% | $341,020 |
| 2021 | $4,973 +5.4% | -- |
| 2020 | $4,719 +13.7% | -- |
| 2019 | $4,150 +0.2% | $202,130 +0.2% |
| 2018 | $4,143 +1.9% | $201,780 +1.9% |
| 2017 | $4,064 +0.1% | $197,970 |
| 2016 | $4,059 +15.3% | $197,970 |
| 2015 | $3,520 +28.3% | $197,970 +28.3% |
| 2014 | $2,744 | $154,310 |
| 2013 | -- | $154,310 |
| 2012 | -- | $154,310 |
| 2011 | -- | $154,310 |
| 2010 | -- | $154,310 -1% |
| 2009 | -- | $155,840 +1.4% |
| 2008 | -- | $153,650 |
| 2007 | -- | $153,650 |
| 2006 | -- | $153,650 +16.4% |
| 2005 | -- | $131,980 +33.7% |
| 2004 | -- | $98,750 +0.6% |
| 2003 | -- | $98,150 +8.4% |
| 2002 | -- | $90,550 +0.3% |
| 2001 | -- | $90,300 |
| 2000 | -- | -- |
| 1999 | -- | -- |
Find assessor info on the county website
Monthly payment
Est. payment
Payment breakdown
Explore the cost of this home by adjusting the details. Changes won't be saved.Climate risks
Neighborhood: 75751
Nearby schools
Schools provided by the listing agent
- Elementary: Athens
- Middle: Athens
- High: Athens
Source: GTARMLS. This data may not be complete. We recommend contacting the local school district to confirm school assignments for this home.
- $190,900-- bd-- ba1.2k sqft8677 State Highway 19 S, Athens, TX 75751Off Market
- $153,400-- bd1 ba1.2k sqft8676 State Highway 19 S, Athens, TX 75751Off Market
- $169,200-- bd-- ba1.7k sqft8676 State Highway 19 S, Athens, TX 75751Off Market
- $36,282-- bd-- ba508 sqft8724 State Highway 19 S, Athens, TX 75751Off Market
Similar homes
- $340,0004 bd2 ba1.8k sqft6947 Fm 2494, Athens, TX 75751For Sale
 MLS ID #21361585, Christian Kinsey. NTREIS
 - $319,0004 bd3 ba2.9k sqft400 W Cayuga Dr, Athens, TX 75751For Sale
 MLS ID #21185063, Seth Loncar Loncar. NTREIS
 - $310,0003 bd2 ba1.8k sqft6969 Fm 2494, Athens, TX 75751For Sale
 MLS ID #26012583, Jaci Purselley, Keller Williams Realty-Tyler. GTARMLS
 - $335,0003 bd2 ba2k sqft1010 Bel Air Dr, Athens, TX 75751For Sale
 MLS ID #26003306, Geoffrey Woods, Stewart & McGee Real Estate. GTARMLS
