Welcome home to this beautifully maintained 3-bedroom, 2-bath home with a 1-car garage located just inside the loop in the highly desirable Southwood subdivision of Athens. Situated in a family-friendly neighborhood, this move-in ready home offers a functional split-bedroom floor plan with an open-concept layout perfect for everyday living and entertaining. The spacious living room features a cozy wood-burning fireplace and flows seamlessly into the dining area and kitchen. The large primary suite offers plenty of room to unwind and includes an oversized ensuite bath with a walk-in shower. Additional features include a versatile workshop/office space combined with the utility room, providing extra storage and flexibility. Step outside to enjoy the fenced backyard complete with a covered patio and an enclosed screened-in back porch with electricity, perfect for relaxing or entertaining year-round. The backyard is thoughtfully set up for gardening and flowering with additional storage spaces ideal for keeping lawn and garden tools organized. This well-kept home truly shows pride of ownership and is ready for its next owners to move right in!
For sale
Price cut: $20K (7/9)
$259,000
782 Southwood Dr, Athens, TX 75751
3beds
1,728sqft
:
Get pre-qualified$1,779/mo
Single Family Residence
Built in 1985
6,969 Square Feet Lot
$252,400 Zestimate®
$150/sqft
$-- HOA
What's special
Cozy wood-burning fireplaceExtra storage and flexibilityFunctional split-bedroom floor planCovered patioFenced backyard
- 67 days |
- 335 |
- 24 |
Zillow last checked:
Listing updated:
Listed by:
Geoff Woods,
Stewart & McGee Real Estate
Source: GTARMLS,MLS#: 26008022
Facts & features
Interior
Bedrooms & bathrooms
- Bedrooms: 3
- Bathrooms: 2
- Full bathrooms: 2
Rooms
- Room types: Utility Room, 1 Living Area
Primary bedroom
- Features: Master Bedroom Split
Bedroom
- Level: Main
Bathroom
- Features: Shower Only, Shower/Tub, Linen Closet
Kitchen
- Features: Kitchen/Eating Combo, Breakfast Bar
Heating
- Central/Electric, Fireplace(s)
Cooling
- Central Electric, Ceiling Fan(s)
Appliances
- Included: Range/Oven-Electric, Dishwasher, Disposal, Microwave
Features
- Ceiling Fan(s)
- Number of fireplaces: 1
- Fireplace features: One Wood Burning
Interior area
- Total structure area: 1,728
- Total interior livable area: 1,728 sqft
Video & virtual tour
Property
Parking
- Total spaces: 1
- Parking features: Garage, Open
- Garage spaces: 1
- Has uncovered spaces: Yes
Features
- Levels: One
- Stories: 1
- Patio & porch: Screened Porch
- Exterior features: Sprinkler System, Gutter(s)
- Pool features: None
- Fencing: Wood
Lot
- Size: 6,969 Square Feet
Details
- Additional structures: None
- Parcel number: 280557
- Special conditions: None
Construction
Type & style
- Home type: SingleFamily
- Architectural style: Traditional
- Property subtype: Single Family Residence
Materials
- Brick Veneer, Alum/Vinyl Siding
- Foundation: Slab
- Roof: Composition
Condition
- Year built: 1985
Utilities & green energy
- Sewer: Public Sewer
- Water: Public
Community & HOA
Community
- Security: Smoke Detector(s)
- Subdivision: SOUTHWOOD
HOA
- Has HOA: No
Location
- Region: Athens
Financial & listing details
- Price per square foot: $150/sqft
- Tax assessed value: $304,285
- Annual tax amount: $2,665
- Date on market: 6/6/2026
- Listing terms: Conventional,FHA,VA Loan,Cash
Estimated market value
$252,400
$240,000 - $265,000
$1,702/mo
Price history
| Date | Event | Price |
|---|---|---|
| 7/9/2026 | Price change | $259,000-7.2%$150/sqft |
Source: Henderson County BOR #112938 Report a problem | ||
| 5/27/2026 | Listed for sale | $279,000$161/sqft |
Source: Henderson County BOR #112938 Report a problem | ||
Public tax history
| Year | Property taxes | Tax assessment |
|---|---|---|
| 2025 | $1,557 +8.2% | $215,148 +10% |
| 2024 | $1,440 +8% | $195,589 +10% |
| 2023 | $1,333 -15.2% | $177,808 -26.5% |
| 2022 | $1,572 -2.3% | $241,930 |
| 2021 | $1,609 +7.2% | -- |
| 2020 | $1,501 +3.9% | -- |
| 2019 | $1,444 +6.6% | $137,100 +24.2% |
| 2018 | $1,355 +1.6% | $110,400 +1.9% |
| 2017 | $1,334 | $108,310 |
| 2016 | $1,334 +2% | $108,310 |
| 2015 | $1,307 -8.1% | $108,310 |
| 2014 | $1,422 | $108,310 |
| 2013 | -- | $108,310 |
| 2012 | -- | $108,310 |
| 2011 | -- | $108,310 +18.3% |
| 2010 | -- | $91,540 -15.8% |
| 2009 | -- | $108,660 +8.9% |
| 2008 | -- | $99,760 |
| 2007 | -- | $99,760 |
| 2006 | -- | $99,760 -3.6% |
| 2005 | -- | $103,510 +16.3% |
| 2004 | -- | $89,030 0% |
| 2003 | -- | $89,040 +8.5% |
| 2002 | -- | $82,030 |
| 2001 | -- | $82,030 |
| 2000 | -- | -- |
| 1999 | -- | -- |
Find assessor info on the county website
Monthly payment
Est. payment
Payment breakdown
Explore the cost of this home by adjusting the details. Changes won't be saved.Climate risks
Neighborhood: 75751
Nearby schools
GreatSchools rating
- 6/10Bel Air Elementary SchoolGrades: PK-5Distance: 0.5 mi
- 4/10Athens Middle SchoolGrades: 6-8Distance: 2.1 mi
- 3/10Athens High SchoolGrades: 9-12Distance: 2 mi
Schools provided by the listing agent
- Elementary: Athens
- Middle: Athens
- High: Athens
Source: GTARMLS. This data may not be complete. We recommend contacting the local school district to confirm school assignments for this home.
- $--3 bd2 ba1.2k sqft784 Southwood Dr, Athens, TX 75751Sold
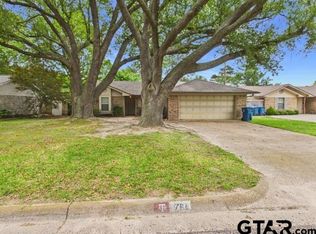
- $201,4003 bd2 ba1.2k sqft780 Southwood Dr, Athens, TX 75751Off Market

- $213,000-- bd8 ba1.2k sqft786 Southwood Dr, Athens, TX 75751Off Market
- $227,0003 bd2 ba1.3k sqft761 Southwood Dr, Athens, TX 75751Off Market
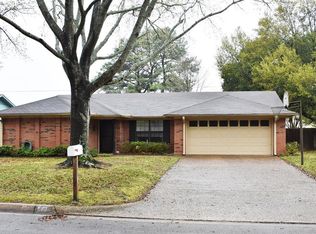
- $195,0003 bd2 ba1.2k sqft759 Southwood Dr, Athens, TX 75751Off Market
- $181,300-- bd8 ba1.1k sqft778 Southwood Dr, Athens, TX 75751Off Market
- $--2 bd2 ba1.1k sqft757 Southwood Dr, Athens, TX 75751Sold
- $193,100-- bd2 ba1.2k sqft763 Southwood Dr, Athens, TX 75751Off Market
A local agent can set up tours, give advice and negotiate with sellers.
A local lender can help you make sure your offer is ready when you are.
Similar homes
- $259,9993 bd3 ba1.6k sqft2210 W Corsicana St, Athens, TX 75751For Sale
 MLS ID #26011067, Jeremy Betz, Exit Realty Pro. GTARMLS
 - $220,0003 bd2 ba1.2k sqft710 Southwood Dr, Athens, TX 75751For Sale
 MLS ID #26011056, Gena Johnson, Leslie Cain Realty, LLC. GTARMLS
 - $255,0003 bd2 ba1.6k sqft710 Bunny Rabbit Rd, Athens, TX 75751For Sale
 MLS ID #26006873, Geoff Woods, Stewart & McGee Real Estate. GTARMLS
 - $289,0003 bd2 ba1.5k sqft911 Kyle St, Athens, TX 75751For Sale
 MLS ID #26010988, Steve Grant, Steve Grant Realty, LLC. GTARMLS
 - $249,9003 bd2 ba1.7k sqft813 E Clinton Ave, Athens, TX 75751For SaleMLS ID #26008274, Regina Edwards, Keller Williams Realty-Tyler. GTARMLS
- $239,0003 bd2 ba1.5k sqft602 Colonial Dr, Athens, TX 75751For SaleMLS ID #21223888, Shelby Donoho. NTREIS
- $230,0003 bd2 ba1.7k sqft925 Maryland Dr, Athens, TX 75751For SaleMLS ID #21330158, Gardenia Gallegos. NTREIS
- $235,0003 bd2 ba1.4k sqft600 Bunny Rabbit Rd, Athens, TX 75751For SaleMLS ID #26004475, James Grant, Steve Grant Realty, LLC. GTARMLS
- $222,0003 bd2 ba1.8k sqft600 Cherokee Trce, Athens, TX 75751For SaleMLS ID #109877, Stacey Arnold. Henderson County BOR
- $285,0003 bd4 ba2k sqft603 Mosley Dr, Athens, TX 75751For SaleMLS ID #21260603, Stacey Norman. NTREIS
- $229,5004 bd2 ba2k sqft533 Bryson Ave, Athens, TX 75751For SaleMLS ID #25015916, Steve Grant, Steve Grant Realty, LLC. GTARMLS
- $337,5003 bd2 ba1.8k sqft7695 Fm 59, Athens, TX 75751For SaleMLS ID #26009022, Steve Grant, Steve Grant Realty, LLC. GTARMLS
- $335,0003 bd2 ba2k sqft1010 Bel Air Dr, Athens, TX 75751For SaleMLS ID #26003306, Geoff Woods, Stewart & McGee Real Estate. GTARMLS
- $269,0002 bd2 ba1.1k sqft3270 Us Highway 175 E, Athens, TX 75752For SaleMLS ID #25017495, Lacy Turner, Platinum Realty Group Tyler LLC. GTARMLS
- $169,0003 bd2 ba1.2k sqft7540 Buggy Hub Trl, Athens, TX 75751For SaleMLS ID #21302448, Cheri Spivey. NTREIS
- $279,9002 bd1 ba1.1k sqft6502 Wagontree Trl, Athens, TX 75751For SaleMLS ID #83391140, Christopher Dahl, Stag & Stone Realty LLC. HAR
- $269,9003 bd2 ba1.7k sqft1406 Loma Linda Dr, Athens, TX 75752For SaleMLS ID #21283535, Danae Oglesby. NTREIS
- $274,5003 bd2 ba1.7k sqft3307 Bogota St, Athens, TX 75752For SaleMLS ID #26009087, Drew Douglas, Steve Grant Realty, LLC. GTARMLS
- $189,9003 bd2 ba1.8k sqft613 Laurel Rd, Athens, TX 75751For SaleMLS ID #21247652, Tina Rummel. NTREIS
- $250,0003 bd2 ba1.6k sqft29118 State Highway 19 N, Athens, TX 75752For SaleMLS ID #21309201, Cassie Woods. NTREIS
