Skip main navigation
Off market
  • $743,000

    305 Heritage Pl, Devon, PA 19333

    3beds
    2,068sqft
    Townhouse
    Built in 1994
    2,613 Square Feet Lot
    $743,000 Zestimate®
    $359/sqft
    $3,345 Estimated rent

    Home value

    $743,000

    $698,000 - $788,000

    $3,345/mo

    Zestimate® history
    Loading
    Loading...

    Owner options

    List your home for rent

    $3,345/mo

    Rent Zestimate®

    Find your next renter with Zillow Rental Manager. Plus, with online applications, you can quickly screen prospective tenants – for free.

    Learn more

    $3,345/mo

    Rent Zestimate®

    Refinance and save

    $5,099/mo

    Est. payment

    Refinancing to a lower rate could help reduce your monthly payments and save thousands over the life of the loan.

    See today's rates

    $5,099/mo

    Est. payment

    Explore your selling options

    Work with a Zillow partner agent

    Leverage their expertise and Zillow's premium Showcase listings to get your home seen by more buyers.

    Get started

    List with your own agent

    Get your home in front of millions of buyers by listing it on Zillow.

    Learn how to do it

    Sell it yourself

    Take full control of how buyers see your home on Zillow by listing For Sale by Owner (FSBO).

    List your home

    What's special

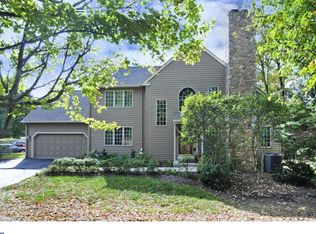
    Here is your chance to live in the Tredyffrin-Easttown School District, which was recently ranked #1 in the entire COUNTRY by Niche (dot) com. This beautiful carriage home is located in an enclave of just 17 other homes. You'll fall in love as soon as you walk through the front door and notice all the gleaming, recently refinished hardwood floors that encompass the entire first floor. The open floor plan of this home lends itself to entertaining. The kitchen features all brand new granite counters, subway tiled backsplash, refinished cabinetry, huge under mount sink and upgraded faucet. Enjoy a quick snack at the breakfast bar or in the adjacent breakfast room that leads out to the private rear deck that is perfect for enjoying drinks at the end of a long day and those upcoming summer BBQ's. The dual sided fireplace is the focal point of the HUGE great room that also features custom plantation blinds and recessed lighting. The dining room also features custom plantation blinds and is the perfect place to host the next holiday meal. Upstairs you'll find the large master suite with a large walk-in closet that features a customized closet organizer. After a long day you can relax in the large Jacuzzi style tub in the master bath that also features a separate stall shower and dual vanity. There are 2 additional nice sized bedrooms, a shared hall bath and an additional huge walk-in closet w/ closet organizer that complete this floor. Head downstairs to the basement and find a great space perfect for finishing to add even more living space. This amazing home is completed by a 2 car attached garage along with additional driveway parking. This is maintenance free living at its finest as the association maintains the exterior of the homes, lawn maintenance plus snow and trash removal. The kitchen was not the only thing recently updated! The roof was replaced in 2012 and a new water heater was installed in 2013. You get the award winning T/E schools plus you're just minutes from 202, 76, PA Turnpike, 422 and numerous regional rail train stations to make your commute a breeze. Don't forget all that the Main Line and King of Prussia have to offer in the way of shopping and dining. This opportunity will not last long, come and check it out before it is too late! ***The sale of our previous buyers home fell through bringing this great home back to market***

    This property is off market, which means it's not currently listed for sale or rent on Zillow. This may be different from what's available on other websites or public sources.

    Facts & features

    Interior

    Bedrooms & bathrooms
    • Bedrooms: 3
    • Bathrooms: 3
    • Full bathrooms: 2
    • 1/2 bathrooms: 1
    Heating
    • yes, yes
    Cooling
    • Central
    Appliances
    • Included: Dishwasher, Microwave
    Features
    • Flooring: Carpet, Hardwood
    • Has fireplace: Yes
    Interior area
    • Total interior livable area: 2,068 sqft

    Property

    Parking
    • Total spaces: 2
    • Parking features: Garage - Attached
    Features
    • Exterior features: Wood
    Lot
    • Size: 2,613 sqft
    Details
    • Parcel number: 4310D00100500

    Construction

    Type & style
    • Home type: Townhouse
    Materials
    • Roof: Other
    Condition
    • Average+
    • Year built: 1994

    Community & neighborhood

    Location
    • Region: Devon

    HOA & financial

    HOA
    • Has HOA: Yes
    • HOA fee: $386 monthly

    Other

    Other facts
    • LocaleListingStatus: ACTIVE
    • Ownership: Fee Simple
    • BedroomSecond1Level: Upper 1
    • BedroomThird1Level: Upper 1
    • CommunityFeeIncludes: CAM, Ext Bldg Maint, Lawn Maintenance, Snow Removal, Trash Removal
    • Design: 2-Story
    • GarageSpaces: 2-CarGarage
    • HotWater: Natural Gas
    • Kitchen1Level: Main
    • LaundryType: MainFlrLndry
    • LivingRoomLevel: Main
    • MainBedroom: FullBath-MBR, WalkInClstMB, Whrlpool-MBR
    • Parking: 2-CarParking, Drvwy/Off Str
    • PoolType: NoPool
    • PropertyCondition: Average+
    • RoomList: Living Room, Bedroom-Master, Bedroom-Second, Bedroom-Third, Kitchen, Other Room 1, Laundry Room
    • SewerSeptic: Public Sewer
    • State: PA
    • StoryList: Main, Upper 1
    • Styles: Carriage House
    • Water: Public
    • BedroomMaster1Level: Upper 1
    • OtherRm1Level: Main
    • CookingFuel: ElecCooking
    • Handicap: MoblImprMods
    • MainEntrance: Foyer
    • InteriorSquareFeetSource: Assessor
    • AssociationFeeFrequency: Quarterly
    • LaundryRoomLevel: Main
    • Ownership: Fee Simple

    Price history

    DateEventPrice
    6/6/2017Sold$443,000-4.7%$214/sqft
    Source: Public Record Report a problem
    4/3/2017Pending sale$465,000$225/sqft
    Source: BHHS Fox & Roach #6940979 Report a problem
    3/27/2017Listed for sale$465,000$225/sqft
    Source: Berkshire Hathaway HomeServices Fox & Roach, REALTORS #6940979 Report a problem
    3/18/2017Pending sale$465,000$225/sqft
    Source: Berkshire Hathaway HomeServices Fox & Roach, REALTORS #6940979 Report a problem
    3/8/2017Listed for sale$465,000-3.1%$225/sqft
    Source: BHHS Fox & Roach-Collegeville #6940979 Report a problem
    1/17/2017Listing removed$479,900$232/sqft
    Source: Long & Foster- West Chester #6881435 Report a problem
    12/21/2016Price change$479,900-1.8%$232/sqft
    Source: Long & Foster- West Chester #6881435 Report a problem
    10/26/2016Price change$488,888+4%$236/sqft
    Source: Long & Foster- West Chester #6881435 Report a problem
    9/1/2016Price change$469,900-2.1%$227/sqft
    Source: Berkshire Hathaway HomeServices Fox & Roach, REALTORS #6723414 Report a problem
    7/20/2016Price change$479,900-2.1%$232/sqft
    Source: Berkshire Hathaway HomeServices Fox & Roach #6723414 Report a problem
    5/5/2016Price change$490,000-3%$237/sqft
    Source: BHHS Fox & Roach #6723414 Report a problem
    3/22/2016Price change$505,000-3.8%$244/sqft
    Source: BHHS Fox & Roach #6723414 Report a problem
    1/28/2016Listed for sale$525,000+96.8%$254/sqft
    Source: BHHS Fox & Roach #6723414 Report a problem
    12/5/1994Sold$266,750$129/sqft
    Source: Public Record Report a problem

    Public tax history

    YearProperty taxesTax assessment
    2025$9,400 +2.3%$249,570
    2024$9,185 +8.3%$249,570
    2023$8,483 +3.1%$249,570
    2022$8,229 +2.3%$249,570
    2021$8,044 +637.8%$249,570
    2020$1,090 -85.3%$249,570
    2019$7,420 +1.9%$249,570
    2018$7,284 +9900.3%$249,570
    2017$73 $249,570
    2016-- $249,570
    2015-- $249,570
    2014-- $249,570
    2013-- $249,570
    2012-- $249,570
    2011-- $249,570
    2010-- $249,570
    2009-- $249,570
    2008-- $249,570
    2007-- $249,570
    2006-- $249,570
    2005-- $249,570
    2004-- $249,570
    2003-- $249,570
    2000-- $249,570

    Find assessor info on the county website

    Neighborhood: 19333

    Nearby schools

    GreatSchools rating
    Schools provided by the listing agent
    • Elementary: NEW EAGLE
    • Middle: VALLEY FORGE
    • High: CONESTOGA
    • District: Tredyffrin-Easttown

    Source: The MLS. This data may not be complete. We recommend contacting the local school district to confirm school assignments for this home.

    Get a cash offer in 3 minutes
    Find out how much your home could sell for in as little as 3 minutes with a no-obligation cash offer.
    Estimated market value
    $743,000
    Get a cash offer in 3 minutes
    Find out how much your home could sell for in as little as 3 minutes with a no-obligation cash offer.
    Estimated market value
    $743,000