Welcome to 305 Kettering Court, a beautifully updated, first-floor end-unit condominium nestled in the desirable Country Squires community of Marlton! Offering 1,185 square feet of thoughtfully designed living space, this stunning two-bedroom, two-bath home combines modern style, comfort, and convenience. Completely updated throughout, the home offers a fresh, contemporary feel with the ease of single-level living. The desirable end-unit location provides added privacy, while the spacious layout offers comfortable living and entertaining spaces. Whether you're a first-time homebuyer, looking to downsize, or simply seeking a beautiful, low-maintenance home, this move-in-ready condo checks all the boxes. Conveniently situated near shopping, dining, major highways, and everything Marlton has to offer, 305 Kettering Court is the perfect combination of location, lifestyle, and modern living. Don't miss the opportunity to make this exceptional home your own! Note: Listing agent has an interest in the property
For sale
$349,999
305 Kettering Ct, Marlton, NJ 08053
2beds
1,185sqft
Condominium
Built in 1986
-- sqft lot
$-- Zestimate®
$295/sqft
$280/mo HOA
What's special
Modern styleBeautifully updatedCompletely updated throughoutStunning two-bedroom two-bath homeFresh contemporary feelEase of single-level living
- 19 days
- 433
- 29
Zillow last checked:
Listing updated:
Listed by:
Devon Carpenter 717-395-1199,
Keller Williams Realty - Cherry Hill
Source: Bright MLS,MLS#: NJBL2122322
Facts & features
Interior
Bedrooms & bathrooms
- Bedrooms: 2
- Bathrooms: 2
- Full bathrooms: 2
- Main level bathrooms: 2
- Main level bedrooms: 2
Basement
- Area: 0
Heating
- Forced Air, Natural Gas
Cooling
- Central Air, Ceiling Fan(s), Electric
Appliances
- Included: Dishwasher, Dryer, Microwave, Oven, Washer, Oven/Range - Gas, Gas Water Heater
- Laundry: Washer In Unit, Dryer In Unit, In Unit
Features
- Bathroom - Tub Shower, Bathroom - Walk-In Shower, Ceiling Fan(s), Recessed Lighting, Walk-In Closet(s)
- Has basement: No
- Number of fireplaces: 1
Interior area
- Total structure area: 1,185
- Total interior livable area: 1,185 sqft
- Finished area above ground: 1,185
- Finished area below ground: 0
Property
Parking
- Total spaces: 1
- Parking features: Garage Faces Front, Garage Door Opener, Attached, Driveway, Parking Lot
- Attached garage spaces: 1
- Has uncovered spaces: Yes
Accessibility
- Accessibility features: Accessible Entrance, No Stairs
Features
- Levels: One
- Stories: 1
- Pool features: None
Details
- Additional structures: Above Grade, Below Grade
- Parcel number: 1300005 0100003C0305
- Zoning: MF
- Special conditions: Standard
Construction
Type & style
- Home type: Condo
- Architectural style: Contemporary
- Property subtype: Condominium
- Attached to another structure: Yes
Materials
- Vinyl Siding
Condition
- Excellent
- New construction: No
- Year built: 1986
Utilities & green energy
- Sewer: Public Sewer
- Water: Public
Community & HOA
Community
- Condo and coop fee: $280 monthly
- Subdivision: Country Squires
HOA
- Has HOA: No
- Amenities included: None
- Services included: Road Maintenance, Common Area Maintenance, Maintenance Grounds
Location
- Region: Marlton
- Municipality: EVESHAM TWP
Financial & listing details
- Price per square foot: $295/sqft
- Tax assessed value: $165,600
- Annual tax amount: $6,108
- Date on market: 10/13/2026
- Listing agreement: Exclusive Agency
- Inclusions: All Appliances
- Ownership: Condominium
Estimated market value
Not available
Estimated sales range
Not available
Not available
Price history
| Date | Event | Price |
|---|---|---|
| 10/20/2026 | Listed for sale | $349,999+3331.4%$295/sqft |
Source:  Bright MLS #NJBL2122322 Report a problem | ||
| 8/25/1989 | Sold | $10,200$9/sqft |
Source: Agent Provided Report a problem | ||
Public tax history
| Year | Property taxes | Tax assessment |
|---|---|---|
| 2026 | $5,859 +8.4% | $165,600 |
| 2025 | $5,405 +6.6% | $165,600 |
| 2024 | $5,071 | $165,600 |
| 2023 | -- | $165,600 |
| 2022 | $4,665 -1% | $165,600 |
| 2021 | $4,713 +2.3% | $165,600 |
| 2020 | $4,609 -3.8% | $165,600 |
| 2019 | $4,791 +1.2% | $165,600 |
| 2018 | $4,735 +2.5% | $165,600 |
| 2017 | $4,619 +1.8% | $165,600 |
| 2016 | $4,537 +2.9% | $165,600 |
| 2015 | $4,408 +1.4% | $165,600 |
| 2014 | $4,347 +0.4% | $165,600 |
| 2013 | $4,330 | $165,600 +107.3% |
| 2003 | -- | $79,900 |
Find assessor info on the county website
Monthly payment
Est. payment
Payment breakdown
Explore the cost of this home by adjusting the details. Changes won't be saved.Climate risks
Neighborhood: Marlton
Nearby schools
Schools provided by the listing agent
- District: Evesham Township
Source: Bright MLS. This data may not be complete. We recommend contacting the local school district to confirm school assignments for this home.
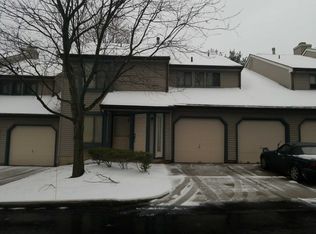
Similar homes
- $322,5002 bd2 ba1.1k sqft801 Chesterwood Ct, Marlton, NJ 08053For Sale

 MLS ID #NJBL2120582, Daren Sautter, Long & Foster Real Estate, Inc.. Bright MLS
- $360,0003 bd1 ba1.1k sqft205 N Locust Ave, Marlton, NJ 08053For Sale
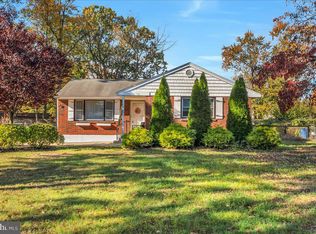 MLS ID #NJBL2123158, Barb Campbell-Saccomanno, Weichert Realtors - Moorestown. Bright MLS
- $364,9002 bd1 ba1.1k sqft223 N Cropwell Rd, Marlton, NJ 08053For Sale
 MLS ID #NJBL2122374, Francesco Pullella, HOF Realty. Bright MLS
- $355,0003 bd2 ba1.5k sqft10 Duchess Ave, Marlton, NJ 08053For Sale
 MLS ID #262782, James Dunn, deSatnick Real Estate LLC - Cape May. CMCAOR
- $325,0002 bd2 ba1.4k sqft191 Crown Prince Dr, Marlton, NJ 08053For SaleMLS ID #NJBL2123284, Toni Horsley, Coldwell Banker Realty. Bright MLS
- $379,9003 bd2 ba1.5k sqft1004 Jonathan Ln, Marlton, NJ 08053For SaleMLS ID #NJBL2122114, Mark McKenna, EXP Realty, LLC. Bright MLS
- $385,0003 bd3 ba1.4k sqft103 Roberts Ln, Marlton, NJ 08053For SaleMLS ID #NJBL2122150, Amanda Boeckle, Keller Williams Realty - Cherry Hill. Bright MLS
- $349,9003 bd2 ba1.3k sqft601 Magnolia Ct, Marlton, NJ 08053For SaleMLS ID #NJBL2118706, Danielle Mazza-DiVenti, Real Broker, LLC. Bright MLS
- $300,0003 bd2 ba1.3k sqft9 Briarcliff Rd, Marlton, NJ 08053For SaleMLS ID #NJBL2123128, Len Antonelli, Real Broker, LLC. Bright MLS
- $399,9993 bd2 ba1.5k sqft502 Westerly Dr, Marlton, NJ 08053For SaleMLS ID #NJBL2122414, Ian Rossman, EXP Realty, LLC. Bright MLS
- $199,9002 bd1 ba904 sqft60 Banner Ct, Marlton, NJ 08053For SaleMLS ID #NJBL2123468, Kimberlee McClellan, Ai Brokers LLC. Bright MLS
- $393,0003 bd3 ba1.6k sqft4002 Buxmont Rd, Marlton, NJ 08053For SaleMLS ID #NJBL2121988, Min Choe, Better Homes and Gardens Real Estate Realty Connect. Bright MLS
- $290,0002 bd2 ba1.2k sqft1703 Steeplebush Ter #A, Mount Laurel, NJ 08054For SaleMLS ID #NJBL2123340, Ivy Cabrera, Keller Williams Realty - Medford. Bright MLS
- $249,7772 bd2 ba940 sqft105 Woodhollow Dr, Evesham, NJ 08053For SaleMLS ID #NJBL2123150, Brandon Landolf, Prime Realty Partners. Bright MLS
- $330,0002 bd2 ba1.3k sqft2606 Bluegrass Dr, Mount Laurel, NJ 08054For SaleMLS ID #NJBL2122296, Andrea Previte, Weichert Realtors - Moorestown. Bright MLS
- $279,8002 bd2 ba1.1k sqft148 Birchfield Ct, Mount Laurel, NJ 08054For SaleMLS ID #NJBL2123514, Julie Twomey, Keller Williams Realty - Washington Township. Bright MLS
- $399,9004 bd3 ba1.6k sqft299 Ivy Ct, Marlton, NJ 08053For SaleMLS ID #NJBL2121744, Dilip Luthra, Realty Mark Central, LLC. Bright MLS
- $365,0002 bd3 ba1.4k sqft830 Society Hl, Cherry Hill, NJ 08003For SaleMLS ID #NJCD2129170, Rebecca Holland, RE/MAX ONE Realty-Moorestown. Bright MLS
- $317,5002 bd2 ba1.2k sqft501 Ginger Dr, Mount Laurel, NJ 08054For SaleMLS ID #NJBL2122716, Michele Jackson, Imani Realty & Associates. Bright MLS
- $265,0002 bd2 ba934 sqft802 Lindsey Ct, Marlton, NJ 08053For Sale
 MLS ID #2661314M, ROSE K. MAHROUS. All Jersey MLS
