Welcome home to this beautifully maintained 3-bedroom, 2-bath residence offering 1,635 square feet of comfortable, modern living space. The open-concept floor plan features durable laminate flooring throughout the main living areas, creating a warm and inviting atmosphere that's perfect for both everyday living and entertaining.
The spacious kitchen is designed with functionality in mind, boasting a large center island, a walk-in corner pantry, and new appliances, including a stove, microwave, and refrigerator. The washer and dryer are also included, making this home truly move-in ready.
Retreat to the private primary suite, complete with a generous walk-in closet and an en-suite bath. Two additional bedrooms provide flexibility for family, guests, or a home office.
Step outside to enjoy the back patio, an ideal space for relaxing, grilling, or entertaining. An attached two-car garage offers ample parking and additional storage.
With its thoughtful layout, modern updates, and desirable features, this home is ready for you to move in and make it your own!
For sale
Price cut: $4.2K (7/28)
$305,100
305 Lightfoot Ct, New Carlisle, OH 45344
3beds
1,635sqft
:
Get pre-qualified$2,184/mo
Single Family Residence
Built in 2026
-- sqft lot
$302,600 Zestimate®
$187/sqft
$38/mo HOA
What's special
Open-concept floor planWarm and inviting atmospherePrivate primary suiteEn-suite bathLarge center islandGenerous walk-in closetWalk-in corner pantry
- 12 days |
- 247 |
- 7 |
Zillow last checked:
Listing updated:
Listed by:
Karen Mcrill (513)443-5060,
Plum Tree Realty
Source: DABR MLS,MLS#: 964411 Originating MLS: Dayton Area Board of REALTORS
Originating MLS: Dayton Area Board of REALTORSFacts & features
Interior
Bedrooms & bathrooms
- Bedrooms: 3
- Bathrooms: 2
- Full bathrooms: 2
- Main level bathrooms: 2
Bedroom
- Level: Main
- Dimensions: 15 x 13
Bedroom
- Level: Main
- Dimensions: 11 x 10
Bedroom
- Level: Main
- Dimensions: 11 x 10
Breakfast room nook
- Level: Main
- Dimensions: 15 x 10
Great room
- Level: Main
- Dimensions: 15 x 14
Kitchen
- Level: Main
- Dimensions: 15 x 14
Heating
- Forced Air, Natural Gas
Cooling
- Central Air
Interior area
- Total structure area: 1,635
- Total interior livable area: 1,635 sqft
Property
Parking
- Total spaces: 2
- Parking features: Attached, Garage, Two Car Garage
- Attached garage spaces: 2
Features
- Levels: One
- Stories: 1
Lot
- Dimensions: 86.54 x 117.36 x 57 x 127.42
Details
- Parcel number: 0300500029104085
- Zoning: Residential
- Zoning description: Residential
Construction
Type & style
- Home type: SingleFamily
- Property subtype: Single Family Residence
Materials
- Stone, Vinyl Siding
- Foundation: Slab
Condition
- Year built: 2026
Community & HOA
HOA
- Has HOA: Yes
- HOA fee: $450 annually
- HOA name: Eclipse Community Management
- HOA phone: 513-494-4049
Location
- Region: New Carlisle
Financial & listing details
- Price per square foot: $187/sqft
- Date on market: 7/17/2026
Estimated market value
$302,600
$287,000 - $318,000
$2,330/mo
Price history
| Date | Event | Price |
|---|---|---|
| 7/28/2026 | Price change | $305,100-1.4%$187/sqft |
Source:  DABR MLS #964411 Report a problem DABR MLS #964411 Report a problem | ||
| 7/23/2026 | Price change | $309,300-0.1%$189/sqft |
Source: DABR MLS #964411 Report a problem | ||
| 7/22/2026 | Price change | $309,500-0.1%$189/sqft |
Source: DABR MLS #964411 Report a problem | ||
| 7/17/2026 | Listed for sale | $309,900+17.3%$190/sqft |
Source: DABR MLS #964411 Report a problem | ||
| 7/15/2026 | Sold | $264,130-17.4%$162/sqft |
Source: DABR MLS #953991 Report a problem | ||
| 6/19/2026 | Pending sale | $319,900$196/sqft |
Source: DABR MLS #953991 Report a problem | ||
| 6/17/2026 | Price change | $319,900-0.3%$196/sqft |
Source:  DR Horton Report a problem DR Horton Report a problem | ||
| 6/9/2026 | Price change | $320,900+0.3%$196/sqft |
Source: DR Horton Report a problem | ||
| 6/5/2026 | Price change | $319,900+5.3%$196/sqft |
Source: DABR MLS #953991 Report a problem | ||
| 4/21/2026 | Price change | $303,900-5.9%$186/sqft |
Source: DR Horton Report a problem | ||
| 4/13/2026 | Pending sale | $322,900+6.6%$197/sqft |
Source: DABR MLS #953991 Report a problem | ||
| 4/11/2026 | Price change | $302,900-4.1%$185/sqft |
Source: DR Horton Report a problem | ||
| 4/1/2026 | Price change | $315,900-4.2%$193/sqft |
Source: DR Horton Report a problem | ||
| 3/22/2026 | Price change | $329,900+2.2%$202/sqft |
Source: DR Horton Report a problem | ||
| 3/12/2026 | Listed for sale | $322,900$197/sqft |
Source: DABR MLS #953991 Report a problem | ||
Public tax history
Tax history is unavailable.
Monthly payment
Est. payment
Payment breakdown
Explore the cost of this home by adjusting the details. Changes won't be saved.Climate risks
Neighborhood: 45344
Nearby schools
GreatSchools rating
- 7/10New Carlisle Elementary SchoolGrades: 2-5Distance: 0.9 mi
- 6/10Tecumseh Middle SchoolGrades: 6-8Distance: 2.5 mi
- 3/10Tecumseh High SchoolGrades: 9-12Distance: 2.4 mi
Schools provided by the listing agent
- District: Tecumseh
Source: DABR MLS. This data may not be complete. We recommend contacting the local school district to confirm school assignments for this home.
- $300,0003 bd2 ba1.4k sqft303 Lightfoot Ct, New Carlisle, OH 45344Sold
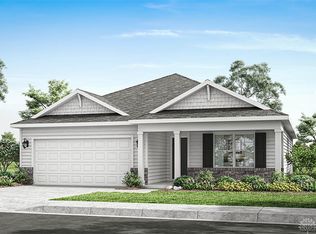
- $299,9003 bd2 ba1.2k sqft307 Lightfoot Ct, New Carlisle, OH 45344New Construction

- $275,0004 bd2 ba1.7k sqft301 Lightfoot Ct, New Carlisle, OH 45344Sold

- $319,9003 bd2 ba1.6k sqft226 Lightfoot Ct, New Carlisle, OH 45344Pending

- $300,0003 bd2 ba1.6k sqft217 Lightfoot Ct, New Carlisle, OH 45344Sold
- $290,0003 bd2 ba1.4k sqft215 Lightfoot Ct, New Carlisle, OH 45344Sold
- $314,0004 bd2 ba1.7k sqft218 Lightfoot Ct, New Carlisle, OH 45344Off Market
- $279,9003 bd2 ba1.2k sqft213 Lightfoot Ct, New Carlisle, OH 45344Pending
A local agent can set up tours, give advice and negotiate with sellers.
A local lender can help you make sure your offer is ready when you are.
Similar homes
- from $293,9903 bd3 ba1.9k sqftIronwood Plan, Monroe Meadows, New Carlisle, OH 45344New Construction
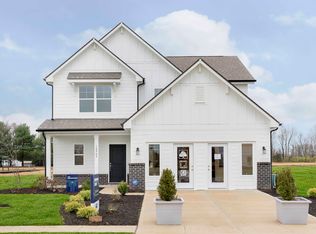 Arbor Homes
 - $309,9004 bd3 ba1.7k sqft507 Brubaker Dr, New Carlisle, OH 45344New Construction

 DABR MLS
 - from $299,9003 bd2 ba1.6k sqftNewcastle Plan, Reserve at Honey Creek Ranches, New Carlisle, OH 45344New Construction
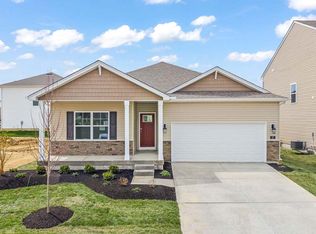 DR Horton
 - $319,9004 bd3 ba1.7k sqft429 Brubaker Dr, New Carlisle, OH 45344New Construction
 DABR MLS
 - $339,9004 bd3 ba2.3k sqft505 Brubaker Dr, New Carlisle, OH 45344New ConstructionDABR MLS
- from $315,9004 bd3 ba2.3k sqftHolcombe Plan, Reserve at Honey Creek, New Carlisle, OH 45344New ConstructionDR Horton
- $334,9004 bd3 ba2.3k sqft501 Brubaker Dr, New Carlisle, OH 45344New ConstructionDABR MLS
- $319,9904 bd3 ba2.3k sqft209 Meadow Dr, New Carlisle, OH 45344New ConstructionDABR MLS
- $261,4903 bd2 ba1.3k sqft208 Monroe Way, New Carlisle, OH 45344New ConstructionDABR MLS
- $367,0053 bd2 ba1.8k sqft1136 Honeydew Dr, Tipp City, OH 45371New ConstructionArbor Homes
- $349,9003 bd2 ba1.6k sqft2212 Kiel St, Huber Heights, OH 45424New ConstructionDABR MLS
- from $345,9003 bd2 ba1.6k sqftNewcastle Plan, The Oaks of Yorkshire Reserve, Dayton, OH 45414New ConstructionDR Horton
- $309,9002 bd3 ba1.3k sqft1251 Gable Way, Huber Heights, OH 45424For SaleMLS ID #958222, Robert Simms, Charles V. Simms Realty Co.. DABR MLS
- $349,9903 bd2 ba1.8k sqft1240 Wind Rock Dr, Tipp City, OH 45371New ConstructionArbor Homes
- from $334,9903 bd3 ba1.9k sqftIronwood Plan, Summit Landing, Tipp City, OH 45371New ConstructionArbor Homes
- from $319,9002 bd3 ba1.4k sqftThe Elm Plan, The Gables of Huber Heights, Huber Heights, OH 45424New ConstructionCharles Simms Development
- from $359,9003 bd2 ba1.5k sqftThe Eldora (Slab) Plan, Fox Harbor, Troy, OH 45373New ConstructionHarlow Builders, Inc.
- from $308,9903 bd2 ba1.5k sqftDaisy Plan, Somerset Reserve, Troy, OH 45373New ConstructionMaronda Homes
- from $299,9003 bd2 ba1.6k sqftNewcastle Plan, Sycamore Ridge, Springfield, OH 45505New ConstructionDR Horton
- from $309,9004 bd2 ba1.7k sqftChatham Plan, Sycamore Ridge, Springfield, OH 45505New ConstructionDR Horton
