Discover the stunning Newcastle, a new ranch-style home nestled within the Reserve at Honey Creek community, offering an unparalleled living experience. This residence features three bedrooms and two baths across 1,635 square feet of modern, thoughtfully designed space. The open layout, adorned with elegant laminate flooring, provides an abundance of room, creating a perfect environment for both entertaining and daily living. The main bedroom suite is privately situated at the rear of the home, boasting a generous walk-in closet and a luxurious private bath, ensuring a serene retreat. The gourmet kitchen is a culinary dream, equipped with a three-piece appliance package, a spacious island, ample counter space for meal preparation, sophisticated cabinetry, and a convenient corner pantry. The Newcastle floorplan is exceptionally versatile, adapting effortlessly to your lifestyle, whether you envision tranquil evenings on your private rear patio or lively gatherings with loved ones. This home offers an exceptional opportunity to embrace a vibrant and growing community, promising comfort and style for years to come.
Pending
Price increase: $20K (7/20)
$319,900
226 Lightfoot Ct, New Carlisle, OH 45344
3beds
1,635sqft
Single Family Residence
Built in 2026
6,240 Square Feet Lot
$316,000 Zestimate®
$196/sqft
$38/mo HOA
What's special
Spacious islandSophisticated cabinetryPrivate rear patioOpen layoutThree-piece appliance packageElegant laminate flooringGenerous walk-in closet
- 88 days |
- 7 |
- 0 |
Zillow last checked:
Listing updated:
Listed by:
James McKinney 937-777-9464,
D.R. Horton Realty of Ohio Inc
Source: DABR MLS,MLS#: 959773 Originating MLS: Dayton Area Board of REALTORS
Originating MLS: Dayton Area Board of REALTORSFacts & features
Interior
Bedrooms & bathrooms
- Bedrooms: 3
- Bathrooms: 2
- Full bathrooms: 2
- Main level bathrooms: 2
Bedroom
- Level: Main
- Dimensions: 15 x 13
Bedroom
- Level: Main
- Dimensions: 11 x 10
Bedroom
- Level: Main
- Dimensions: 11 x 10
Breakfast room nook
- Level: Main
- Dimensions: 15 x 10
Great room
- Level: Main
- Dimensions: 15 x 14
Kitchen
- Level: Main
- Dimensions: 15 x 14
Heating
- Forced Air, Natural Gas
Cooling
- Central Air
Features
- Kitchen/Family Room Combo, Laminate Counters, Pantry, Walk-In Closet(s)
- Windows: Double Pane Windows, Vinyl
Interior area
- Total structure area: 1,635
- Total interior livable area: 1,635 sqft
Property
Parking
- Total spaces: 2
- Parking features: Attached, Garage, Two Car Garage
- Attached garage spaces: 2
Features
- Levels: One
- Stories: 1
Lot
- Size: 6,240 Square Feet
- Dimensions: 52 x 120
Details
- Parcel number: 0300500029104077
- Zoning: Residential
- Zoning description: Residential
Construction
Type & style
- Home type: SingleFamily
- Architectural style: Ranch
- Property subtype: Single Family Residence
Materials
- Stone, Vinyl Siding
- Foundation: Slab
Condition
- New Construction
- New construction: Yes
- Year built: 2026
Utilities & green energy
- Water: Public
- Utilities for property: Natural Gas Available, Water Available
Community & HOA
Community
- Subdivision: Reserve At Honey Creek
HOA
- Has HOA: Yes
- HOA fee: $450 annually
- HOA name: Eclipse Community Management
- HOA phone: 513-494-4049
Location
- Region: New Carlisle
Financial & listing details
- Price per square foot: $196/sqft
- Date on market: 5/21/2026
- Date available: 10/15/2025
- Listing terms: Conventional,FHA,VA Loan
Estimated market value
$316,000
$300,000 - $332,000
$2,207/mo
Price history
| Date | Event | Price |
|---|---|---|
| 7/20/2026 | Pending sale | $319,900+6.7%$196/sqft |
Source:  DABR MLS #959773 Report a problem DABR MLS #959773 Report a problem | ||
| 7/11/2026 | Price change | $299,900-6.3%$183/sqft |
Source:  DR Horton Report a problem DR Horton Report a problem | ||
| 6/17/2026 | Price change | $319,900-0.3%$196/sqft |
Source: DR Horton Report a problem | ||
| 6/9/2026 | Price change | $320,900+0.3%$196/sqft |
Source: DR Horton Report a problem | ||
| 5/21/2026 | Listed for sale | $319,900$196/sqft |
Source: DABR MLS #959773 Report a problem | ||
Public tax history
Tax history is unavailable.
Monthly payment
Est. payment
Payment breakdown
Explore the cost of this home by adjusting the details. Changes won't be saved.Climate risks
Neighborhood: 45344
Nearby schools
GreatSchools rating
- 7/10New Carlisle Elementary SchoolGrades: 2-5Distance: 0.8 mi
- 6/10Tecumseh Middle SchoolGrades: 6-8Distance: 2.4 mi
- 3/10Tecumseh High SchoolGrades: 9-12Distance: 2.4 mi
Schools provided by the listing agent
- District: Tecumseh
Source: DABR MLS. This data may not be complete. We recommend contacting the local school district to confirm school assignments for this home.
- $316,4004 bd2 ba1.7k sqft218 Lightfoot Ct, New Carlisle, OH 45344Off Market

- $300,0003 bd2 ba1.6k sqft217 Lightfoot Ct, New Carlisle, OH 45344Sold
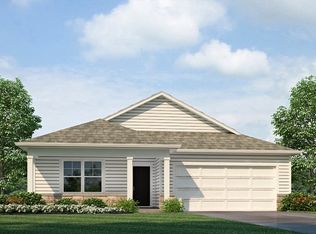
- $275,0004 bd2 ba1.7k sqft301 Lightfoot Ct, New Carlisle, OH 45344Sold

- $290,0003 bd2 ba1.4k sqft215 Lightfoot Ct, New Carlisle, OH 45344Sold
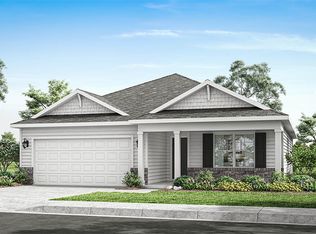
- $300,0003 bd2 ba1.4k sqft303 Lightfoot Ct, New Carlisle, OH 45344Sold
- $281,0003 bd2 ba1.4k sqft214 Lightfoot Ct, New Carlisle, OH 45344Sold
- $275,0003 bd2 ba1.2k sqft213 Lightfoot Ct, New Carlisle, OH 45344Sold
- $299,9003 bd2 ba1.6k sqft305 Lightfoot Ct, New Carlisle, OH 45344For Sale
A local agent can set up tours, give advice and negotiate with sellers.
A local lender can help you make sure your offer is ready when you are.
Similar homes
- $324,9004 bd3 ba2.3k sqft505 Brubaker Dr, New Carlisle, OH 45344New Construction

 DABR MLS
 - $299,9004 bd3 ba1.7k sqft429 Brubaker Dr, New Carlisle, OH 45344New Construction
 DABR MLS
 - $294,9004 bd3 ba1.7k sqft507 Brubaker Dr, New Carlisle, OH 45344New Construction
 DABR MLS
 - $319,9004 bd3 ba2k sqft416 Brubaker Dr, New Carlisle, OH 45344New Construction
 DABR MLS
 - $324,9004 bd3 ba2.3k sqft501 Brubaker Dr, New Carlisle, OH 45344New ConstructionDABR MLS
- $324,9004 bd3 ba2.3k sqft419 Brubaker Dr, New Carlisle, OH 45344New ConstructionDABR MLS
- $299,9003 bd2 ba1.6k sqft305 Lightfoot Ct, New Carlisle, OH 45344For SaleMLS ID #964411, Karen Mcrill, Plum Tree Realty. DABR MLS
- from $300,9003 bd2 ba1.6k sqftNewcastle Plan, Reserve at Honey Creek Ranches, New Carlisle, OH 45344New ConstructionDR Horton
- $314,9904 bd3 ba2.3k sqft209 Meadow Dr, New Carlisle, OH 45344New ConstructionDABR MLS
- $261,4903 bd2 ba1.3k sqft208 Monroe Way, New Carlisle, OH 45344New ConstructionDABR MLS
- $339,9873 bd2 ba1.5k sqft7070 Peters Rd, Tipp City, OH 45371For SaleMLS ID #952591, Sandra Webb, RE/MAX Victory + Affiliates. DABR MLS
- $330,0004 bd3 ba2.3k sqft1505 Arrowhead Dr, Piqua, OH 45356For SaleMLS ID #966667, Amanda Wilson, eXp Realty. DABR MLS
- $295,9003 bd2 ba1.4k sqft2712 Fieldbrook Ct, Troy, OH 45373For SaleMLS ID #965696, Paolina T Quafisi, RE/MAX Alliance Realty. DABR MLS
- $349,9002 bd2 ba1.4k sqft636 Deerhurst Dr, Vandalia, OH 45377New ConstructionDABR MLS
- $316,9003 bd2 ba1.6k sqft2256 Memorial Dr, Springfield, OH 45505New ConstructionDABR MLS
- $329,9002 bd3 ba1.4k sqft1257 Gable Way, Huber Heights, OH 45424For SaleMLS ID #959476, Robert Simms, Charles V. Simms Realty Co.. DABR MLS
- $344,9903 bd2 ba1.8k sqft1240 Wind Rock Dr, Tipp City, OH 45371New ConstructionArbor Homes
- $309,9002 bd3 ba1.3k sqft1251 Gable Way, Huber Heights, OH 45424For SaleMLS ID #958222, Robert Simms, Charles V. Simms Realty Co.. DABR MLS
- $323,9004 bd2 ba1.7k sqft2114 Hackberry St, Springfield, OH 45505New ConstructionDABR MLS
- $344,9903 bd2 ba1.8k sqft1240 Wind Rock Dr, Troy, OH 45373For SaleMLS ID #956162, Ryan Del Monte, Keller Williams Seven Hills. DABR MLS
