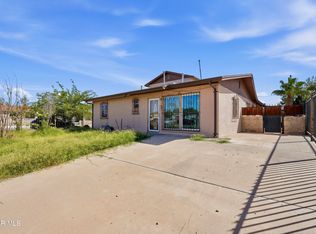
Welcome to 305 McCune Street! This spacious 3-bedroom, 2-bath home sits on a large corner lot with an oversized yard and plenty of room to enjoy. Offering approximately 2,129 square feet of living space, this home provides a great combination of space, comfort, and potential. Conveniently located in El Paso's 79915 area with easy access to shopping, schools, and major roadways.
For sale
Price cut: $6K (9/17)
$193,000
305 McCune Rd, El Paso, TX 79915
3beds
2,129sqft
Single Family Residence
Built in 1963
8,276 Square Feet Lot
$191,000 Zestimate®
$91/sqft
$-- HOA
What's special
Large corner lotOversized yard
- 44 days
- 329
- 31
Zillow last checked:
Listing updated:
Listed by:
Luis Angel Guzman 0735850 915-873-0255,
Home Pros Real Estate Group
Source: GEPAR,MLS#: 949287
Facts & features
Interior
Bedrooms & bathrooms
- Bedrooms: 3
- Bathrooms: 2
- Full bathrooms: 2
Heating
- Central
Cooling
- Central Air
Appliances
- Included: Cooktop
Features
- 2+ Living Areas
- Flooring: Tile
- Windows: Vinyl
- Number of fireplaces: 1
Interior area
- Total structure area: 2,129
- Total interior livable area: 2,129 sqft
Video & virtual tour
Property
Features
- Exterior features: Playground, Back Yard Access
- Fencing: Fenced
Lot
- Size: 8,276 Square Feet
- Features: Corner Lot
Details
- Parcel number: N44699900200200
- Zoning: R1
- Special conditions: None
Construction
Type & style
- Home type: SingleFamily
- Architectural style: 1 Story
- Property subtype: Single Family Residence
Materials
- Stucco
- Roof: Shingle
Condition
- Year built: 1963
Utilities & green energy
- Water: City
Community & HOA
Community
- Subdivision: Ysleta
HOA
- Has HOA: No
Location
- Region: El Paso
Financial & listing details
- Price per square foot: $91/sqft
- Tax assessed value: $206,197
- Annual tax amount: $5,698
- Date on market: 8/12/2026
- Cumulative days on market: 46 days
- Listing terms: Cash,Conventional,FHA,VA Loan
Estimated market value
$191,000
$181,000 - $201,000
$2,079/mo
Price history
| Date | Event | Price |
|---|---|---|
| 9/17/2026 | Price change | $193,000-3%$91/sqft |
Source:  GEPAR #949287 Report a problem GEPAR #949287 Report a problem | ||
| 8/23/2026 | Price change | $199,000-7.4%$93/sqft |
Source: GEPAR #949287 Report a problem | ||
| 8/12/2026 | Listed for sale | $215,000+59.3%$101/sqft |
Source: GEPAR #949287 Report a problem | ||
| 11/24/2021 | Listing removed | -- |
Source: Zillow Rental Manager Report a problem | ||
| 10/21/2021 | Listed for rent | $1,250$1/sqft |
Source: Zillow Rental Manager Report a problem | ||
| 9/16/2021 | Listing removed | -- |
Source: Zillow Rental Manager Report a problem | ||
| 9/10/2021 | Listed for rent | $1,250$1/sqft |
Source: Zillow Rental Manager Report a problem | ||
| 5/16/2021 | Listing removed | -- |
Source: GEPAR #842680 Report a problem | ||
| 4/20/2021 | Price change | $134,950-3.6%$63/sqft |
Source: GEPAR #842680 Report a problem | ||
| 3/29/2021 | Price change | $139,950-3.4%$66/sqft |
Source: GEPAR #842680 Report a problem | ||
| 3/15/2021 | Listed for sale | $144,950$68/sqft |
Source: GEPAR #842680 Report a problem | ||
Public tax history
| Year | Property taxes | Tax assessment |
|---|---|---|
| 2025 | $5,698 +3.4% | $206,197 +2.8% |
| 2024 | $5,509 -0.6% | $200,593 +5.3% |
| 2023 | $5,543 +0.5% | $190,457 +7.2% |
| 2022 | $5,516 +57.8% | $177,627 +67.5% |
| 2021 | $3,497 +261.6% | $106,041 +28.4% |
| 2020 | $967 -0.1% | $82,578 |
| 2019 | $968 +10.8% | $82,578 +2.4% |
| 2018 | $874 -2.5% | $80,640 -2.4% |
| 2017 | $897 +4.2% | $82,657 |
| 2016 | $861 -9.9% | $82,657 |
| 2015 | $956 | $82,657 -1.4% |
| 2014 | $956 | $83,789 +18.4% |
| 2013 | -- | $70,773 |
| 2012 | -- | $70,773 -1% |
| 2011 | -- | $71,498 |
| 2010 | -- | $71,498 -1.1% |
| 2009 | -- | $72,257 |
| 2008 | -- | -- |
| 2007 | -- | -- |
| 2006 | -- | -- |
| 2005 | -- | -- |
| 2004 | -- | -- |
| 2003 | -- | -- |
| 2002 | -- | -- |
| 2001 | -- | -- |
| 2000 | -- | -- |
Find assessor info on the county website
Monthly payment
Est. payment
Payment breakdown
Explore the cost of this home by adjusting the details. Changes won't be saved.Climate risks
Neighborhood: Lower Valley
Nearby schools
Schools provided by the listing agent
- Elementary: Ysleta
- Middle: Ysleta
- High: Ysleta
Source: GEPAR. This data may not be complete. We recommend contacting the local school district to confirm school assignments for this home.
Similar homes
- $199,9504 bd2 ba2.3k sqft911 La Paz Dr, El Paso, TX 79915For Sale

 MLS ID #950568, Joseph Locke, Home Pros Real Estate Group. GEPAR
 - $230,0005 bd2 ba2.1k sqft7404 Mimosa Ave, El Paso, TX 79915For Sale
 MLS ID #950891, Alejandro Portillo, The Real Estate Agency. GEPAR
 - $220,0005 bd3 ba1.2k sqft148 Champie Ln, El Paso, TX 79915For Sale
 MLS ID #948711, Cecy Vazquez Dreher, Vazquez Dreher Realty, LLC. GEPAR
 - $200,0003 bd2 ba1.4k sqft964 Lomita Dr, El Paso, TX 79907For Sale
 MLS ID #934954, Candelaria Garcia, EXIT Southwest Realty. GEPAR
 - $210,0003 bd2 ba1.3k sqft537 Gilmore Way, El Paso, TX 79907For SaleMLS ID #951141, Laura M Hernandez, ClearView Realty. GEPAR
- $159,9993 bd1 ba1k sqft408 Sycamore Way, El Paso, TX 79915For SaleMLS ID #946602, Elizabeth Acosta, Sandy Messer And Associates. GEPAR
- $205,0003 bd3 ba1.6k sqft4930 Edna Ave, El Paso, TX 79905For SaleMLS ID #950045, Rogelio Terrazas, Home Pros Real Estate Group. GEPAR
- $190,0005 bd3 ba1.8k sqft9265 Leonardo Ave, El Paso, TX 79907For SaleMLS ID #933668, Maria R. Huizar, NStar Realty and Associates. GEPAR
- $195,0003 bd2 ba1.2k sqft10109 Wolverine Dr, El Paso, TX 79924For SaleMLS ID #951465, Paulina Diaz, ClearView Realty. GEPAR
- $189,0003 bd2 ba1.5k sqft3509 Harrison Ave, El Paso, TX 79930For SaleMLS ID #948428, Derrick Keith Olsen, El Paso Elite Realty. GEPAR
- $269,0004 bd3 ba1.8k sqft201 Wooldridge Dr, El Paso, TX 79915For SaleMLS ID #948705, Ana Karen Conklin, The WAR Team. GEPAR
- $245,0004 bd2 ba2.2k sqft510 Mockingbird Rd, El Paso, TX 79907For SaleMLS ID #945796, Aracely Pasillas, Revolve Realty, LLC. GEPAR
- $145,0003 bd1 ba1k sqft323 Vivian Dr, El Paso, TX 79915For SaleMLS ID #946278, Elisa Marie Chacon, Limelight Real Estate Firm. GEPAR
- $165,0003 bd2 ba1.2k sqft5013 Flower Dr, El Paso, TX 79905For SaleMLS ID #950474, Brian J Burds, eXp Realty LLC. GEPAR
- $215,0004 bd2 ba1.8k sqft6329 Cherbourg Ave, El Paso, TX 79925For SaleMLS ID #950915, Derek G. Dalition, Keller Williams Realty. GEPAR
- $231,0003 bd1 ba1.5k sqft9625 Selkirk Dr, El Paso, TX 79925For SaleMLS ID #949728, Christine Kemp, ClearView Realty. GEPAR
- $214,9003 bd2 ba1.3k sqft10648 Birthstone Dr, El Paso, TX 79935For SaleMLS ID #944567, Kenya K Alu, eXp Realty LLC. GEPAR
- $210,0004 bd2 ba1.3k sqft5205 Flower Dr, El Paso, TX 79905For SaleMLS ID #944164, Sue Jane Woo, Sandy Messer And Associates. GEPAR
- $189,9503 bd1 ba1.6k sqft4801 Chisos Ln, El Paso, TX 79904For SaleMLS ID #945425, Alex A Pacheco, Home Pros Real Estate Group. GEPAR
- $179,5002 bd1 ba1.7k sqft1804 Wainwright Dr, El Paso, TX 79903For SaleMLS ID #950776, Ricardo Villalobos, Home Pros Real Estate Group. GEPAR
