Move right into this charming 2-story home in West Newton! The main level features a comfortable living room and a spacious eat-in kitchen with recent renovations and updated flooring, creating a bright and welcoming space for everyday living. Upstairs, you'll find a large primary bedroom and a beautifully updated full bathroom.
The lower level offers a small bedroom, laundry area, and additional storage space. Outside, enjoy the fenced-in yard and backyard deck, perfect for relaxing or entertaining. A detached 2-car garage provides plenty of parking and storage. With its updates and move-in-ready condition, this home is ready for its next owner to enjoy!
Contingent
$104,900
305 N 4th St, West Newton, PA 15089
2beds
--sqft
Single Family Residence
Built in 1920
6,468 Square Feet Lot
$-- Zestimate®
$--/sqft
$-- HOA
What's special
Backyard deckFenced-in yardBright and welcoming spaceLarge primary bedroomSpacious eat-in kitchen
- 8 days |
- 500 |
- 51 |
Zillow last checked:
Listing updated:
Listed by:
Mark Miscovich 724-834-2424,
MISCOVICH REAL ESTATE LLC 724-834-2424
Source: WPMLS,MLS#: 1764831 Originating MLS: West Penn Multi-List
Originating MLS: West Penn Multi-ListFacts & features
Interior
Bedrooms & bathrooms
- Bedrooms: 2
- Bathrooms: 2
- Full bathrooms: 1
- 1/2 bathrooms: 1
Primary bedroom
- Level: Upper
- Dimensions: 16X15
Bedroom 2
- Level: Lower
- Dimensions: 8X8
Entry foyer
- Level: Main
- Dimensions: 16X5
Kitchen
- Level: Main
- Dimensions: 16X15
Living room
- Level: Main
- Dimensions: 19X12
Heating
- Forced Air, Gas
Cooling
- Central Air
Appliances
- Included: Some Gas Appliances, Dishwasher, Microwave, Stove
Features
- Flooring: Carpet, Hardwood, Laminate
- Basement: Full,Walk-Out Access
- Has fireplace: No
Video & virtual tour
Property
Parking
- Total spaces: 2
- Parking features: Detached, Garage
- Has garage: Yes
Features
- Levels: One and One Half
- Stories: 1.5
- Pool features: None
Lot
- Size: 6,468 Square Feet
- Dimensions: 49 x 132
Details
- Parcel number: 3901110028
Construction
Type & style
- Home type: SingleFamily
- Architectural style: Colonial
- Property subtype: Single Family Residence
Materials
- Vinyl Siding
- Roof: Composition
Condition
- Resale
- Year built: 1920
Utilities & green energy
- Sewer: Public Sewer
- Water: Public
Community & HOA
Location
- Region: West Newton
Financial & listing details
- Tax assessed value: $6,600
- Annual tax amount: $946
- Date on market: 7/14/2026
Estimated market value
Not available
Estimated sales range
Not available
$1,194/mo
Price history
| Date | Event | Price |
|---|---|---|
| 7/17/2026 | Contingent | $104,900 |
Source:  WPMLS #1764831 Report a problem WPMLS #1764831 Report a problem | ||
| 7/14/2026 | Listed for sale | $104,900+123.2% |
Source: WPMLS #1764831 Report a problem | ||
| 6/9/2010 | Sold | $47,000 |
Source: Public Record Report a problem | ||
Public tax history
| Year | Property taxes | Tax assessment |
|---|---|---|
| 2024 | $916 +5.3% | $6,600 |
| 2023 | $870 | $6,600 |
| 2022 | $870 +1.5% | $6,600 |
| 2021 | $857 +0.4% | $6,600 |
| 2020 | $854 | $6,600 |
| 2019 | $854 +0.8% | $6,600 |
| 2018 | $847 +4.1% | $6,600 |
| 2017 | $814 +8.6% | $6,600 |
| 2016 | $749 | $6,600 |
| 2015 | $749 +2% | $6,600 |
| 2014 | $735 +1.6% | $6,600 |
| 2013 | $723 | $6,600 |
| 2012 | $723 | $6,600 |
| 2011 | $723 -1.8% | $6,600 |
| 2010 | $736 | $6,600 |
| 2009 | $736 | $6,600 |
| 2008 | $736 +3.5% | $6,600 |
| 2007 | $712 -2.6% | $6,600 |
| 2006 | $730 +3.2% | $6,600 |
| 2005 | $708 +24.5% | $6,600 |
| 2004 | $568 -5.6% | $6,600 |
| 2003 | $602 | $6,600 |
| 2002 | $602 +2.2% | $6,600 |
| 2000 | $589 | $6,600 |
Find assessor info on the county website
Monthly payment
Est. payment
Payment breakdown
Explore the cost of this home by adjusting the details. Changes won't be saved.Climate risks
Neighborhood: 15089
Nearby schools
GreatSchools rating
- 8/10West Newton El SchoolGrades: K-4Distance: 1 mi
- 4/10Yough Intermediate/Middle SchoolGrades: 5-8Distance: 5.4 mi
- 5/10Yough Senior High SchoolGrades: 9-12Distance: 3.5 mi
Schools provided by the listing agent
- District: Yough
Source: WPMLS. This data may not be complete. We recommend contacting the local school district to confirm school assignments for this home.
- $6,450-- bd-- ba-- sqft307 N 4th St, West Newton, PA 15089Off Market
- $125,300-- bd-- ba-- sqft303 N 4th St, West Newton, PA 15089Off Market
- $8,350-- bd-- ba-- sqft301 N 4th St, West Newton, PA 15089Off Market
- $6,780-- bd-- ba-- sqft304 4th St, West Newton, PA 15089Off Market
- $147,3002 bd1 ba-- sqft306 N 4th St, West Newton, PA 15089Off Market
- $167,9002 bd2 ba725 sqft205 School St, West Newton, PA 15089Off Market
- $173,4002 bd2 ba1.4k sqft304 1/2 2nd St, West Newton, PA 15089Off Market
- $162,2003 bd2 ba-- sqft307 N 3rd St, West Newton, PA 15089Off Market
A local agent can set up tours, give advice and negotiate with sellers.
A local lender can help you make sure your offer is ready when you are.
Similar homes
- $100,0001 bd1 ba850 sqft305 Spring Ln, West Newton, PA 15089For Sale
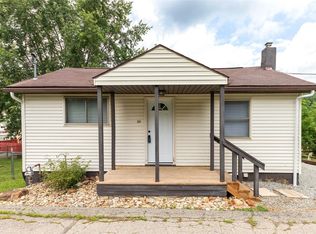 MLS ID #1763868, Zachary Blackstone. WPMLS
 - $129,9003 bd1 ba-- sqft314 N Water St, West Newton, PA 15089For Sale
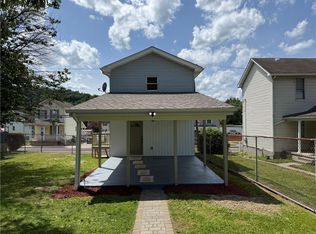 MLS ID #1760654, Emily Lentz. WPMLS
 - $72,9003 bd2 ba1.5k sqft1134 Atlantis Dr, West Newton, PA 15089For Sale
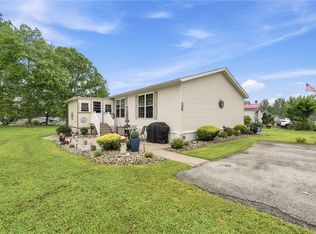 MLS ID #1765979, Roxanne King. WPMLS
 - $130,0004 bd2 ba-- sqft702 Vine St, West Newton, PA 15089For Sale
 MLS ID #1757544, Katie Fine. WPMLS
 - $--3 bd2 ba1.5k sqft967 McKean Ave, Donora, PA 15033AuctionXome
- $--2 bd1 ba1.2k sqft2542 Mohawk Dr, McKeesport, PA 15131AuctionAuction.com 2
- $105,0002 bd1 ba1k sqft612 Independence Dr, Clairton, PA 15025For SaleMLS ID #1757480, Alaina Dong. WPMLS
- $97,5003 bd2 ba1.2k sqft697 E Main St, Monongahela, PA 15063For SaleMLS ID #1760000, Ian Hoover. WPMLS
- $79,9002 bd1 ba1.1k sqft220 Brokaw Ave, Donora, PA 15033For SaleMLS ID #1764391, Elaine Shetler-Libent. WPMLS
- $135,0003 bd2 ba1.5k sqft340 Weigles Hill Rd, Elizabeth, PA 15037For SaleMLS ID #1762709, Dana Evans. WPMLS
- $--3 bd1 ba940 sqft924 Dennis Ave, Monessen, PA 15062AuctionAuction.com 2
- $79,9004 bd-- ba-- sqft304 Fell St, Belle Vernon, PA 15012For SaleMLS ID #1766011, Tobias Biddle. WPMLS
- $87,0003 bd1 ba1.4k sqft4022 Pittsburgh Rd, Belle Vernon, PA 15012For SaleMLS ID #1745349, Jeffrey Walker. WPMLS
- $79,9002 bd2 ba-- sqft214 Madison Ave, Herminie, PA 15637For SaleMLS ID #1749285, Daniel Howell. WPMLS
- $100,0003 bd2 ba1.4k sqft203 Knight Dr, Belle Vernon, PA 15012For SaleMLS ID #1739773, Scott Manns. WPMLS
- $--3 bd2 ba1.5k sqft651 S 14th St, Monessen, PA 15062AuctionAuction.com 1
- $92,0002 bd2 ba-- sqft1016 McMahon Ave, Monessen, PA 15062For SaleMLS ID #1757251, Isabella Bretz. WPMLS
- $122,5003 bd2 ba1.3k sqft511 Waddell Ave, Donora, PA 15033For SaleMLS ID #1751584, Scott Manns. WPMLS
- $125,0003 bd1 ba1.5k sqft610 2nd Ave, Sutersville, PA 15083For SaleMLS ID #1730899, Nathan Miller. WPMLS
- $109,0002 bd1 ba-- sqft128 Roskovich St, Belle Vernon, PA 15012For SaleMLS ID #1759232, Brianne Staudt. WPMLS
